6 Holly Ridge
8202 - Stittsville (Central), Stittsville - Munster - Richmond, K2S 1C9
$1,250,000
- 4 bedrooms
- 3 bathrooms
- 9 parking
- 3000-3500 sq ft
Listed 4 days ago · MLS® X14085772
About this home
Set on a beautiful, quiet circle in Amberwood Village, this spacious Holitzner-built home sits on one of the community's largest lots and offers the kind of setting you'll love coming home to. With approximately $100,000 in upgrades, an oversized three-car garage and a heated saltwater pool, there's plenty to love inside and out. An impressive entrance and winding staircase welcome you inside, with hardwood and tile flooring throughout the entire home. The main floor offers formal living and dining rooms, a spacious family room and a private office-an ideal space for working from home. There's room to host a crowd, enjoy family time or find a quiet spot of your own. The bright, skylit kitchen features a double Jenn-Air wall oven and cooktop. Main-floor laundry, with a washer and dryer replaced in 2023, along with a powder room, adds everyday convenience. Upstairs, four generous bedrooms offer a total of four walk-in closets and two full bathrooms, including a primary ensuite with a Roman tub and separate shower. Summer entertaining starts in the landscaped backyard, with an in-ground saltwater pool and ample space to lounge, gather and play. Pool improvements include a saltwater system (2025), liner and lighting (2024), and heater and filter (2023). Further investments include a repaved driveway (2026), furnace and air conditioning (2025), masonry work (2025), landscaping (2024), and a new front door (2024). Within walking distance of Sacred Heart High School and CARDEL REC Recreation Complex, this location makes family life easy. Enjoy Amberwood's neighbourhood walking paths and community-owned golf and recreation club, with a nine-hole course, pickleball courts and dining at Amberwood Lounge & Eatery. A must see!
Details
- Type
- Detached
- Style
- 2-Storey
- Size
- 3000-3500 sq ft
- Lot
- 62.07 × 95.4 ft
- Basement
- Unfinished
- Garage
- Attached
- Kitchens
- 1
- Property tax
- $7,798 (2026)
- Neighbourhood
- 8202 - Stittsville (Central)
- Municipality
- Stittsville - Munster - Richmond
- Price per sq ft
- $385 (13% below detached houses in 8202 - Stittsville (Central), $440)
Interior
- Bedrooms
- 4 above ground
- Bathrooms
- 1 × 2-piece (main), 2 × 5-piece (second)
- Rooms
- 9 above ground
- Family room or den
- Yes
- Fireplace
- Wood
- Features
- Auto Garage Door Remote, Built-In Oven, Central Vacuum, Water Treatment, Water Heater Owned
Heating, cooling and services
- Heating
- Forced Air, Gas
- Air conditioning
- Central Air
- Water and sewer
- Sewer
Building and exterior
- Style
- 2-Storey
- Exterior
- Brick
- Roof
- Asphalt Shingle
- Foundation
- Poured Concrete
- Faces
- West
- Pool
- Inground
- Outdoor
- Landscaped, Patio
Parking
- Garage spaces
- 3
- Total parking
- 9
Lot
- Size
- 62.07 × 95.4 ft (irregular)
More
- Possession
- TBD
- Nearby
- Cul de Sac/Dead End, Fenced Yard
- Cross street
- Abbott St. E. & Shea Rd.
Rooms
| Room | Level | Size | Features |
|---|---|---|---|
| Foyer | Main | 6.19 × 2.87 m (20'4" × 9'5") | Double Closet |
| Living Room | Main | 6.19 × 3.75 m (20'4" × 12'4") | Gas Fireplace |
| Dining Room | Main | 4.42 × 3.75 m (14'6" × 12'4") | |
| Kitchen | Main | 5.56 × 4.44 m (18'3" × 14'7") | Centre Island |
| Breakfast | Main | 4.87 × 3.02 m (16' × 9'11") | Eat-in Kitchen, W/O To Yard |
| Family Room | Main | 6.09 × 4.87 m (20' × 16') | Gas Fireplace |
| Bathroom | Main | 2.13 × 1.47 m (7' × 4'10") | 2 Pc Bath |
| Office | Main | 3.96 × 3.75 m (13' × 12'4") | |
| Laundry | Main | 3.09 × 2.21 m (10'2" × 7'3") | Closet, Access To Garage |
| Primary Bedroom | Second | 6.22 × 3.75 m (20'5" × 12'4") | 5 Pc Ensuite, Walk-In Closet(s) |
| Bedroom 2 | Second | 4.36 × 3.75 m (14'4" × 12'4") | Walk-In Closet(s) |
| Bedroom 3 | Second | 4.44 × 3.75 m (14'7" × 12'4") | Walk-In Closet(s) |
| Bedroom 4 | Second | 3.25 × 3.17 m (10'8" × 10'5") | Walk-In Closet(s) |
| Bathroom | Second | 3.27 × 2.87 m (10'9" × 9'5") | 5 Pc Ensuite |
History of this address
2 earlier listings at this address, with sold and leased prices. Create a free account or sign in to see them.
Location
Location is approximate. See nearby homes on the map
Recent sales nearby
See what similar homes within 1 km sold for in the last year. Create a free account or sign in to see them.
The neighbourhood
Getting around Car-dependent
No subway, LRT or GO station within a short trip.
Within a 10-minute walk: no grocery stores, 0 cafés and restaurants, 9 parks. Nearest park: Amberwood Pathway (300 m).
Schools nearby
Elementary
- Stittsville Public School
EQAO: Gr 6 reading 85%, math 45%10 min walk - Jean-Paul II Catholic Elementary School Catholic
EQAO: Gr 6 reading 92%, math 71%13 min walk - Holy Spirit School Catholic
EQAO: Gr 6 reading 100%, math 73%18 min walk - A. Lorne Cassidy Elementary School
EQAO: Gr 6 reading 93%, math 63%1.7 km
Secondary
- Sacred Heart High School Catholic
EQAO: Gr 9 math 62%, literacy test 95%4 min walk - Frederick Banting Alternate Program (Stittsville)14 min walk
- École secondaire catholique Paul-Desmarais French
EQAO: Gr 9 math 80%, literacy test 99%1.5 km
EQAO: share of students meeting the provincial standard (2024–25). Ontario average: Gr 6 reading 86%, math 51%; Gr 9 math 55%; literacy test 83%.
Closest schools, not school zones. Check which school serves this address with the school board before relying on it.
Who lives here postal area K2S
- Owners / renters
- 87% / 13%
- Median household income
- $137,000
- Average age
- 39
- Children under 15
- 20%
- Homes
- 70% detached, 1% high-rise
- Commute by transit
- 4%
- Population
- 38,903
Languages spoken most at home besides English: Mandarin 1.1%, Arabic 1%, Russian 0.8%, Spanish 0.6%.
Distances are approximate. Places © OpenStreetMap contributors. Neighbourhood figures: Statistics Canada, 2021 Census. School results: EQAO via Ontario Data Catalogue (Open Government Licence – Ontario).
Living here
Commute
To downtown Ottawa: 24 km. Transit times · Driving times
Noise Nothing major nearby
No highway within 500 m, rail line within 300 m, or airport flight path nearby.
Distances from the map, not noise measurements. Visit at rush hour to judge for yourself.
Internet High-speed
50/10 Mbps or faster available here by cable, fibre or DSL (the federal high-speed target).
From the federal broadband map. Check exact speeds and providers for the address.
Short-term rentals
Only in your principal residence (whole home or part of it), with a City host permit. Rural cottage rentals have a separate permit.
Roads, rail, airports and planned stations © OpenStreetMap contributors. Internet: Innovation, Science and Economic Development Canada, National Broadband Data.
Listed by ENGEL & VOLKERS OTTAWA.
Listing information provided by PropTx Innovations Inc. and TRREB; deemed reliable but not guaranteed accurate by PropTx.
Similar homes nearby
See more in Stittsville - Munster - Richmond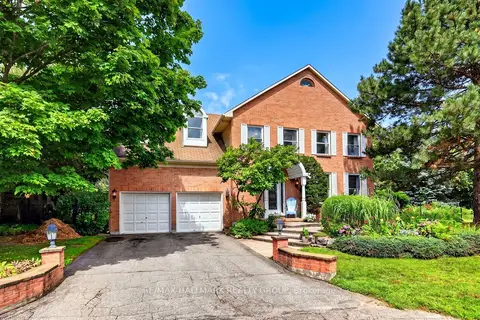
$1,250,000
5 bd6 ba6 pk3500-5000 ft²
9 Kintail Court
8202 - Stittsville (Central), Stittsville - Munster - Richmond
Detached · MLS® X13690926 · RE/MAX HALLMARK REALTY GROUP
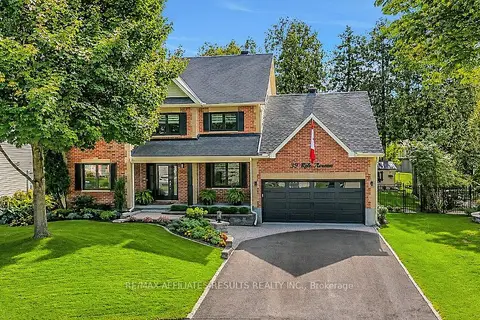
$1,099,000
Reduced $26,000
4 bd3 ba6 pk2000-2500 ft²
39 Kyle Avenue
8202 - Stittsville (Central), Stittsville - Munster - Richmond
Detached · MLS® X13729688 · RE/MAX AFFILIATES RESULTS REALTY INC.
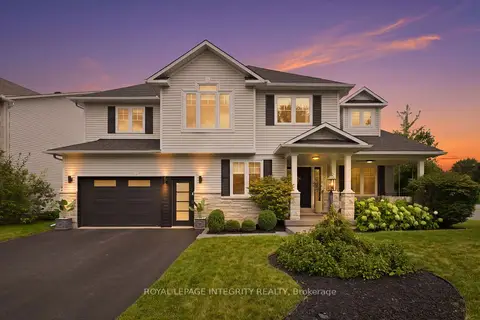
$1,489,000
4 bd3 ba6 pk3000-3500 ft²
125 West Ridge Drive
8202 - Stittsville (Central), Stittsville - Munster - Richmond
Detached · MLS® X14033428 · ROYAL LEPAGE INTEGRITY REALTY
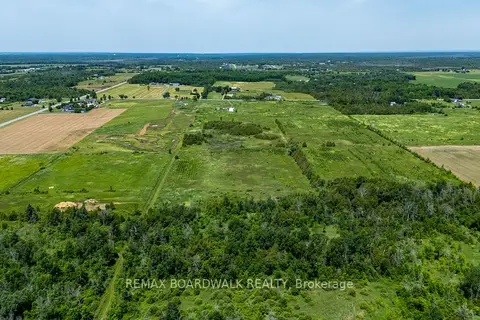
$1,250,000
0 bd0 ba
8296 Fallowfield Road
8208 - Btwn Franktown Rd. & Fallowfield Rd., Stittsville - Munster - Richmond
Vacant Land · MLS® X13090344 · REMAX BOARDWALK REALTY
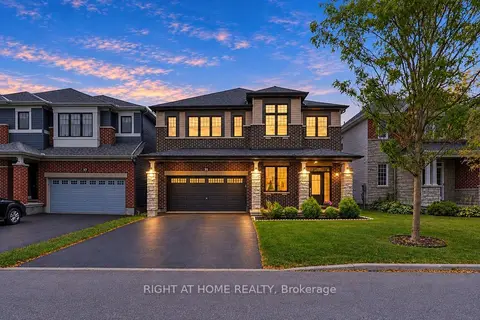
$1,249,900
4 bd4 ba6 pk3000-3500 ft²
35 Hawks Landing Crescent
8211 - Stittsville (North), Stittsville - Munster - Richmond
Detached · MLS® X14082964 · RIGHT AT HOME REALTY
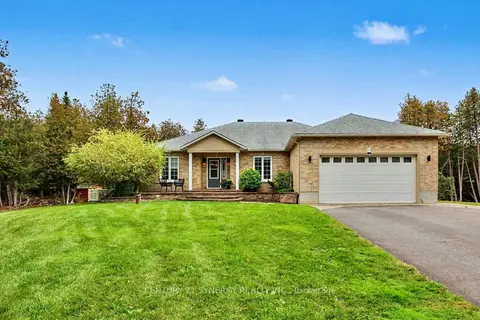
$1,299,000
3+1 bd3 ba8 pk2000-2500 ft²
30 Canadian Drive
8207 - Remainder of Stittsville & Area, Stittsville - Munster - Richmond
Detached · MLS® X13852230 · CENTURY 21 SYNERGY REALTY INC.
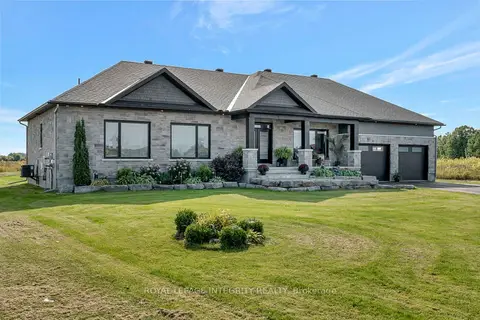
$1,299,900
3 bd3 ba9 pk2000-2500 ft²
7700 Copeland Road
8208 - Btwn Franktown Rd. & Fallowfield Rd., Stittsville - Munster - Richmond
Farm · MLS® X13157606 · ROYAL LEPAGE INTEGRITY REALTY
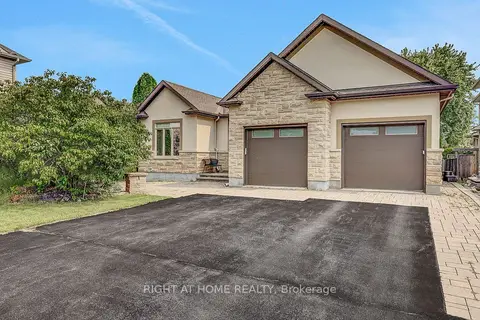
$1,199,900
3+3 bd4 ba8 pk2000-2500 ft²
514 Landswood Way
8203 - Stittsville (South), Stittsville - Munster - Richmond
Detached · MLS® X13759994 · RIGHT AT HOME REALTY