30 Canadian Drive
8207 - Remainder of Stittsville & Area, Stittsville - Munster - Richmond, K0A 1B0
$1,299,000
- 3+1 bedrooms
- 3 bathrooms
- 8 parking
- 2000-2500 sq ft
Listed 19 days ago · MLS® X13852230
About this home
Welcome to your own private retreat in Country Club Village! Set on 2 acres where peace, privacy and space come together, this bright and beautifully finished 3+1 bedroom with walk out bungalow offers an incredible blend of executive living, family functionality and resort-style outdoor living. The main level features three spacious bedrooms plus a dedicated office/den. At the heart of the home is a custom executive kitchen(2021), complete with a gas stove and designed for both everyday living and entertaining. A walk-in laundry room and dedicated wine room add thoughtful touches throughout. The primary suite features a beautifully renovated (2022), spa-inspired ensuite bathroom. Large windows fill the home with natural light, which highlight the peaceful setting. The fully finished, walkout basement offers an exceptional in-law suite (2015), with its own separate entrance, executive kitchen, dining room, bright living room with walkout, and separate laundry room. The lower level master suite includes a walk-in closet, full bathroom with heated flooring and walkout french doors to the backyard. Ideal for extended family or multigenerational living, this space offers an incredible level of flexibility and independence. Outside, enjoy the privacy of the fully treed 2 acre lot, relax by the in-ground pool (2017), or practice your short game on the private putting green. The expansive backyard provides plenty of room to entertain, unwind and enjoy the quiet country setting. Additional features include a whole-home reverse osmosis water system(2026), providing exceptional water quality without relying on well water, a backup Generac generator(2024), the roof replaced in 2021, and the furnace and central air (2019). With its combination of privacy, generous living space and in-law suite and resort-style outdoor amenities, this is a rare opportunity to enjoy the best of country living without sacrificing the conveniences of a beautifully designed home.
Details
- Type
- Detached
- Style
- Bungalow
- Size
- 2000-2500 sq ft
- Lot
- 426.51 × 359.28 ft
- Basement
- Full, Separate Entrance, Walk-Out, Finished, Apartment
- Garage
- Attached
- Kitchens
- 2
- Property tax
- $6,749 (2026)
- Neighbourhood
- 8207 - Remainder of Stittsville & Area
- Municipality
- Stittsville - Munster - Richmond
- Price per sq ft
- $577 (10% above detached houses in 8207 - Remainder of Stittsville & Area, $526)
Interior
- Bedrooms
- 3 above ground + 1 below
- Bathrooms
- 1 × 4-piece (main), 1 × 4-piece (main), 1 × 4-piece (lower)
- Kitchens
- 2 (1 below ground)
- Rooms
- 6 above ground + 5 below
- Family room or den
- Yes
- Fireplace
- Yes
- Features
- Accessory Apartment, In-Law Suite, Guest Accommodations, Primary Bedroom - Main Floor, Water Softener
Heating, cooling and services
- Heating
- Forced Air, Propane
- Air conditioning
- Central Air
- Water and sewer
- Septic
Building and exterior
- Style
- Bungalow
- Exterior
- Brick
- Roof
- Asphalt Shingle
- Foundation
- Concrete
- Faces
- South
- Pool
- Inground, Salt
Parking
- Garage spaces
- 2
- Total parking
- 8
Lot
- Size
- 426.51 × 359.28 ft
More
- Possession
- Flexible
- Cross street
- Crawford Road & Canadian Drive
Rooms
| Room | Level | Size | Features |
|---|---|---|---|
| Foyer | Main | 2.39 × 3.19 m (7'10" × 10'6") | |
| Office | Main | 3.54 × 3.58 m (11'7" × 11'9") | Overlooks Frontyard |
| Living Room | Main | 5.05 × 7.4 m (16'7" × 24'3") | Fireplace |
| Kitchen | Main | 3.87 × 5.65 m (12'8" × 18'6") | Centre Island, W/O To Deck |
| Laundry | Main | 2.04 × 3.6 m (6'8" × 11'10") | |
| Primary Bedroom | Main | 3.65 × 4.45 m (12' × 14'7") | Overlooks Backyard |
| Bathroom | Main | 2.64 × 3.59 m (8'8" × 11'9") | 4 Pc Ensuite |
| Bedroom 2 | Main | 3.39 × 4.13 m (11'1" × 13'7") | |
| Bathroom | Main | 2.3 × 2.48 m (7'7" × 8'2") | 4 Pc Bath |
| Bedroom 3 | Main | 3.39 × 3.96 m (11'1" × 13') | |
| Other | Lower | 4.18 × 3.58 m (13'9" × 11'9") | |
| Family Room | Lower | 7.59 × 7.31 m (24'11" × 24') | W/O To Deck |
| Dining Room | Lower | 3.52 × 2.95 m (11'7" × 9'8") | Overlooks Backyard |
| Kitchen | Lower | 4.14 × 4.23 m (13'7" × 13'11") | Centre Island |
| Bathroom | Lower | 3.92 × 2.97 m (12'10" × 9'9") | 5 Pc Bath |
| Bedroom 4 | Lower | 3.92 × 4.05 m (12'10" × 13'3") |
History of this address
1 earlier listing at this address, with sold and leased prices. Create a free account or sign in to see them.
Location
Location is approximate. See nearby homes on the map
Recent sales nearby
See what similar homes within 1 km sold for in the last year. Create a free account or sign in to see them.
The neighbourhood
Getting around Car-dependent
No subway, LRT or GO station within a short trip.
Within a 10-minute walk: no grocery stores, 0 cafés and restaurants, 0 parks.
Who lives here postal area K0A
- Owners / renters
- 87% / 13%
- Median household income
- $115,000
- Average age
- 42
- Children under 15
- 18%
- Homes
- 86% detached, 1% high-rise
- Commute by transit
- 1%
- Population
- 111,626
Languages spoken most at home besides English: Spanish 0.2%, Arabic 0.1%, Russian 0.1%, Mandarin 0.1%.
Distances are approximate. Places © OpenStreetMap contributors. Neighbourhood figures: Statistics Canada, 2021 Census.
Living here
Commute
To downtown Ottawa: 35 km. Transit times · Driving times
Noise Nothing major nearby
No highway within 500 m, rail line within 300 m, or airport flight path nearby.
Distances from the map, not noise measurements. Visit at rush hour to judge for yourself.
Internet High-speed
50/10 Mbps or faster available here by cable, fibre or DSL (the federal high-speed target).
From the federal broadband map. Check exact speeds and providers for the address.
Roads, rail, airports and planned stations © OpenStreetMap contributors. Internet: Innovation, Science and Economic Development Canada, National Broadband Data.
Listed by CENTURY 21 SYNERGY REALTY INC..
Listing information provided by PropTx Innovations Inc. and TRREB; deemed reliable but not guaranteed accurate by PropTx.
Similar homes nearby
See more in Stittsville - Munster - Richmond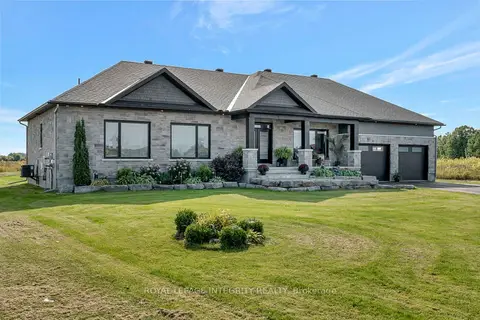
$1,299,900
3 bd3 ba9 pk2000-2500 ft²
7700 Copeland Road
8208 - Btwn Franktown Rd. & Fallowfield Rd., Stittsville - Munster - Richmond
Farm · MLS® X13157606 · ROYAL LEPAGE INTEGRITY REALTY
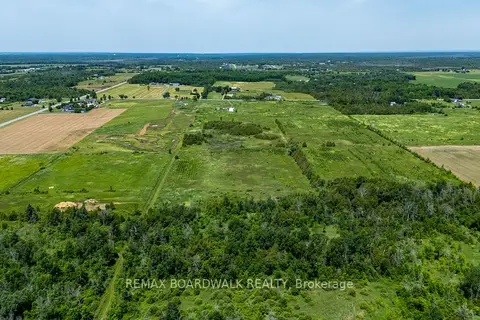
$1,250,000
0 bd0 ba
8296 Fallowfield Road
8208 - Btwn Franktown Rd. & Fallowfield Rd., Stittsville - Munster - Richmond
Vacant Land · MLS® X13090344 · REMAX BOARDWALK REALTY
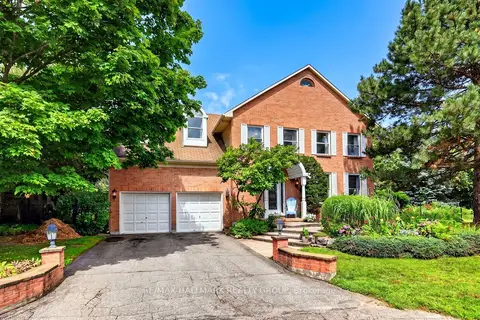
$1,250,000
5 bd6 ba6 pk3500-5000 ft²
9 Kintail Court
8202 - Stittsville (Central), Stittsville - Munster - Richmond
Detached · MLS® X13690926 · RE/MAX HALLMARK REALTY GROUP
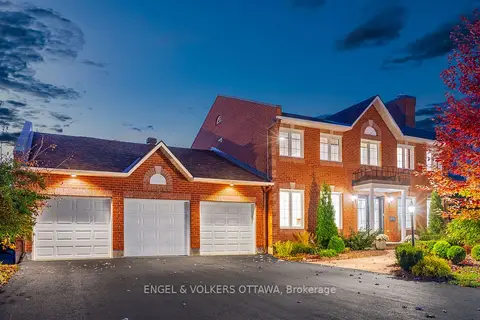
$1,250,000
4 bd3 ba9 pk3000-3500 ft²
6 Holly Ridge
8202 - Stittsville (Central), Stittsville - Munster - Richmond
Detached · MLS® X14085772 · ENGEL & VOLKERS OTTAWA
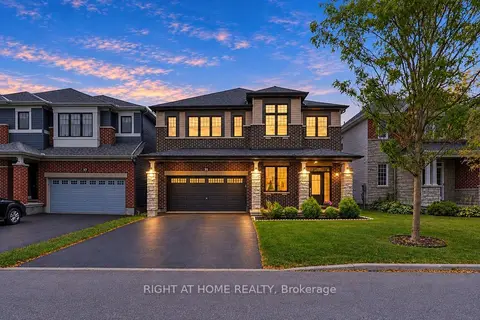
$1,249,900
4 bd4 ba6 pk3000-3500 ft²
35 Hawks Landing Crescent
8211 - Stittsville (North), Stittsville - Munster - Richmond
Detached · MLS® X14082964 · RIGHT AT HOME REALTY
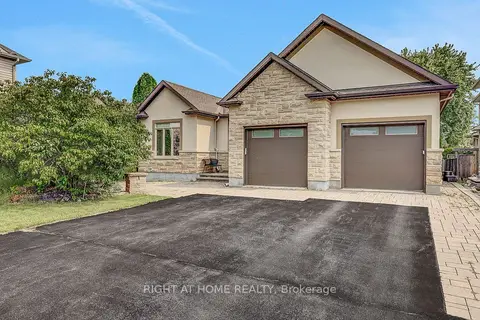
$1,199,900
3+3 bd4 ba8 pk2000-2500 ft²
514 Landswood Way
8203 - Stittsville (South), Stittsville - Munster - Richmond
Detached · MLS® X13759994 · RIGHT AT HOME REALTY
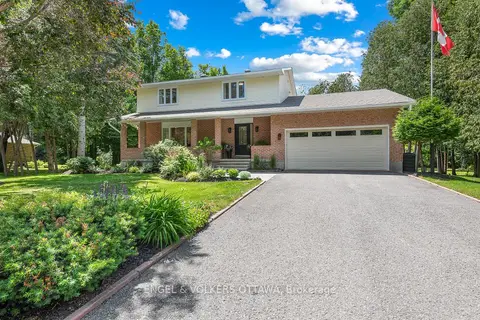
$1,399,000
4 bd3 ba8 pk2000-2500 ft²
80 Richland Drive
8209 - Goulbourn Twp From Franktown Rd/South To Rideau, Stittsville - Munster - Richmond
Detached · MLS® X13464918 · ENGEL & VOLKERS OTTAWA
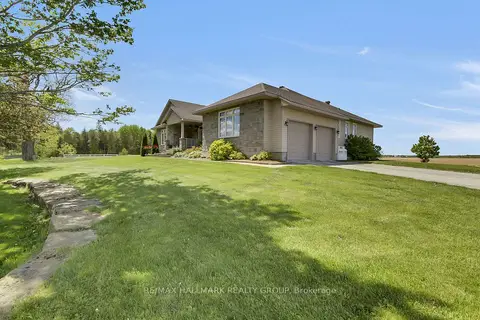
$1,198,800
3+1 bd5 ba10 pk2000-2500 ft²
7479 Bleeks Road
8205 - Munster, Stittsville - Munster - Richmond
Detached · MLS® X14087962 · RE/MAX HALLMARK REALTY GROUP