7479 Bleeks Road
8205 - Munster, Stittsville - Munster - Richmond, K0A 1B0
$1,198,800
- 3+1 bedrooms
- 5 bathrooms
- 10 parking
- 2000-2500 sq ft
Listed 4 days ago · MLS® X14087962
About this home
Welcome to 7479 Bleeks Road. Discover the space, privacy, and tranquility of country living in this exceptional custom-built bungalow offering over 4,221 sq. ft. of finished living space, surrounded by open farmland and mature trees. The inviting main floor features a living room with fireplace, formal dining room, and well-appointed kitchen with stainless steel appliances, oversized pantry, and central island with seating. A bright breakfast nook opens onto the back deck and expansive grounds. All three main-floor bedrooms feature private ensuites, including the spacious primary suite with a walk-in closet and luxurious 5-piece ensuite. Main-floor laundry adds convenience.The finished lower level offers a generous recreation room with a second fireplace, fourth bedroom, full bathroom, and flexible space ideal for a home office or fifth bedroom. Enjoy outdoor living with a firepit, screened gazebo, fenced garden, and sweeping horizon views. Multiple outbuildings provide excellent storage and workshop potential, including a 16' x 30' detached building with concrete floor, 10' x 18' shed, 10' x 16' tractor shelter, and 12' x 16' bunkie. This remarkable property presents an outstanding opportunity to enjoy peaceful country living with room to relax, work, and entertain!
Details
- Type
- Detached
- Style
- Bungalow
- Size
- 2000-2500 sq ft
- Lot
- 390.06 × 229.44 ft
- Basement
- Finished
- Garage
- Attached
- Kitchens
- 1
- Property tax
- $7,033 (2026)
- Neighbourhood
- 8205 - Munster
- Municipality
- Stittsville - Munster - Richmond
- Price per sq ft
- $533 (31% above detached houses in Stittsville - Munster - Richmond, $408)
Interior
- Bedrooms
- 3 above ground + 1 below
- Bathrooms
- 1 × 2-piece (main), 1 × 4-piece (main), 1 × 3-piece (main), 1 × 3-piece (main), 1 × 3-piece (lower)
- Rooms
- 12 above ground + 3 below
- Family room or den
- Yes
- Fireplace
- Propane
- Features
- Primary Bedroom - Main Floor, Propane Tank, Auto Garage Door Remote
Heating, cooling and services
- Heating
- Forced Air, Propane
- Air conditioning
- Central Air
- Water and sewer
- Septic
Building and exterior
- Style
- Bungalow
- Exterior
- Brick
- Roof
- Asphalt Shingle
- Foundation
- Concrete
- Faces
- North
Parking
- Garage spaces
- 2
- Total parking
- 10
- Driveway and parking
- Private
Lot
- Size
- 390.06 × 229.44 ft
- Acreage
- 2-4.99
More
- Possession
- TBD
- Cross street
- Conley or Munster Roads
Rooms
| Room | Level | Size | Features |
|---|---|---|---|
| Living Room | Main | 5.98 × 4.92 m (19'7" × 16'2") | |
| Dining Room | Main | 4.88 × 3.71 m (16' × 12'2") | |
| Kitchen | Main | 4.16 × 2.95 m (13'8" × 9'8") | |
| Breakfast | Main | 3.84 × 3.17 m (12'7" × 10'5") | |
| Primary Bedroom | Main | 7.3 × 4.36 m (23'11" × 14'4") | |
| Bedroom 2 | Main | 4.55 × 3.79 m (14'11" × 12'5") | |
| Bedroom 3 | Main | 4.55 × 4.28 m (14'11" × 14'1") | |
| Recreation | Lower | 13.58 × 8.9 m (44'7" × 29'2") | |
| Bedroom 4 | Lower | 4.35 × 4.1 m (14'3" × 13'5") | |
| Office | Lower | 3.76 × 2.47 m (12'4" × 8'1") | |
| Family Room | Lower | 6.27 × 4.5 m (20'7" × 14'9") | |
| Other | Lower | 3.92 × 2.64 m (12'10" × 8'8") | |
| Utility Room | Lower | 4.49 × 3.71 m (14'9" × 12'2") | |
| Other | Lower | 4.55 × 2.18 m (14'11" × 7'2") |
History of this address
7 earlier listings at this address, with sold and leased prices. Create a free account or sign in to see them.
Location
Location is approximate. See nearby homes on the map
Recent sales nearby
See what similar homes within 1 km sold for in the last year. Create a free account or sign in to see them.
The neighbourhood
Getting around Car-dependent
No subway, LRT or GO station within a short trip.
Within a 10-minute walk: no grocery stores, 0 cafés and restaurants, 0 parks.
Who lives here postal area K0A
- Owners / renters
- 87% / 13%
- Median household income
- $115,000
- Average age
- 42
- Children under 15
- 18%
- Homes
- 86% detached, 1% high-rise
- Commute by transit
- 1%
- Population
- 111,626
Languages spoken most at home besides English: Spanish 0.2%, Arabic 0.1%, Russian 0.1%, Mandarin 0.1%.
Distances are approximate. Places © OpenStreetMap contributors. Neighbourhood figures: Statistics Canada, 2021 Census.
Living here
Commute
To downtown Ottawa: 33 km. Transit times · Driving times
Noise Nothing major nearby
No highway within 500 m, rail line within 300 m, or airport flight path nearby.
Distances from the map, not noise measurements. Visit at rush hour to judge for yourself.
Internet High-speed
50/10 Mbps or faster available here by cable, fibre or DSL (the federal high-speed target).
From the federal broadband map. Check exact speeds and providers for the address.
Roads, rail, airports and planned stations © OpenStreetMap contributors. Internet: Innovation, Science and Economic Development Canada, National Broadband Data.
Listed by RE/MAX HALLMARK REALTY GROUP.
Listing information provided by PropTx Innovations Inc. and TRREB; deemed reliable but not guaranteed accurate by PropTx.
Similar homes nearby
See more in Stittsville - Munster - Richmond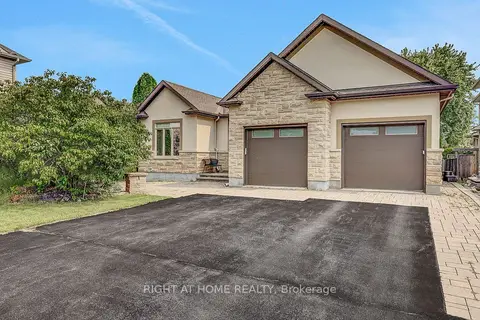
$1,199,900
3+3 bd4 ba8 pk2000-2500 ft²
514 Landswood Way
8203 - Stittsville (South), Stittsville - Munster - Richmond
Detached · MLS® X13759994 · RIGHT AT HOME REALTY
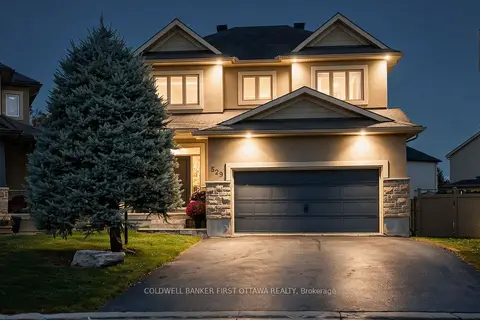
$1,195,000
4+1 bd4 ba6 pk2000-2500 ft²
529 Adamson Crescent
8203 - Stittsville (South), Stittsville - Munster - Richmond
Detached · MLS® X14087298 · COLDWELL BANKER FIRST OTTAWA REALTY
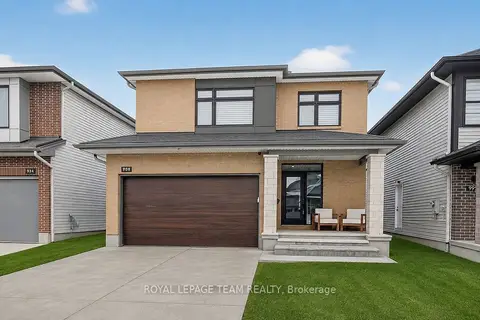
$1,169,000
4+1 bd4 ba6 pk2000-2500 ft²
988 Beckton Heights
8203 - Stittsville (South), Stittsville - Munster - Richmond
Detached · MLS® X13645952 · ROYAL LEPAGE TEAM REALTY
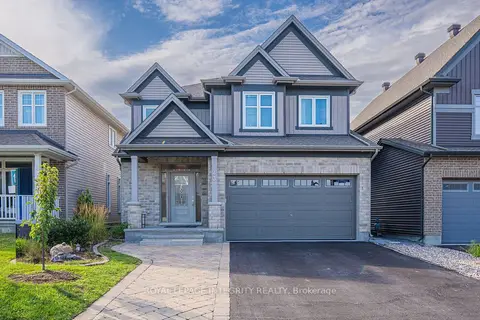
$1,149,000
4+1 bd5 ba4 pk2500-3000 ft²
43 Cento Way
8211 - Stittsville (North), Stittsville - Munster - Richmond
Detached · MLS® X13704280 · ROYAL LEPAGE INTEGRITY REALTY
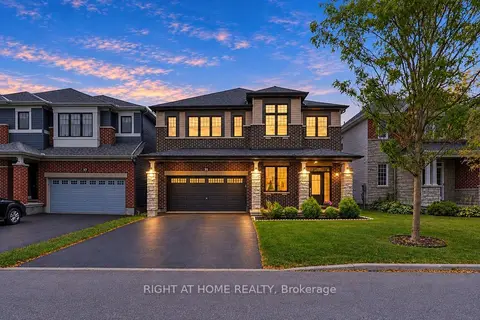
$1,249,900
4 bd4 ba6 pk3000-3500 ft²
35 Hawks Landing Crescent
8211 - Stittsville (North), Stittsville - Munster - Richmond
Detached · MLS® X14082964 · RIGHT AT HOME REALTY
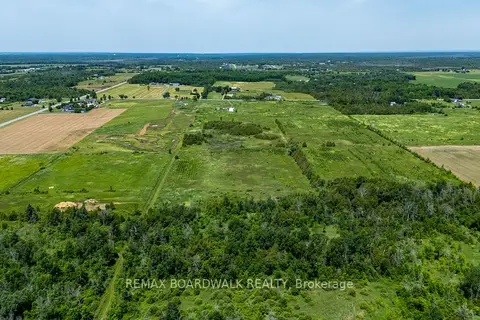
$1,250,000
0 bd0 ba
8296 Fallowfield Road
8208 - Btwn Franktown Rd. & Fallowfield Rd., Stittsville - Munster - Richmond
Vacant Land · MLS® X13090344 · REMAX BOARDWALK REALTY
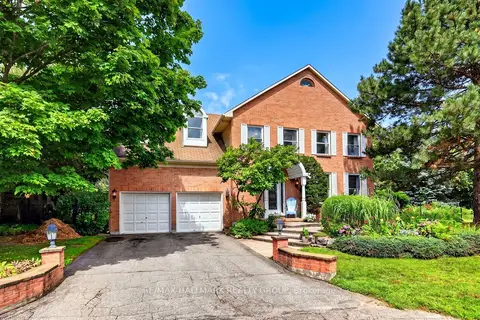
$1,250,000
5 bd6 ba6 pk3500-5000 ft²
9 Kintail Court
8202 - Stittsville (Central), Stittsville - Munster - Richmond
Detached · MLS® X13690926 · RE/MAX HALLMARK REALTY GROUP
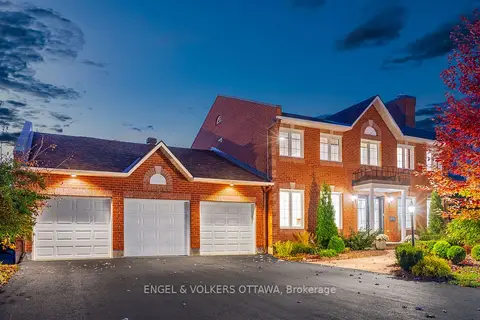
$1,250,000
4 bd3 ba9 pk3000-3500 ft²
6 Holly Ridge
8202 - Stittsville (Central), Stittsville - Munster - Richmond
Detached · MLS® X14085772 · ENGEL & VOLKERS OTTAWA