2754 Eagleson Road
8208 - Btwn Franktown Rd. & Fallowfield Rd., Stittsville - Munster - Richmond, K2S 1B8
$1,495,000
- 5+1 bedrooms
- 4 bathrooms
- 20 parking
- 5000 + sq ft
Listed 132 days ago · MLS® X13428786
About this home
**OPEN HOUSE SUNDAY OCT 18 2:00-4:00pm**Welcome to 2754 Eagleson Road, a 5,700 sq. ft. estate set on a private 1.22-acre lot just minutes from Kanata. Originally dating back to 1871, the farmhouse was extensively rebuilt and renovated between 2013 and 2015, creating the exceptional home offered today. Thoughtfully designed for multigenerational living, this property offers a fully self-contained in-law suite, a complete private residence with its own kitchen, laundry, full bath, and living area, ideal for extended family or an au pair. The main home centres on a chef's kitchen with a marble island and premium Miele appliances, flowing into bright, open living and dining spaces. A main-floor office suits a work-from-home lifestyle. Upstairs, the primary suite offers a spa-inspired ensuite, with generous additional bedrooms with 6 bedrooms and 4 baths in total. The professionally landscaped, fully fenced backyard is a private retreat with an above-ground pool, hot tub, and fire pit. A 24KW whole-home generator ensures comfort year-round. A rare offering of scale, quality, and versatility. Designed to accommodate evolving family needs, the independent secondary residence provides exceptional flexibility for multigenerational households, live-in caregivers, long-term guests, or extended family seeking privacy while remaining connected. Large windows throughout the home fill the living spaces with natural light, while the expansive lot offers a rare balance of privacy and convenience. Located just minutes from Kanata, the Kanata North Technology Park, shopping, dining, recreation, and major commuter routes, this property combines estate-style living with everyday accessibility.
Details
- Type
- Detached
- Style
- 2-Storey
- Size
- 5000 + sq ft
- Lot
- 169.78 × 327.66 ft
- Basement
- Finished, Full
- Garage
- Attached
- Kitchens
- 2
- Property tax
- $8,945 (2026)
- Neighbourhood
- 8208 - Btwn Franktown Rd. & Fallowfield Rd.
- Municipality
- Stittsville - Munster - Richmond
- Price per sq ft
- ~$299 (27% below detached houses in Stittsville - Munster - Richmond, $410)
Interior
- Bedrooms
- 5 above ground + 1 below
- Bathrooms
- 1 × 2-piece (main), 1 × 3-piece (second), 1 × 4-piece (second), 1 × 3-piece (second)
- Rooms
- 22 above ground
- Family room or den
- Yes
- Fireplace
- Yes
- Features
- Carpet Free, Generator - Full, Guest Accommodations, In-Law Capability, In-Law Suite, Sump Pump, Water Treatment
Heating, cooling and services
- Heating
- Forced Air, Propane
- Air conditioning
- Central Air
- Water and sewer
- Septic
Building and exterior
- Style
- 2-Storey
- Exterior
- Stone
- Roof
- Shingles
- Foundation
- Stone, Concrete
- Faces
- South
- Pool
- Above Ground
Parking
- Garage spaces
- 2
- Total parking
- 20
Lot
- Size
- 169.78 × 327.66 ft
More
- Possession
- 60 days min preferred but could be flexible
- Cross street
- FALLOWFIELD RD
Rooms
| Room | Level | Size | Features |
|---|---|---|---|
| Foyer | Main | 10.09 × 7.44 m (33'1" × 24'5") | |
| Living Room | Main | 7.33 × 5.09 m (24'1" × 16'8") | |
| Kitchen | Main | 7.43 × 5.17 m (24'5" × 17') | |
| Dining Room | Main | 3.54 × 3.85 m (11'7" × 12'8") | |
| Laundry | Main | 3.65 × 2.73 m (12' × 8'11") | |
| Sunroom | Main | 3.71 × 3.85 m (12'2" × 12'8") | |
| Primary Bedroom | Second | 10.26 × 4.57 m (33'8" × 15') | |
| Bedroom 2 | Second | 5.29 × 5.17 m (17'4" × 17') | |
| Bedroom 3 | Second | 3.82 × 3.85 m (12'6" × 12'8") | |
| Bedroom 4 | Second | 4.61 × 3.6 m (15'1" × 11'10") | |
| Bedroom 5 | Second | 4.01 × 4.07 m (13'2" × 13'4") | |
| Kitchen | Second | 3.78 × 3.19 m (12'5" × 10'6") | |
| Dining Room | Second | 4.88 × 3.49 m (16' × 11'5") | |
| Family Room | Lower | 4.26 × 3.04 m (14' × 10') | |
| Recreation | Lower | 9.8 × 5.81 m (32'2" × 19'1") | |
| Office | Main | 5.5 × 3.6 m (18'1" × 11'10") |
History of this address
10 earlier listings at this address, with sold and leased prices. Create a free account or sign in to see them.
Location
Location is approximate. See nearby homes on the map
Recent sales nearby
See what similar homes within 1 km sold for in the last year. Create a free account or sign in to see them.
The neighbourhood
Getting around Car-dependent
No subway, LRT or GO station within a short trip.
Within a 10-minute walk: no grocery stores, 0 cafés and restaurants, 0 parks.
Who lives here postal area K2S
- Owners / renters
- 87% / 13%
- Median household income
- $137,000
- Average age
- 39
- Children under 15
- 20%
- Homes
- 70% detached, 1% high-rise
- Commute by transit
- 4%
- Population
- 38,903
Languages spoken most at home besides English: Mandarin 1.1%, Arabic 1%, Russian 0.8%, Spanish 0.6%.
Distances are approximate. Places © OpenStreetMap contributors. Neighbourhood figures: Statistics Canada, 2021 Census.
Living here
Commute
To downtown Ottawa: 24 km. Transit times · Driving times
Noise Nothing major nearby
No highway within 500 m, rail line within 300 m, or airport flight path nearby.
Distances from the map, not noise measurements. Visit at rush hour to judge for yourself.
Internet Wireless only
50/10 Mbps or faster available here by wireless only (the federal high-speed target).
From the federal broadband map. Check exact speeds and providers for the address.
Short-term rentals
Only in your principal residence (whole home or part of it), with a City host permit. Rural cottage rentals have a separate permit.
Roads, rail, airports and planned stations © OpenStreetMap contributors. Internet: Innovation, Science and Economic Development Canada, National Broadband Data.
Listed by ROYAL LEPAGE INTEGRITY REALTY.
Listing information provided by PropTx Innovations Inc. and TRREB; deemed reliable but not guaranteed accurate by PropTx.
Similar homes nearby
See more in Stittsville - Munster - Richmond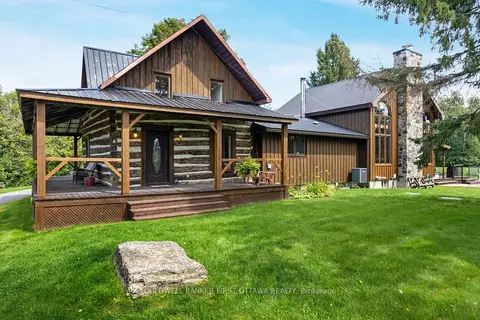
$1,495,000
5 bd4 ba25 pk3000-3500 ft²
2365 Ashton Station Road
8208 - Btwn Franktown Rd. & Fallowfield Rd., Stittsville - Munster - Richmond
Rural Residential · MLS® X13720974 · COLDWELL BANKER FIRST OTTAWA REALTY
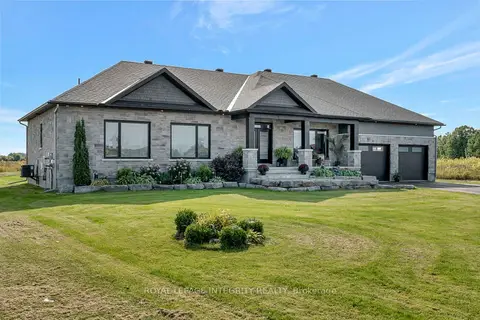
$1,299,900
3 bd3 ba9 pk2000-2500 ft²
7700 Copeland Road
8208 - Btwn Franktown Rd. & Fallowfield Rd., Stittsville - Munster - Richmond
Farm · MLS® X13157606 · ROYAL LEPAGE INTEGRITY REALTY
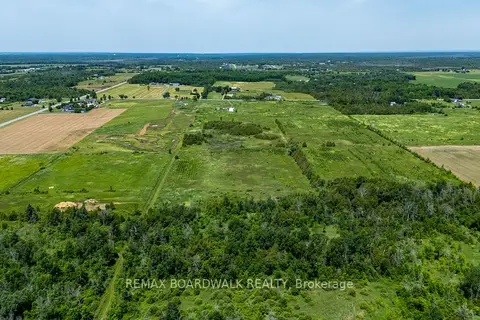
$1,250,000
0 bd0 ba
8296 Fallowfield Road
8208 - Btwn Franktown Rd. & Fallowfield Rd., Stittsville - Munster - Richmond
Vacant Land · MLS® X13090344 · REMAX BOARDWALK REALTY
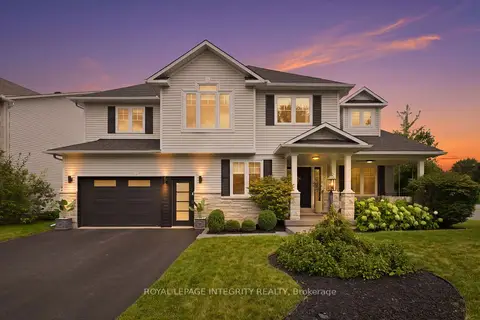
$1,489,000
4 bd3 ba6 pk3000-3500 ft²
125 West Ridge Drive
8202 - Stittsville (Central), Stittsville - Munster - Richmond
Detached · MLS® X14033428 · ROYAL LEPAGE INTEGRITY REALTY
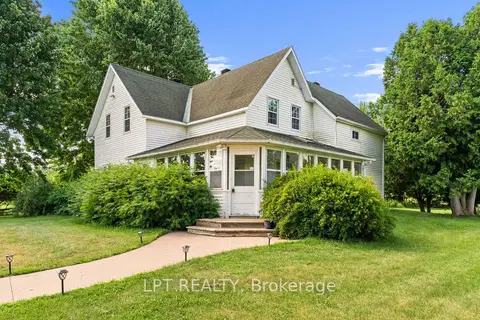
$1,450,000
Reduced $149,900
3 bd4 ba10 pk2000-2500 ft²
7928 Jock Trail
8209 - Goulbourn Twp From Franktown Rd/South To Rideau, Stittsville - Munster - Richmond
Farm · MLS® X12269277 · LPT REALTY
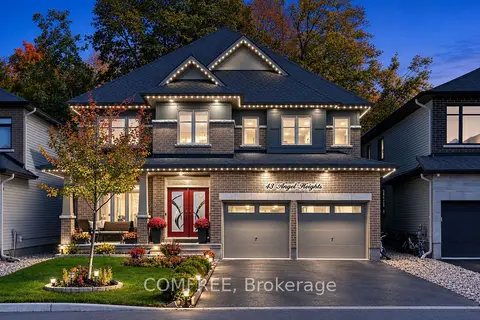
$1,399,999
4 bd5 ba6 pk3000-3500 ft²
43 Angel Heights
8203 - Stittsville (South), Stittsville - Munster - Richmond
Detached · MLS® X14011638 · COMFREE
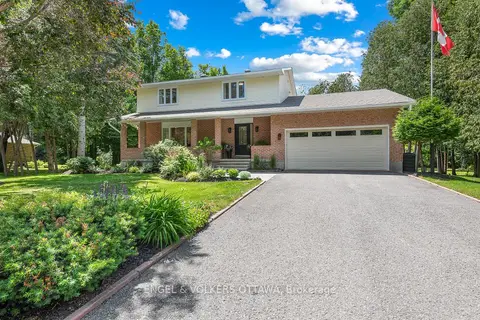
$1,399,000
4 bd3 ba8 pk2000-2500 ft²
80 Richland Drive
8209 - Goulbourn Twp From Franktown Rd/South To Rideau, Stittsville - Munster - Richmond
Detached · MLS® X13464918 · ENGEL & VOLKERS OTTAWA
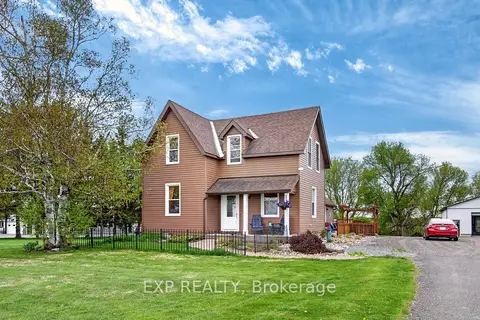
$1,599,900
Reduced $175,100
3 bd2 ba20 pk3000-3500 ft²
6208 Malakoff Road
8210 - Rideau Twp South To Roger Stevens Drive, Stittsville - Munster - Richmond
Rural Residential · MLS® X13144448 · EXP REALTY