6208 Malakoff Road
8210 - Rideau Twp South To Roger Stevens Drive, Stittsville - Munster - Richmond, K0A 2Z0
$1,599,900
Reduced $175,100 from $1,775,000
- 3 bedrooms
- 2 bathrooms
- 20 parking
- 3000-3500 sq ft
Listed 154 days ago · MLS® X13144448
About this home
Charming updated 1900 farmhouse set on 2.42 acres in the Richmond/North Gower area, offering the perfect blend of peaceful country living and convenient access to the city. Located minutes to Kanata, Manotick, Stittsville and Barrhaven, with downtown Ottawa approximately 30-35 minutes away, this property combines rural charm with nearby amenities and easy commuting. This bright, beautifully maintained 3-bedroom home showcases timeless character with original crown mouldings, oversized baseboards, iron vent grilles and original banister preserved throughout. Modern updates blend seamlessly with the home's historic appeal, including wide plank engineered hardwood flooring and a stunning kitchen designed by Ottawa Valley Kitchens featuring granite countertops, oversized farmhouse sink, ceiling-height cabinetry, built-in bench seating and stylish lighting. Heated floors in the main floor laundry and 2 piece bath add everyday comfort, while the upper level features a renovated 5-piece bathroom. The attached entertaining space is ideal for hosting, complete with a custom elm wood bar crafted from timber found on the property. Patio doors lead to the multi-level deck with gazebo, hot tub and 30-ft above-ground pool. Outside, the property offers exceptional versatility with a large 3-car Carport/garage, chicken coop, storage barn, and an impressive 2,040 sq ft heated outbuilding with 11-ft ceilings, concrete floors, steel roof, downdraft paint booth and car hoist - ideal for hobbyists, collectors or home-based business opportunities. A separate 2-bedroom apartment warmed by a pellet stove adds flexibility for extended family or potential income. Additional updates include vinyl windows, new central air (2025), furnace (~10 years), roof with 50-year shingles (2016), updated insulation and siding, fresh paint last year and new pipes from the well to the house. A rare opportunity to own a truly unique country property abutting the Trans-Canada Skidoo trail.
Details
- Type
- Rural Residential
- Style
- Other
- Age
- 100+ years
- Size
- 3000-3500 sq ft
- Lot
- 287.38 × 318.6 ft
- Basement
- Crawl Space
- Garage
- Detached
- Kitchens
- 1
- Property tax
- $4,538 (2025)
- Neighbourhood
- 8210 - Rideau Twp South To Roger Stevens Drive
- Municipality
- Stittsville - Munster - Richmond
Interior
- Bedrooms
- 3 above ground
- Bathrooms
- 1 × 2-piece (main), 1 × 5-piece (second)
- Rooms
- 7 above ground
- Family room or den
- No
- Fireplace
- No
- Features
- Accessory Apartment, Upgraded Insulation
Heating, cooling and services
- Heating
- Forced Air, Propane
- Air conditioning
- Central Air
- Water and sewer
- Septic
Building and exterior
- Exterior
- Brick, Vinyl Siding
- Roof
- Asphalt Shingle
- Foundation
- Concrete
- Age
- 100+
- Faces
- West
- Pool
- Above Ground
Parking
- Garage spaces
- 6
- Total parking
- 20
Lot
- Size
- 287.38 × 318.6 ft (irregular)
- Acreage
- 2-4.99
More
- Possession
- TBD
- Cross street
- Malakoff and Pollock
Rooms
| Room | Level | Size | Features |
|---|---|---|---|
| Kitchen | Main | 4.63 × 6.1 m (15'2" × 20') | |
| Dining Room | Main | 3.47 × 5.03 m (11'5" × 16'6") | |
| Living Room | Main | 3.63 × 6.13 m (11'11" × 20'1") | |
| Den | Main | 4.3 × 4 m (14'1" × 13'1") | |
| Primary Bedroom | Second | 4.57 × 6.04 m (15' × 19'10") | |
| Bedroom 2 | Second | 2.44 × 4.02 m (8' × 13'2") | |
| Bedroom 3 | Second | 2.47 × 3.35 m (8'1" × 11') |
Location
Location is approximate. See nearby homes on the map
Recent sales nearby
See what similar homes within 1 km sold for in the last year. Create a free account or sign in to see them.
The neighbourhood
Getting around Car-dependent
No subway, LRT or GO station within a short trip.
Within a 10-minute walk: no grocery stores, 0 cafés and restaurants, 0 parks.
Schools nearby
Elementary
- Marlborough Academy Private1.9 km
Closest schools, not school zones. Check which school serves this address with the school board before relying on it.
Who lives here postal area K0A
- Owners / renters
- 87% / 13%
- Median household income
- $115,000
- Average age
- 42
- Children under 15
- 18%
- Homes
- 86% detached, 1% high-rise
- Commute by transit
- 1%
- Population
- 111,626
Languages spoken most at home besides English: Spanish 0.2%, Arabic 0.1%, Russian 0.1%, Mandarin 0.1%.
Distances are approximate. Places © OpenStreetMap contributors. Neighbourhood figures: Statistics Canada, 2021 Census.
Living here
Commute
To downtown Ottawa: 33 km. Transit times · Driving times
Noise Nothing major nearby
No highway within 500 m, rail line within 300 m, or airport flight path nearby.
Distances from the map, not noise measurements. Visit at rush hour to judge for yourself.
Internet High-speed
50/10 Mbps or faster available here by cable, fibre or DSL (the federal high-speed target).
From the federal broadband map. Check exact speeds and providers for the address.
Roads, rail, airports and planned stations © OpenStreetMap contributors. Internet: Innovation, Science and Economic Development Canada, National Broadband Data.
Listed by EXP REALTY.
Listing information provided by PropTx Innovations Inc. and TRREB; deemed reliable but not guaranteed accurate by PropTx.
Similar homes nearby
See more in Stittsville - Munster - Richmond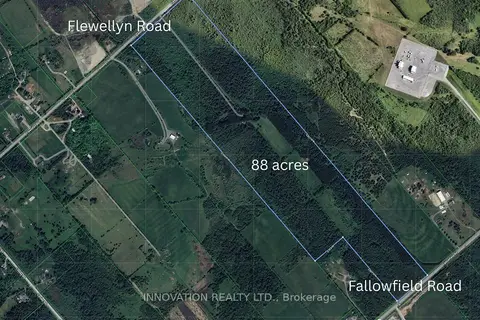
$1,695,000
5 bd3 ba6 pk2500-3000 ft²
6922 Flewellyn Road
8207 - Remainder of Stittsville & Area, Stittsville - Munster - Richmond
Rural Residential · MLS® X13132032 · INNOVATION REALTY LTD.
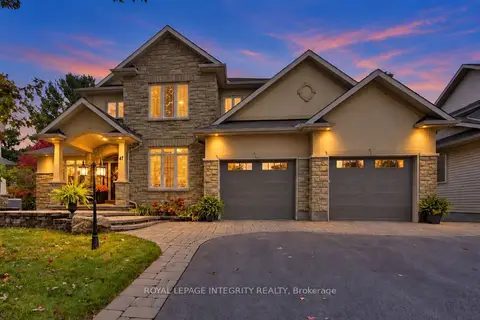
$1,699,900
5+2 bd4 ba8 pk3000-3500 ft²
47 Shining Star Circle
8203 - Stittsville (South), Stittsville - Munster - Richmond
Detached · MLS® X14088154 · ROYAL LEPAGE INTEGRITY REALTY
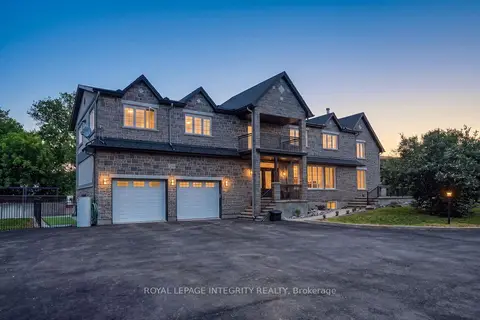
$1,495,000
5+1 bd4 ba20 pk5000 + ft²
2754 Eagleson Road
8208 - Btwn Franktown Rd. & Fallowfield Rd., Stittsville - Munster - Richmond
Detached · MLS® X13428786 · ROYAL LEPAGE INTEGRITY REALTY
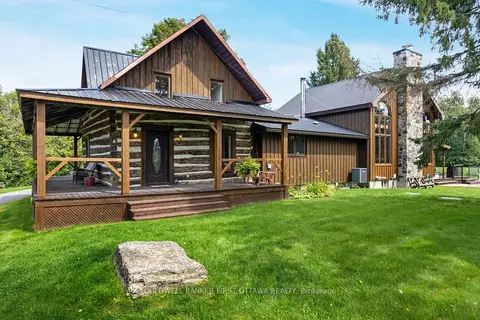
$1,495,000
5 bd4 ba25 pk3000-3500 ft²
2365 Ashton Station Road
8208 - Btwn Franktown Rd. & Fallowfield Rd., Stittsville - Munster - Richmond
Rural Residential · MLS® X13720974 · COLDWELL BANKER FIRST OTTAWA REALTY
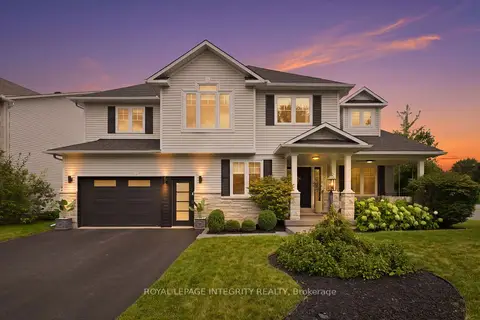
$1,489,000
4 bd3 ba6 pk3000-3500 ft²
125 West Ridge Drive
8202 - Stittsville (Central), Stittsville - Munster - Richmond
Detached · MLS® X14033428 · ROYAL LEPAGE INTEGRITY REALTY
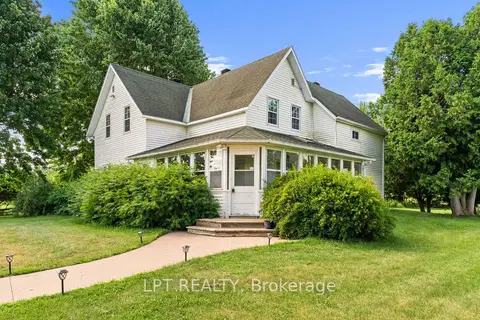
$1,450,000
Reduced $149,900
3 bd4 ba10 pk2000-2500 ft²
7928 Jock Trail
8209 - Goulbourn Twp From Franktown Rd/South To Rideau, Stittsville - Munster - Richmond
Farm · MLS® X12269277 · LPT REALTY
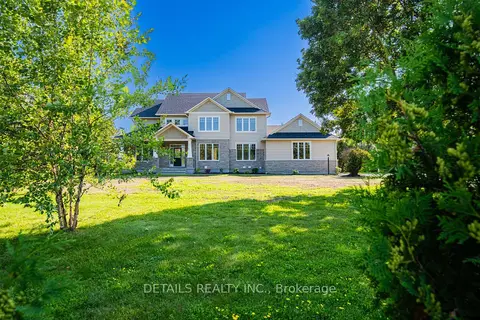
$1,788,000
5 bd4 ba8 pk3000-3500 ft²
28 Ridingview Crescent
8207 - Remainder of Stittsville & Area, Stittsville - Munster - Richmond
Rural Residential · MLS® X13769382 · DETAILS REALTY INC.
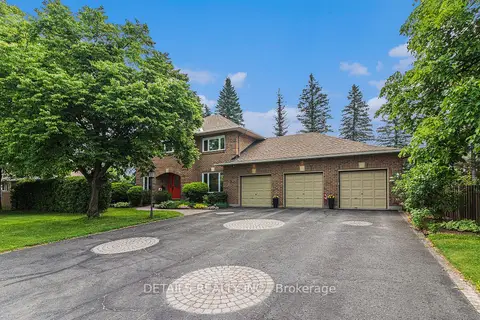
$1,789,000
4 bd3 ba10 pk3000-3500 ft²
3 Wintergreen Drive
8202 - Stittsville (Central), Stittsville - Munster - Richmond
Detached · MLS® X13535442 · DETAILS REALTY INC.