47 Shining Star Circle
8203 - Stittsville (South), Stittsville - Munster - Richmond, K2S 2B4
$1,699,900
- 5+2 bedrooms
- 4 bathrooms
- 8 parking
- 3000-3500 sq ft
Listed 4 days ago · MLS® X14088154
About this home
Nestled in an established Stittsville neighbourhood, this 7 Bedroom, 4 Bathroom with Walk-out is a distinguished residence blends timeless elegance, exceptional craftsmanship and luxurious everyday living. Beautiful stone interlock steps, decorative driveway detailing and a 3-car garage create a striking first impression. Step through the grand two-storey foyer, where a sweeping wood staircase introduces exquisite architectural details, hardwood floors with decorative inlay, crown moulding, graceful archways and expansive hallways. Host memorable celebrations in the elegant dining room with coffered ceiling and wainscotting, or retreat to the versatile main-floor den/flex room. The beautifully appointed kitchen features granite countertops, gas range, stone backsplash, breakfast island and walk-in pantry. Imagine leisurely mornings in the sunlit eating area, summer evenings dining on the back deck and cozy nights gathered around the stunning double-sided stone gas fireplace. Upstairs, soaring ceilings and an expansive hallway lead to a serene primary retreat with walk-in closet and luxurious 5-piece ensuite featuring granite counters and soaker tub. Three additional generous bedrooms, including one with cheater ensuite access, and a dedicated laundry room with sink complete this level. The finished walkout lower level offers endless possibilities, with a spacious recreation room, inviting gas fireplace, 4-piece bathroom, additional finished rooms (potential bedrooms) and ample storage. Its versatile layout and walkout access offer exciting potential for a future in-law suite. Outside, a fully fenced, pie-shaped backyard provides a wonderful setting for outdoor enjoyment, while the impressive 14' x 30' utility garage beneath the home offers exceptional space for hobbies and storage. Close to parks, trails, schools, shopping and dining, this remarkable residence offers the perfect balance of sophistication, comfort and lifestyle.
Details
- Type
- Detached
- Style
- 2-Storey
- Size
- 3000-3500 sq ft
- Lot
- 59.55 × 108 ft
- Basement
- Partially Finished, Walk-Out, Finished with Walk-Out, Full
- Garage
- Attached
- Kitchens
- 1
- Property tax
- $7,976 (2026)
- Neighbourhood
- 8203 - Stittsville (South)
- Municipality
- Stittsville - Munster - Richmond
- Price per sq ft
- $523 (26% above detached houses in 8203 - Stittsville (South), $415)
Interior
- Bedrooms
- 5 above ground + 2 below
- Bathrooms
- 1 × 2-piece (main), 1 × 5-piece (second), 1 × 4-piece (second), 1 × 4-piece (lower)
- Rooms
- 12 above ground + 7 below
- Family room or den
- No
- Fireplace
- Rec Room, Living Room, Natural Gas
- Features
- Auto Garage Door Remote, Carpet Free, In-Law Capability, Water Heater Owned
Heating, cooling and services
- Heating
- Forced Air, Gas
- Air conditioning
- Central Air
- Water and sewer
- Sewer
Building and exterior
- Style
- 2-Storey
- Exterior
- Stone, Stucco (Plaster)
- Roof
- Asphalt Shingle
- Foundation
- Concrete, Poured Concrete
- Faces
- North
- Outdoor
- Patio, Porch, Landscaped, Deck
Parking
- Garage spaces
- 4
- Total parking
- 8
Lot
- Size
- 59.55 × 108 ft
More
- Possession
- TBD
- Nearby
- Fenced Yard, Public Transit, School
- Cross street
- Hartsmere & Shining Star Circle
Rooms
| Room | Level | Size | Features |
|---|---|---|---|
| Foyer | Main | 4.37 × 6.28 m (14'4" × 20'7") | Tile Floor |
| Office | Main | 3.84 × 3.79 m (12'7" × 12'5") | Hardwood Floor |
| Dining Room | Main | 4.17 × 4.75 m (13'8" × 15'7") | Hardwood Floor, Coffered Ceiling(s), Wainscoting |
| Kitchen | Main | 7.62 × 4.67 m (25' × 15'4") | Granite Counters, Pantry, 2 Way Fireplace |
| Pantry | Main | 1.3 × 1.3 m (4'3" × 4'3") | Glass Doors, Tile Floor |
| Breakfast | Main | 3.86 × 1.59 m (12'8" × 5'3") | Tile Floor, California Shutters, W/O To Deck |
| Living Room | Main | 6.07 × 5.08 m (19'11" × 16'8") | Hardwood Floor, California Shutters, 2 Way Fireplace |
| Bathroom | Main | 2.01 × 1.63 m (6'7" × 5'4") | Tile Floor |
| Mud Room | Main | 4.65 × 2.11 m (15'3" × 6'11") | Tile Floor, Laundry Sink, Access To Garage |
| Primary Bedroom | Second | 4.94 × 4.72 m (16'2" × 15'6") | Hardwood Floor, 5 Pc Ensuite, Walk-In Closet(s) |
| Bathroom | Second | 4.09 × 3.48 m (13'5" × 11'5") | 5 Pc Ensuite, Separate Shower, Walk-In Closet(s) |
| Other | Second | 4.09 × 1.83 m (13'5" × 6') | Walk-In Closet(s), Tile Floor, 4 Pc Ensuite |
| Bedroom 2 | Second | 3.86 × 4.42 m (12'8" × 14'6") | Hardwood Floor, 4 Pc Ensuite, Walk-In Closet(s) |
| Bathroom | Second | 3.73 × 2.82 m (12'3" × 9'3") | 4 Pc Ensuite, Tile Floor |
| Bedroom 3 | Second | 4.91 × 3.9 m (16'1" × 12'10") | Hardwood Floor |
| Bedroom 4 | Second | 3.94 × 3.72 m (12'11" × 12'2") | Hardwood Floor |
| Laundry | Second | 2.65 × 1.55 m (8'8" × 5'1") | Laundry Sink |
| Recreation | Lower | 10.21 × 6.3 m (33'6" × 20'8") | Walk-Out, Fireplace |
| Bedroom 5 | Lower | 4.17 × 4.75 m (13'8" × 15'7") | Closet |
| Bathroom | Lower | 2.03 × 3.18 m (6'8" × 10'5") | 4 Pc Bath, Tile Floor |
| Bedroom | Lower | 3.38 × 4.72 m (11'1" × 15'6") | Undermount Sink, Closet |
| Workshop | Lower | 6.5 × 4.45 m (21'4" × 14'7") | Walk-In Closet(s) |
| Utility Room | Lower |
Location
Location is approximate. See nearby homes on the map
Recent sales nearby
See what similar homes within 1 km sold for in the last year. Create a free account or sign in to see them.
The neighbourhood
Getting around Car-dependent
No subway, LRT or GO station within a short trip.
Within a 10-minute walk: no grocery stores, 0 cafés and restaurants, 7 parks. Nearest park: Hopetown Park (150 m).
Schools nearby
Elementary
- Guardian Angels School Catholic
EQAO: Gr 6 reading 97%, math 75%7 min walk - Westwind Public School
EQAO: Gr 6 reading 98%, math 63%10 min walk - Ambassadors Christian School Private1.7 km
- Jean-Paul II Catholic Elementary School Catholic
EQAO: Gr 6 reading 92%, math 71%2.0 km
Secondary
- Sacred Heart High School Catholic
EQAO: Gr 9 math 62%, literacy test 95%1.4 km - Frederick Banting Alternate Program (Stittsville)1.7 km
- Maplewood Secondary School
EQAO: Gr 9 math 67%1.9 km
EQAO: share of students meeting the provincial standard (2024–25). Ontario average: Gr 6 reading 86%, math 51%; Gr 9 math 55%; literacy test 83%.
Closest schools, not school zones. Check which school serves this address with the school board before relying on it.
Who lives here postal area K2S
- Owners / renters
- 87% / 13%
- Median household income
- $137,000
- Average age
- 39
- Children under 15
- 20%
- Homes
- 70% detached, 1% high-rise
- Commute by transit
- 4%
- Population
- 38,903
Languages spoken most at home besides English: Mandarin 1.1%, Arabic 1%, Russian 0.8%, Spanish 0.6%.
Distances are approximate. Places © OpenStreetMap contributors. Neighbourhood figures: Statistics Canada, 2021 Census. School results: EQAO via Ontario Data Catalogue (Open Government Licence – Ontario).
Living here
Commute
To downtown Ottawa: 25 km. Transit times · Driving times
Noise Nothing major nearby
No highway within 500 m, rail line within 300 m, or airport flight path nearby.
Distances from the map, not noise measurements. Visit at rush hour to judge for yourself.
Internet High-speed
50/10 Mbps or faster available here by cable, fibre or DSL (the federal high-speed target).
From the federal broadband map. Check exact speeds and providers for the address.
Short-term rentals
Only in your principal residence (whole home or part of it), with a City host permit. Rural cottage rentals have a separate permit.
Roads, rail, airports and planned stations © OpenStreetMap contributors. Internet: Innovation, Science and Economic Development Canada, National Broadband Data.
Listed by ROYAL LEPAGE INTEGRITY REALTY.
Listing information provided by PropTx Innovations Inc. and TRREB; deemed reliable but not guaranteed accurate by PropTx.
Similar homes nearby
See more in Stittsville - Munster - Richmond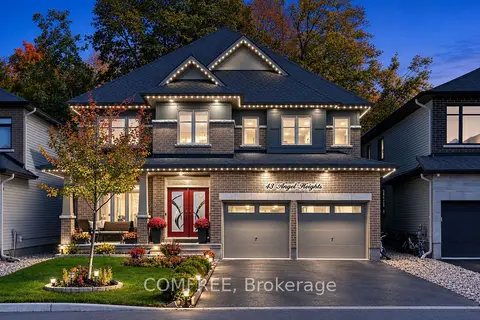
$1,399,999
4 bd5 ba6 pk3000-3500 ft²
43 Angel Heights
8203 - Stittsville (South), Stittsville - Munster - Richmond
Detached · MLS® X14011638 · COMFREE
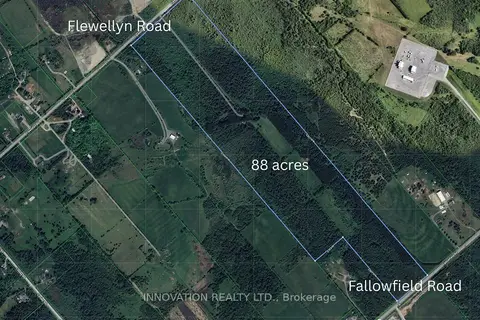
$1,695,000
5 bd3 ba6 pk2500-3000 ft²
6922 Flewellyn Road
8207 - Remainder of Stittsville & Area, Stittsville - Munster - Richmond
Rural Residential · MLS® X13132032 · INNOVATION REALTY LTD.
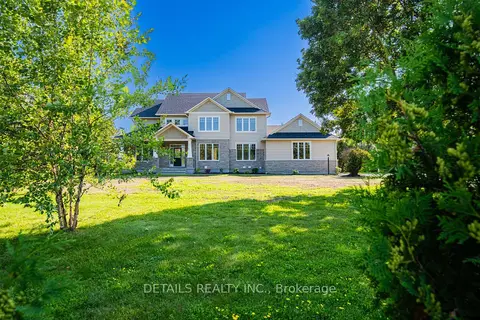
$1,788,000
5 bd4 ba8 pk3000-3500 ft²
28 Ridingview Crescent
8207 - Remainder of Stittsville & Area, Stittsville - Munster - Richmond
Rural Residential · MLS® X13769382 · DETAILS REALTY INC.
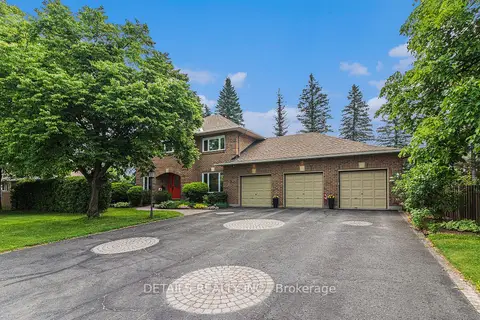
$1,789,000
4 bd3 ba10 pk3000-3500 ft²
3 Wintergreen Drive
8202 - Stittsville (Central), Stittsville - Munster - Richmond
Detached · MLS® X13535442 · DETAILS REALTY INC.
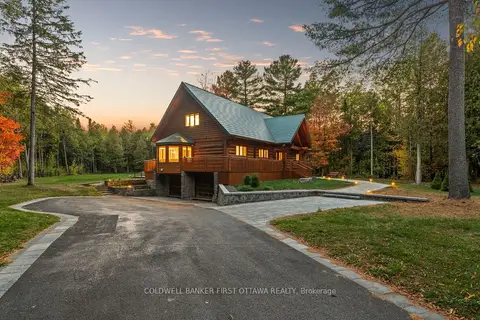
$1,799,000
3 bd4 ba8 pk3500-5000 ft²
9 LUCAS Lane
8207 - Remainder of Stittsville & Area, Stittsville - Munster - Richmond
Detached · MLS® X13858698 · COLDWELL BANKER FIRST OTTAWA REALTY
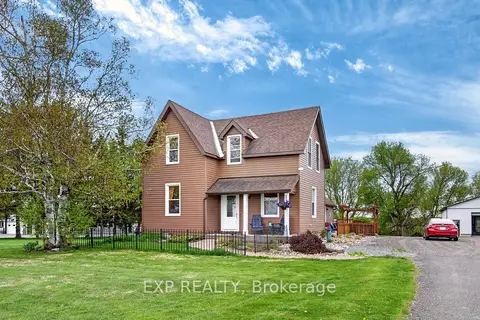
$1,599,900
Reduced $175,100
3 bd2 ba20 pk3000-3500 ft²
6208 Malakoff Road
8210 - Rideau Twp South To Roger Stevens Drive, Stittsville - Munster - Richmond
Rural Residential · MLS® X13144448 · EXP REALTY
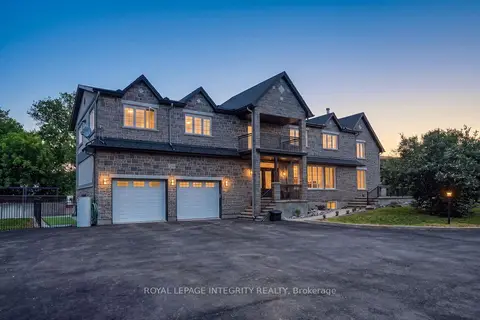
$1,495,000
5+1 bd4 ba20 pk5000 + ft²
2754 Eagleson Road
8208 - Btwn Franktown Rd. & Fallowfield Rd., Stittsville - Munster - Richmond
Detached · MLS® X13428786 · ROYAL LEPAGE INTEGRITY REALTY
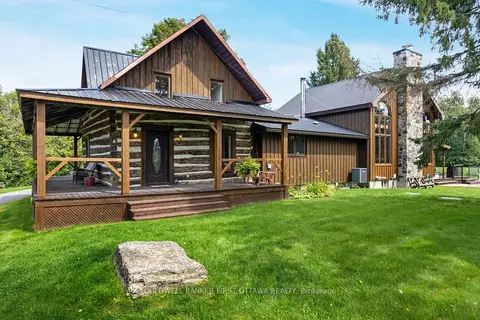
$1,495,000
5 bd4 ba25 pk3000-3500 ft²
2365 Ashton Station Road
8208 - Btwn Franktown Rd. & Fallowfield Rd., Stittsville - Munster - Richmond
Rural Residential · MLS® X13720974 · COLDWELL BANKER FIRST OTTAWA REALTY