9 LUCAS Lane
8207 - Remainder of Stittsville & Area, Stittsville - Munster - Richmond, K2S 1S5
$1,799,000
- 3 bedrooms
- 4 bathrooms
- 8 parking
- 3500-5000 sq ft
Listed 17 days ago · MLS® X13858698
About this home
This residence is a private retreat with timeless charm and Modern Elegance. Nestled on a serene 2.3-acre lot surrounded by mature trees, this exquisite residence seamlessly blends the warm character of a traditional log home with a fully modernized, luxurious interior. Offering privacy, tranquility, and breathtaking natural views, the location provides the perfect balance peaceful country-style living just a short drive from Ottawas amenities, schools, shops, and recreation. Step inside to a sun-filled, sunken living room featuring a cozy wood-burning fireplace with an elegant stone surround, oversized windows, and patio doors that invite the outdoors in. The chef-inspired country kitchen is a true showpiece, boasting custom millwork, quartz countertops, a spacious island with built-in cooktop, walk-in pantry, and built-in appliances. A large eat-in area with bay window and banquette seating offers the perfect place to enjoy morning coffee while taking in tranquil views, while the expansive formal dining room is ideal for hosting family gatherings and elegant dinner parties.The main floor suite offers a private retreat with its own walk-in closet, 4-piece ensuite, and direct access to a private sundeck overlooking the backyard. A convenient main floor laundry everyday living .Upstairs, a versatile loft with gas fireplace provides the ideal space to relax and take in the tranquil, wooded surroundings. On this floor, you'll find the primary bedroom wing of the home with additional custom millwork and luxurious breath-taking, vacation-like spa inspired bathroom area.Another additional bedroom with ensuite bathroom as well! The exterior is equally impressive with a metal roof, oversized double garage, flag stone pathways, mature gardens, and storage shed all framed by a beautifully treed and landscaped setting. This property is truly a hidden gem, offering a rare blend of traditional log home charm and refined modern luxury.
Details
- Type
- Detached
- Style
- 2-Storey
- Size
- 3500-5000 sq ft
- Lot
- 176.97 × 538.29 ft
- Basement
- Full, Partially Finished
- Garage
- Attached
- Kitchens
- 1
- Property tax
- $5,097 (2025)
- Neighbourhood
- 8207 - Remainder of Stittsville & Area
- Municipality
- Stittsville - Munster - Richmond
- Price per sq ft
- ~$423 (20% below detached houses in 8207 - Remainder of Stittsville & Area, $526)
Interior
- Bedrooms
- 3 above ground
- Bathrooms
- 4 × 3-piece
- Rooms
- 9 above ground
- Family room or den
- Yes
- Fireplace
- Wood, Natural Gas
- Features
- Water Heater Owned
Heating, cooling and services
- Heating
- Heat Pump, Ground Source
- Air conditioning
- Central Air
- Water and sewer
- Septic
Building and exterior
- Style
- 2-Storey
- Exterior
- Log
- Roof
- Metal
- Foundation
- Concrete
- Faces
- South
Parking
- Garage spaces
- 2
- Total parking
- 8
Lot
- Size
- 176.97 × 538.29 ft
- Acreage
- 2-4.99
More
- Possession
- TBD
- Nearby
- Golf, Wooded/Treed
- Cross street
- Flewellyn to Munster Rd to Lucas Lane Or Stittsville Main, right on Fernbank left onto Lucas Lane.
Rooms
| Room | Level | Size | Features |
|---|---|---|---|
| Foyer | Main | 4.04 × 3.74 m (13'3" × 12'3") | |
| Living Room | Main | 4.61 × 5.6 m (15'1" × 18'4") | |
| Dining Room | Main | 4.27 × 5.1 m (14' × 16'9") | |
| Breakfast | Main | 5.97 × 3.64 m (19'7" × 11'11") | |
| Kitchen | Main | 4.44 × 3.86 m (14'7" × 12'8") | |
| Laundry | Main | 2.03 × 2.77 m (6'8" × 9'1") | |
| Bathroom | Main | 2.08 × 0.82 m (6'10" × 2'8") | |
| Primary Bedroom | Main | 5.52 × 5.69 m (18'1" × 18'8") | |
| Bathroom | Main | 2.57 × 3.17 m (8'5" × 10'5") | |
| Other | Main | 1.68 × 1.7 m (5'6" × 5'7") | Walk-In Closet(s) |
| Family Room | Second | 4.26 × 6.26 m (14' × 20'6") | |
| Bedroom | Second | 4.35 × 6.61 m (14'3" × 21'8") | |
| Bathroom | Second | 1.33 × 2.68 m (4'4" × 8'10") | |
| Other | Second | 1.34 × 1.9 m (4'5" × 6'3") | Walk-In Closet(s) |
| Bedroom | Second | 4.94 × 6.61 m (16'2" × 21'8") | |
| Bathroom | Second | 3.87 × 3.11 m (12'8" × 10'2") | |
| Other | Second | 3.88 × 2.72 m (12'9" × 8'11") | Walk-In Closet(s) |
| Utility Room | Basement | 2.85 × 2.35 m (9'4" × 7'9") | |
| Other | Basement | 2.96 × 5.04 m (9'9" × 16'6") | |
| Exercise Room | Basement | 9.12 × 5.71 m (29'11" × 18'9") | |
| Recreation | Basement | 8.64 × 3.63 m (28'4" × 11'11") |
History of this address
3 earlier listings at this address, with sold and leased prices. Create a free account or sign in to see them.
Location
Location is approximate. See nearby homes on the map
Recent sales nearby
See what similar homes within 1 km sold for in the last year. Create a free account or sign in to see them.
The neighbourhood
Getting around Car-dependent
No subway, LRT or GO station within a short trip.
Within a 10-minute walk: no grocery stores, 0 cafés and restaurants, 0 parks.
Who lives here postal area K2S
- Owners / renters
- 87% / 13%
- Median household income
- $137,000
- Average age
- 39
- Children under 15
- 20%
- Homes
- 70% detached, 1% high-rise
- Commute by transit
- 4%
- Population
- 38,903
Languages spoken most at home besides English: Mandarin 1.1%, Arabic 1%, Russian 0.8%, Spanish 0.6%.
Distances are approximate. Places © OpenStreetMap contributors. Neighbourhood figures: Statistics Canada, 2021 Census.
Living here
Commute
To downtown Ottawa: 33 km. Transit times · Driving times
Noise Nothing major nearby
No highway within 500 m, rail line within 300 m, or airport flight path nearby.
Distances from the map, not noise measurements. Visit at rush hour to judge for yourself.
Internet High-speed
50/10 Mbps or faster available here by cable, fibre or DSL (the federal high-speed target).
From the federal broadband map. Check exact speeds and providers for the address.
Short-term rentals
Only in your principal residence (whole home or part of it), with a City host permit. Rural cottage rentals have a separate permit.
Roads, rail, airports and planned stations © OpenStreetMap contributors. Internet: Innovation, Science and Economic Development Canada, National Broadband Data.
Listed by COLDWELL BANKER FIRST OTTAWA REALTY.
Listing information provided by PropTx Innovations Inc. and TRREB; deemed reliable but not guaranteed accurate by PropTx.
Similar homes nearby
See more in Stittsville - Munster - Richmond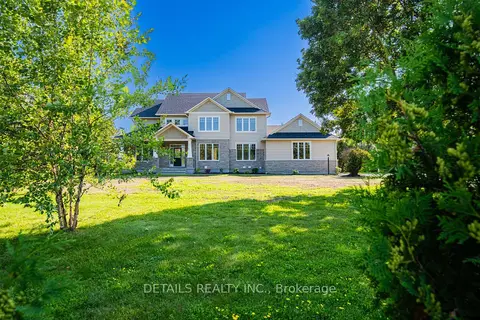
$1,788,000
5 bd4 ba8 pk3000-3500 ft²
28 Ridingview Crescent
8207 - Remainder of Stittsville & Area, Stittsville - Munster - Richmond
Rural Residential · MLS® X13769382 · DETAILS REALTY INC.
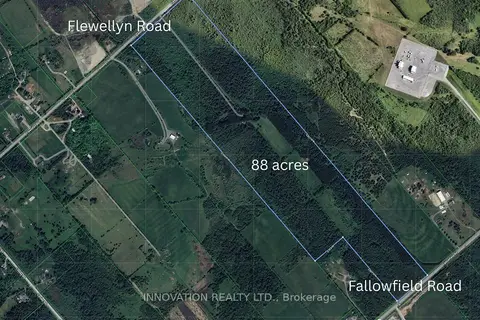
$1,695,000
5 bd3 ba6 pk2500-3000 ft²
6922 Flewellyn Road
8207 - Remainder of Stittsville & Area, Stittsville - Munster - Richmond
Rural Residential · MLS® X13132032 · INNOVATION REALTY LTD.
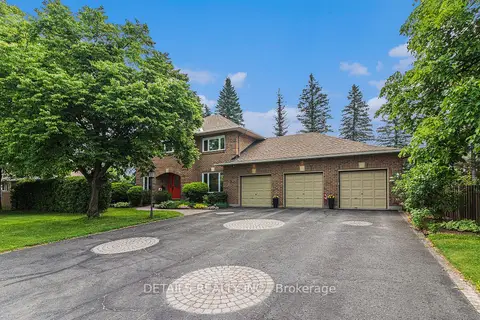
$1,789,000
4 bd3 ba10 pk3000-3500 ft²
3 Wintergreen Drive
8202 - Stittsville (Central), Stittsville - Munster - Richmond
Detached · MLS® X13535442 · DETAILS REALTY INC.
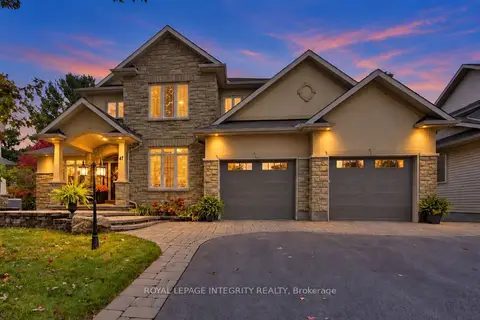
$1,699,900
5+2 bd4 ba8 pk3000-3500 ft²
47 Shining Star Circle
8203 - Stittsville (South), Stittsville - Munster - Richmond
Detached · MLS® X14088154 · ROYAL LEPAGE INTEGRITY REALTY
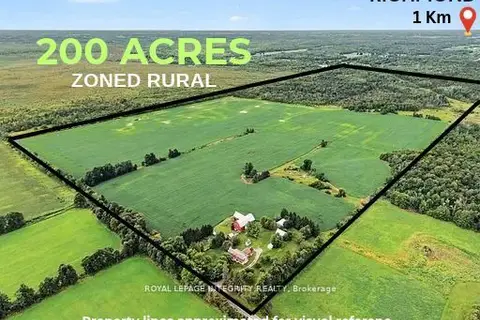
$1,975,000
6 bd1 ba
6417 Bowrin Road
8209 - Goulbourn Twp From Franktown Rd/South To Rideau, Stittsville - Munster - Richmond
Vacant Land · MLS® X13870118 · ROYAL LEPAGE INTEGRITY REALTY
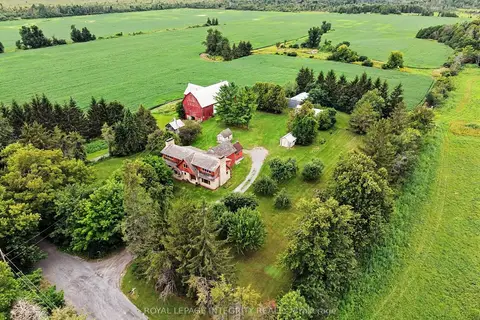
$1,975,000
6 bd1 ba12 pk3000-3500 ft²
6417 Bowrin Road
8209 - Goulbourn Twp From Franktown Rd/South To Rideau, Stittsville - Munster - Richmond
Farm · MLS® X13879286 · ROYAL LEPAGE INTEGRITY REALTY
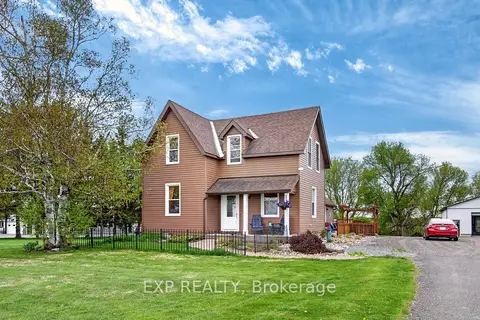
$1,599,900
Reduced $175,100
3 bd2 ba20 pk3000-3500 ft²
6208 Malakoff Road
8210 - Rideau Twp South To Roger Stevens Drive, Stittsville - Munster - Richmond
Rural Residential · MLS® X13144448 · EXP REALTY
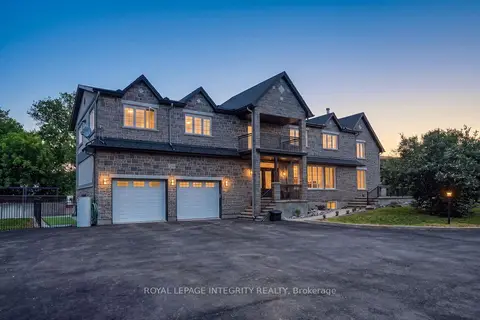
$1,495,000
5+1 bd4 ba20 pk5000 + ft²
2754 Eagleson Road
8208 - Btwn Franktown Rd. & Fallowfield Rd., Stittsville - Munster - Richmond
Detached · MLS® X13428786 · ROYAL LEPAGE INTEGRITY REALTY