23 Skeel Court
8208 - Btwn Franktown Rd. & Fallowfield Rd., Stittsville - Munster - Richmond, K0A 1B0
$1,099,999
- 3 bedrooms
- 2 bathrooms
- 9 parking
- 2000-2500 sq ft
Listed 4 days ago · MLS® X14085382
About this home
A custom-built bungalow offering modern design, generous proportions, and over 2 acres of property just minutes from Ottawa. The thoughtfully planned layout features 3 spacious bedrooms, including a private primary suite located in its own wing with a spa-inspired ensuite and large walk-in closet. The main living areas feature 9' ceilings, while the family room is enhanced by a striking 12' vaulted ceiling. A dramatic front foyer with an approximately 19' ceiling creates an impressive sense of space upon entry. The kitchen is designed with both everyday living and entertaining in mind, featuring a quartz waterfall island and walk-in pantry. An unfinished walkout basement provides additional space for future finishing, subject to the buyer's needs and applicable approvals. Additional features include an oversized 3-car garage and a spacious private setting with convenient access to Ottawa. Form 161: Listing Agent has an ownership interest in the property.
Details
- Type
- Detached
- Style
- Bungalow
- Size
- 2000-2500 sq ft
- Lot
- 192.75 × ? ft
- Basement
- Walk-Out, Full, Unfinished
- Garage
- Attached
- Kitchens
- 1
- Property tax
- $7,081 (2025)
- Neighbourhood
- 8208 - Btwn Franktown Rd. & Fallowfield Rd.
- Municipality
- Stittsville - Munster - Richmond
- Price per sq ft
- $489 (20% above detached houses in Stittsville - Munster - Richmond, $408)
Interior
- Bedrooms
- 3 above ground
- Bathrooms
- 1 × 4-piece (main), 1 × 5-piece (main)
- Rooms
- 6 above ground
- Family room or den
- No
- Fireplace
- Living Room
- Features
- Primary Bedroom - Main Floor, Propane Tank
Heating, cooling and services
- Heating
- Forced Air, Propane
- Air conditioning
- Central Air
- Water and sewer
- Septic
Building and exterior
- Style
- Bungalow
- Exterior
- Vinyl Siding, Hardboard
- Roof
- Asphalt Shingle
- Foundation
- Poured Concrete
- Faces
- West
Parking
- Garage spaces
- 3
- Total parking
- 9
- Driveway and parking
- Private Triple
Lot
- Size
- 192.75 × ? ft
- Acreage
- 2-4.99
More
- Possession
- Flexible
- Cross street
- Dwyer Hill Rd & Franktown Rd
Rooms
| Room | Level | Size | Features |
|---|---|---|---|
| Foyer | Main | 4.99 × 2.15 m (16'4" × 7'1") | |
| Living Room | Main | 5.98 × 4.79 m (19'7" × 15'9") | Fireplace, Vaulted Ceiling(s), Open Concept |
| Dining Room | Main | 4.31 × 3.46 m (14'2" × 11'4") | |
| Kitchen | Main | 5.18 × 3.58 m (17' × 11'9") | Pantry, Centre Island |
| Breakfast | Main | 3.58 × 2.44 m (11'9" × 8') | W/O To Balcony |
| Primary Bedroom | Main | 4.98 × 4.08 m (16'4" × 13'5") | Walk-In Closet(s) |
| Bathroom | Main | 3.19 × 3 m (10'6" × 9'10") | 5 Pc Ensuite, Separate Shower |
| Bedroom 2 | Main | 3.97 × 3.45 m (13' × 11'4") | |
| Bedroom 3 | Main | 3.45 × 3.35 m (11'4" × 11') | Vaulted Ceiling(s) |
| Bathroom | Main | 2.51 × 2.33 m (8'3" × 7'8") | 4 Pc Bath |
| Laundry | Main | 3 × 2.34 m (9'10" × 7'8") | |
| Recreation | Basement | 11.55 × 11.29 m (37'11" × 37') | Walk-Out |
| Recreation | Basement | 10.58 × 7.12 m (34'9" × 23'4") |
History of this address
4 earlier listings at this address, with sold and leased prices. Create a free account or sign in to see them.
Location
Location is approximate. See nearby homes on the map
Recent sales nearby
See what similar homes within 1 km sold for in the last year. Create a free account or sign in to see them.
The neighbourhood
Getting around Car-dependent
No subway, LRT or GO station within a short trip.
Within a 10-minute walk: no grocery stores, 0 cafés and restaurants, 0 parks.
Who lives here postal area K0A
- Owners / renters
- 87% / 13%
- Median household income
- $115,000
- Average age
- 42
- Children under 15
- 18%
- Homes
- 86% detached, 1% high-rise
- Commute by transit
- 1%
- Population
- 111,626
Languages spoken most at home besides English: Spanish 0.2%, Arabic 0.1%, Russian 0.1%, Mandarin 0.1%.
Distances are approximate. Places © OpenStreetMap contributors. Neighbourhood figures: Statistics Canada, 2021 Census.
Living here
Commute
To downtown Ottawa: 39 km. Transit times · Driving times
Noise Nothing major nearby
No highway within 500 m, rail line within 300 m, or airport flight path nearby.
Distances from the map, not noise measurements. Visit at rush hour to judge for yourself.
Internet High-speed
50/10 Mbps or faster available here by cable, fibre or DSL (the federal high-speed target).
From the federal broadband map. Check exact speeds and providers for the address.
Roads, rail, airports and planned stations © OpenStreetMap contributors. Internet: Innovation, Science and Economic Development Canada, National Broadband Data.
Listed by LPT REALTY.
Listing information provided by PropTx Innovations Inc. and TRREB; deemed reliable but not guaranteed accurate by PropTx.
Similar homes nearby
See more in Stittsville - Munster - Richmond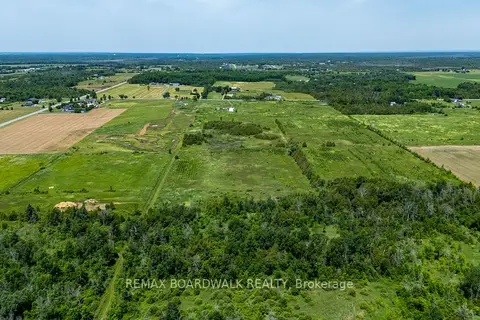
$1,250,000
0 bd0 ba
8296 Fallowfield Road
8208 - Btwn Franktown Rd. & Fallowfield Rd., Stittsville - Munster - Richmond
Vacant Land · MLS® X13090344 · REMAX BOARDWALK REALTY
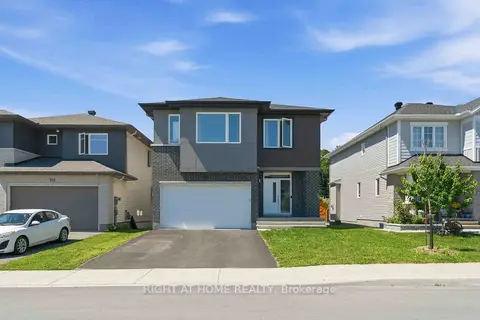
$914,900
4 bd3 ba6 pk2000-2500 ft²
730 Kirkham Crescent
8208 - Btwn Franktown Rd. & Fallowfield Rd., Stittsville - Munster - Richmond
Detached · MLS® X13727522 · RIGHT AT HOME REALTY
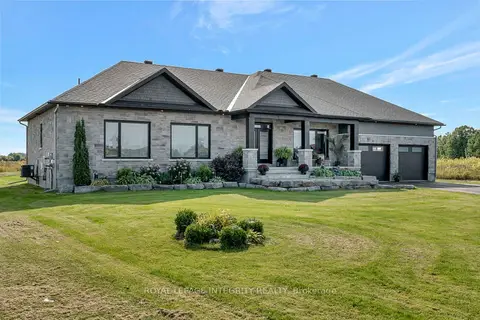
$1,299,900
3 bd3 ba9 pk2000-2500 ft²
7700 Copeland Road
8208 - Btwn Franktown Rd. & Fallowfield Rd., Stittsville - Munster - Richmond
Farm · MLS® X13157606 · ROYAL LEPAGE INTEGRITY REALTY
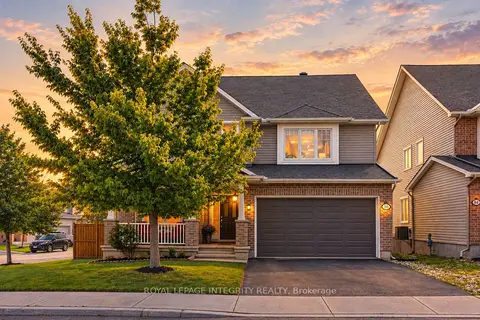
$1,099,900
4 bd3 ba4 pk3000-3500 ft²
86 Shackleford Way
8211 - Stittsville (North), Stittsville - Munster - Richmond
Detached · MLS® X13777196 · ROYAL LEPAGE INTEGRITY REALTY
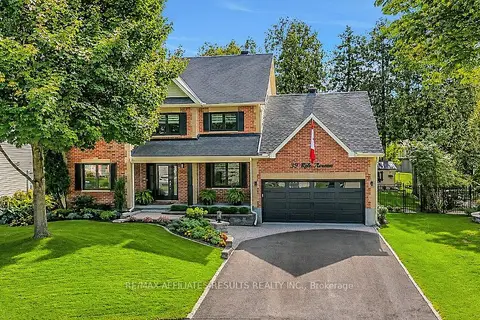
$1,099,000
Reduced $26,000
4 bd3 ba6 pk2000-2500 ft²
39 Kyle Avenue
8202 - Stittsville (Central), Stittsville - Munster - Richmond
Detached · MLS® X13729688 · RE/MAX AFFILIATES RESULTS REALTY INC.
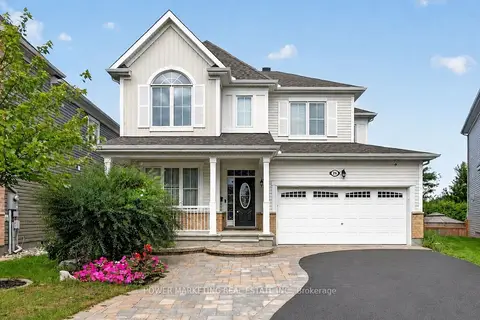
$1,098,000
5+1 bd4 ba4 pk2500-3000 ft²
26 Palmeto Court
8211 - Stittsville (North), Stittsville - Munster - Richmond
Detached · MLS® X13849424 · POWER MARKETING REAL ESTATE INC.
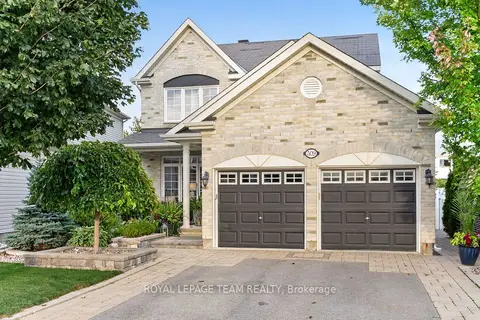
$1,097,000
3 bd4 ba4 pk2000-2500 ft²
509 Cresswell Court
8203 - Stittsville (South), Stittsville - Munster - Richmond
Detached · MLS® X14031640 · ROYAL LEPAGE TEAM REALTY
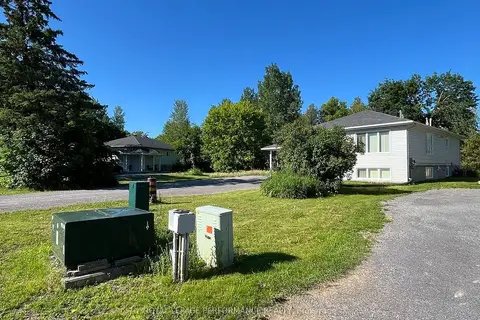
$1,109,000
6 bd4 ba6 pk1100-1500 ft²
37 and 35A Cloverloft Court
8201 - Fringewood, Stittsville - Munster - Richmond
Detached · MLS® X13588926 · ROYAL LEPAGE PERFORMANCE REALTY