6308 30 Avenue
Century Meadows, Camrose, AB, T4V4V9
Listed by CIR Realty
$464,900
- 3+2 bedrooms
- 3 bathrooms
- 4 parking
- 1231 sq ft
Listed 71 days ago · MLS® A2336503
About this home
Beautiful, Bright, Move-In Ready 5-bedroom bungalow with Attached Garage! This exceptionally well-maintained home offers a functional and inviting floor plan designed for comfortable everyday living. From the moment you step inside, you’ll appreciate the abundance of natural light pouring through large windows, illuminating the entire main floor. The welcoming front living room, complete with a cozy gas fireplace, flows seamlessly into the kitchen and dining area—featuring stainless steel appliances and a gas range, perfect for both family meals and entertaining. The main level offers three spacious bedrooms, ideal for families of all sizes. The fully finished lower level expands your living space with a large family room, two additional bedrooms, and a convenient 3-piece bathroom. Step outside to enjoy the fully fenced yard—perfect for kids, pets, or relaxing summer evenings. Located on a quiet street close to walking trails, parks, and Jack Stuart School, this home combines comfort, space, and an unbeatable location. (id:66966)
Details
- Type
- Detached
- Style
- Bungalow
- Size
- 1231 sq ft
- Basement
- Finished, Full
- Garage
- Garage
- Property tax
- $4,319 (2025)
- Neighbourhood
- Century Meadows
- Municipality
- Camrose
Interior
- Bedrooms
- 3 above ground + 2 below
- Fireplace
- Yes
- Appliances
- Refrigerator, Dishwasher, Stove, Microwave, Window Coverings, Washer & Dryer
- Flooring
- Hardwood, Carpeted
Heating, cooling and services
- Heating
- Forced air
Building and exterior
- Style
- Bungalow
- Year built
- 2004
- Foundation
- Poured Concrete
- Outdoor
- Brick, Vinyl siding
Parking
- Total parking
- 4
- Driveway and parking
- Attached Garage
Rooms
| Room | Level | Size | Features |
|---|---|---|---|
| Bedroom | Main level | 9.50 Ft x 10.83 Ft | |
| Bedroom | Lower level | 9.00 Ft x 11.42 Ft | |
| Bedroom | Main level | 9.50 Ft x 10.92 Ft | |
| Bedroom | Lower level | 10.00 Ft x 11.50 Ft | |
| Primary Bedroom | Main level | 11.00 Ft x 12.00 Ft | |
| 4pc Bathroom | Main level | ||
| 4pc Bathroom | Main level | ||
| 3pc Bathroom | Lower level |
Location
Location is approximate. See nearby homes on the map
Listed by CIR Realty.

REALTOR®, REALTORS®, and the REALTOR® logo are certification marks that are owned by REALTOR® Canada Inc. and licensed exclusively to The Canadian Real Estate Association (CREA). These certification marks identify real estate professionals who are members of CREA and who must abide by CREA’s By-Laws, Rules, and the REALTOR® Code. The MLS® trademark and the MLS® logo are owned by CREA and identify the professional real estate services provided by members of CREA.
The information contained on this site is based in whole or in part on information that is provided by members of The Canadian Real Estate Association, who are responsible for its accuracy. CREA reproduces and distributes this information as a service for its members and assumes no responsibility for its accuracy.
Similar homes nearby
See more in Camrose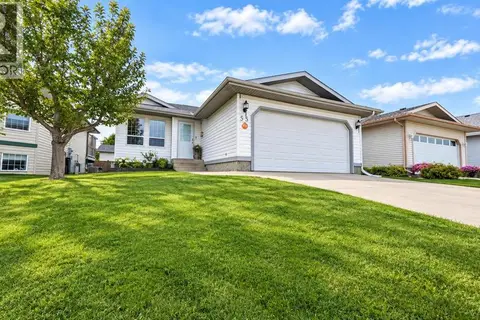 📷 31
$399,990
3+2 bd3 ba2 pk1262 ft²
55 Edgewood Drive
Century Meadows, Camrose
Detached · MLS® A2344529 · RE/MAX Real Estate (Edmonton) Ltd.
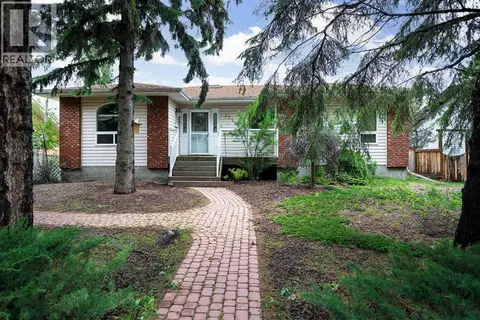 📷 30
$459,000
2+2 bd3 ba4 pk1421 ft²
5212 43 Avenue
Rosedale, Camrose
Detached · MLS® A2324081 · RE/MAX Real Estate (Edmonton) Ltd.
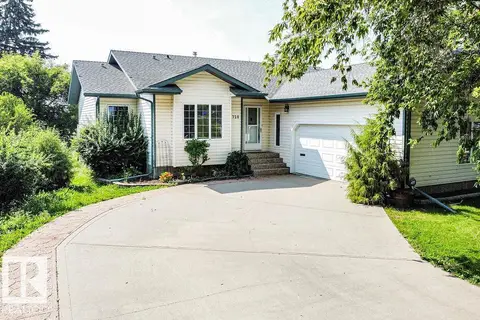 📷 48
$499,900
3 bd3 ba1407 ft²
4720 51 ST
Augustana, Camrose
Detached · MLS® E4500560 · Royal Lepage Premier Real Estate
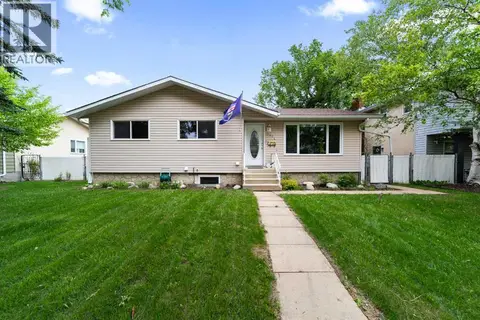 📷 39
$420,000
3+1 bd3 ba3 pk1138 ft²
6304 39 Avenue
Marler, Camrose
Detached · MLS® A2293761 · Coldwell Banker Battle River Realty
 📷 29
$420,000
2+1 bd3 ba2 pk1143 ft²
3807 75 Street
Southwest Meadows, Camrose
Att/Row/Townhouse · MLS® A2344526 · Central Agencies Realty Inc.
 📷 33
$519,900
2+2 bd3 ba2 pk1774 ft²
5605 28 Avenue
Valleyview, Camrose
Detached · MLS® A2344531 · Central Agencies Realty Inc.
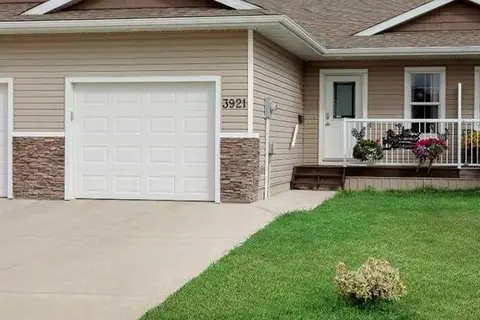 📷 25
$407,000
2+2 bd3 ba2 pk1032 ft²
3921 75 Street
Duggan Park, Camrose
Att/Row/Townhouse · MLS® A2343435 · RE/MAX Real Estate (Edmonton) Ltd.
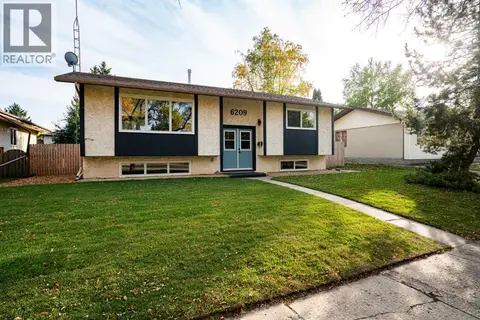 📷 28
$399,000
2+2 bd2 ba3 pk1040 ft²
6209 42 Avenue
Marler, Camrose
Detached · MLS® A2335789 · Central Agencies Realty Inc.