6304 39 Avenue
Marler, Camrose, AB, T4V2Z4
Listed by Coldwell Banker Battle River Realty
$420,000
- 3+1 bedrooms
- 3 bathrooms
- 3 parking
- 1138 sq ft
Listed 218 days ago · MLS® A2293761
About this home
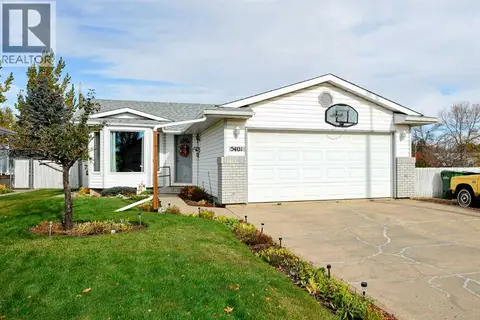
Welcome to this well-maintained, move-in-ready family home located in a quiet neighborhood in Camrose. The main floor features 3 bedrooms and 1.5 bathrooms, including a convenient 2-piece ensuite off the primary bedroom. The bright and functional kitchen offers newer appliances and a gas stove, while main floor laundry adds everyday convenience. The newly developed basement provides excellent additional living space with kitchen, living room, dining area, one bedroom, a full bathroom, plus a second set of laundry. Important mechanical updates include a new furnace (2024), central air conditioning (2024), and a newer hot water tank. Outside you’ll find a finished and heated double garage with built in storage, a large greenhouse, a fully fenced yard with patio, fruit trees, and a garden area. Alley access adds extra convenience and additional parking. This property shows nicely and offers a great combination of comfort, functionality, and outdoor space in a desirable, quiet location. (id:66966)
Details
- Type
- Detached
- Style
- Bungalow
- Size
- 1138 sq ft
- Basement
- Finished, Full, Suite
- Garage
- Garage
- Property tax
- $3,441 (2025)
- Neighbourhood
- Marler
- Municipality
- Camrose
Interior
- Bedrooms
- 3 above ground + 1 below
- Fireplace
- Yes
- Appliances
- Washer, Refrigerator, Gas stove(s), Dishwasher, Stove, Dryer, Freezer
- Flooring
- Tile, Carpeted, Vinyl Plank
Heating, cooling and services
- Heating
- Forced air
- Air conditioning
- Central air conditioning
Building and exterior
- Style
- Bungalow
- Year built
- 1975
- Exterior
- Wood frame
- Foundation
- Poured Concrete
- Outdoor
- Vinyl siding
Parking
- Total parking
- 3
- Driveway and parking
- Detached Garage, RV
Rooms
| Room | Level | Size | Features |
|---|---|---|---|
| Living room | Main level | 11.75 Ft x 16.92 Ft | |
| Other | Main level | 11.75 Ft x 16.92 Ft | |
| Primary Bedroom | Main level | 11.83 Ft x 12.08 Ft | |
| Bedroom | Main level | 10.58 Ft x 11.50 Ft | |
| Bedroom | Main level | 11.83 Ft x 11.50 Ft | |
| 2pc Bathroom | Main level | ||
| 4pc Bathroom | Main level | ||
| Living room | Unknown | 14.42 Ft x 14.42 Ft | |
| Dining room | Unknown | 10.67 Ft x 12.50 Ft | |
| Kitchen | Unknown | 10.67 Ft x 14.33 Ft | |
| Bedroom | Unknown | 10.17 Ft x 12.75 Ft | |
| 3pc Bathroom | Unknown | ||
| Furnace | Unknown | 11.75 Ft x 12.67 Ft |
Location
Location is approximate. See nearby homes on the map
Listed by Coldwell Banker Battle River Realty.

REALTOR®, REALTORS®, and the REALTOR® logo are certification marks that are owned by REALTOR® Canada Inc. and licensed exclusively to The Canadian Real Estate Association (CREA). These certification marks identify real estate professionals who are members of CREA and who must abide by CREA’s By-Laws, Rules, and the REALTOR® Code. The MLS® trademark and the MLS® logo are owned by CREA and identify the professional real estate services provided by members of CREA.
The information contained on this site is based in whole or in part on information that is provided by members of The Canadian Real Estate Association, who are responsible for its accuracy. CREA reproduces and distributes this information as a service for its members and assumes no responsibility for its accuracy.
Similar homes nearby
See more in Camrose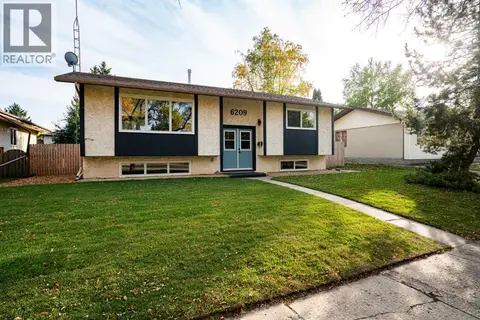 📷 28
$399,000
2+2 bd2 ba3 pk1040 ft²
6209 42 Avenue
Marler, Camrose
Detached · MLS® A2335789 · Central Agencies Realty Inc.
 New
📷 36
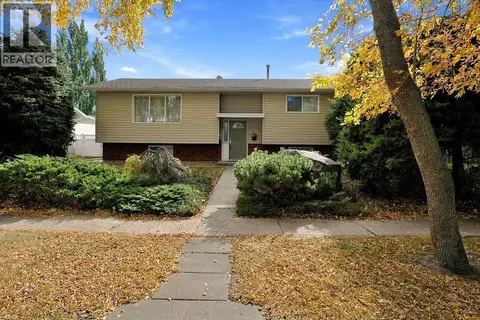
$379,900
3+2 bd2 ba4 pk1415 ft²
6112 Marler Drive
Marler, Camrose
Detached · MLS® A2353489 · Central Agencies Realty Inc.
 📷 45
$364,000
2+1 bd2 ba4 pk960 ft²
5907 43 Avenue
Marler, Camrose
Detached · MLS® A2350136 · Coldwell Banker OnTrack Realty
 📷 31
$339,000
3+1 bd1 ba4 pk980 ft²
4513 67 Street
Marler, Camrose
Detached · MLS® A2341437 · Central Agencies Realty Inc.
 📷 29
$420,000
2+1 bd3 ba2 pk1143 ft²
3807 75 Street
Southwest Meadows, Camrose
Att/Row/Townhouse · MLS® A2344526 · Central Agencies Realty Inc.
 📷 25
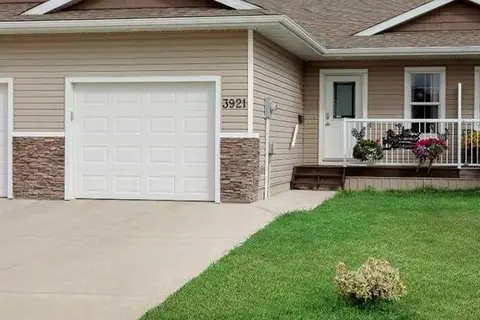
$407,000
2+2 bd3 ba2 pk1032 ft²
3921 75 Street
Duggan Park, Camrose
Att/Row/Townhouse · MLS® A2343435 · RE/MAX Real Estate (Edmonton) Ltd.
 📷 31
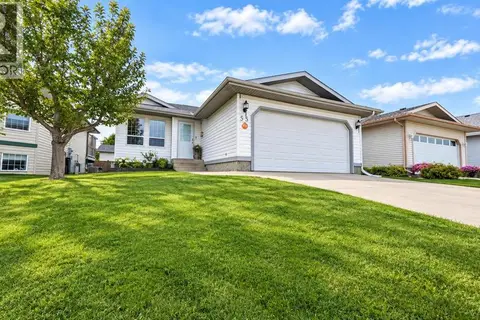
$399,990
3+2 bd3 ba2 pk1262 ft²
55 Edgewood Drive
Century Meadows, Camrose
Detached · MLS® A2344529 · RE/MAX Real Estate (Edmonton) Ltd.
 📷 43
$398,000
3 bd3 ba6 pk1036 ft²
5401 65 Street
Victoria Park, Camrose
Detached · MLS® A2352165 · RE/MAX Real Estate (Edmonton) Ltd.