6209 42 Avenue
Marler, Camrose, AB, T4V2W8
Listed by Central Agencies Realty Inc.
$399,000
- 2+2 bedrooms
- 2 bathrooms
- 3 parking
- 1040 sq ft
Listed 64 days ago · MLS® A2335789
About this home
Feels like brand new! If you are looking for an extensively upgraded, move-in-ready home on an oversized (beautifully landscaped!!) lot, in an awesome location - look no further. This beautiful four-bedroom home feels like a new build, some of the extensive upgrade include vinyl ceiling, new windows, floors, kitchen, furnace, upgraded bathrooms, paint, appliances, new deck with Dec-tec vinyl, all new electrical outlets and substantial landscaping including new 6-foot fence, walkways and new sod. The main floor of the home features are very private concept kitchen/dining area and a beautiful new kitchen, as well as two good size bedrooms and a beautiful four-piece bathroom. Downstairs you will find two large bedrooms, a three-piece bathroom and beautiful rec room with bar area. The very private and spacious backyard offers a huge brand-new deck, new 6-foot fence, lots of mature trees, an oversized single car garage and additional parking. This one really offers the full package. And all this in a Sought-after very quiet neighborhood close to schools. (id:66966)
Details
- Type
- Detached
- Style
- Bi-level
- Size
- 1040 sq ft
- Basement
- Finished, Full
- Garage
- Garage
- Property tax
- $3,646 (2026)
- Neighbourhood
- Marler
- Municipality
- Camrose
Interior
- Bedrooms
- 2 above ground + 2 below
- Fireplace
- No
- Appliances
- Refrigerator, Dishwasher, Stove, Microwave
- Flooring
- Carpeted, Vinyl Plank
Heating, cooling and services
- Heating
- Forced air
Building and exterior
- Style
- Bi-level
- Year built
- 1974
- Exterior
- Wood frame
- Foundation
- Poured Concrete
Parking
- Total parking
- 3
- Driveway and parking
- Detached Garage
Rooms
| Room | Level | Size | Features |
|---|---|---|---|
| Other | Main level | 11.42 Ft x 17.42 Ft | |
| Living room | Basement | 13.83 Ft x 17.58 Ft | |
| Bedroom | Main level | 11.75 Ft x 12.17 Ft | |
| 4pc Bathroom | Main level | ||
| Bedroom | Main level | 9.67 Ft x 9.17 Ft | |
| Recreational, Games room | Lower level | 12.00 Ft x 16.00 Ft | |
| 3pc Bathroom | Lower level | ||
| Bedroom | Lower level | 8.58 Ft x 11.92 Ft | |
| Bedroom | Lower level | 9.58 Ft x 11.42 Ft |
Location
Location is approximate. See nearby homes on the map
Listed by Central Agencies Realty Inc..

REALTOR®, REALTORS®, and the REALTOR® logo are certification marks that are owned by REALTOR® Canada Inc. and licensed exclusively to The Canadian Real Estate Association (CREA). These certification marks identify real estate professionals who are members of CREA and who must abide by CREA’s By-Laws, Rules, and the REALTOR® Code. The MLS® trademark and the MLS® logo are owned by CREA and identify the professional real estate services provided by members of CREA.
The information contained on this site is based in whole or in part on information that is provided by members of The Canadian Real Estate Association, who are responsible for its accuracy. CREA reproduces and distributes this information as a service for its members and assumes no responsibility for its accuracy.
Similar homes nearby
See more in Camrose New
📷 36
$379,900
3+2 bd2 ba4 pk1415 ft²
6112 Marler Drive
Marler, Camrose
Detached · MLS® A2353489 · Central Agencies Realty Inc.
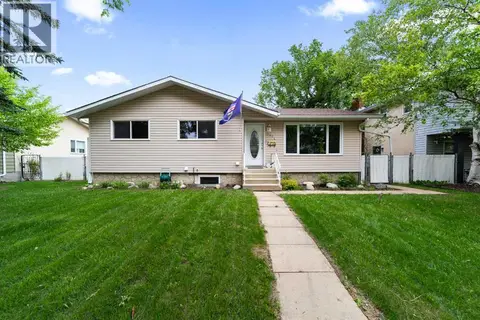 📷 39
$420,000
3+1 bd3 ba3 pk1138 ft²
6304 39 Avenue
Marler, Camrose
Detached · MLS® A2293761 · Coldwell Banker Battle River Realty
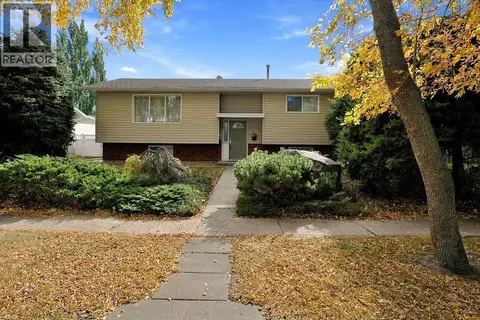 📷 45
$364,000
2+1 bd2 ba4 pk960 ft²
5907 43 Avenue
Marler, Camrose
Detached · MLS® A2350136 · Coldwell Banker OnTrack Realty
 📷 31
$339,000
3+1 bd1 ba4 pk980 ft²
4513 67 Street
Marler, Camrose
Detached · MLS® A2341437 · Central Agencies Realty Inc.
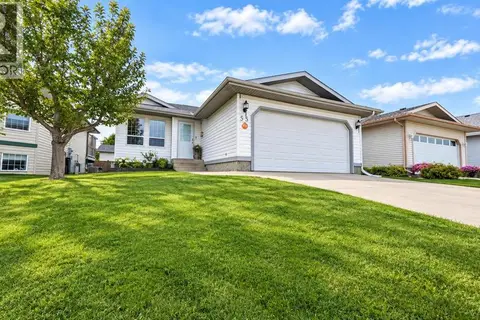 📷 31
$399,990
3+2 bd3 ba2 pk1262 ft²
55 Edgewood Drive
Century Meadows, Camrose
Detached · MLS® A2344529 · RE/MAX Real Estate (Edmonton) Ltd.
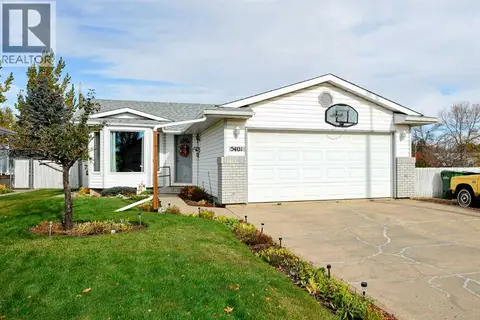 📷 43
$398,000
3 bd3 ba6 pk1036 ft²
5401 65 Street
Victoria Park, Camrose
Detached · MLS® A2352165 · RE/MAX Real Estate (Edmonton) Ltd.
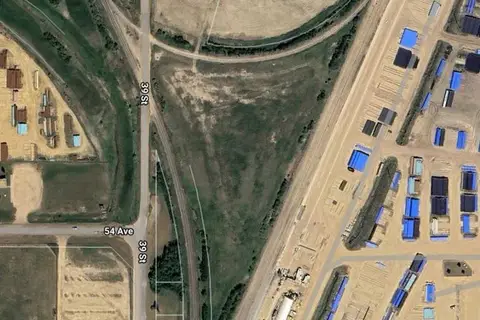 📷 6
$392,000
Part of NW-01-47-20-4 39 Street
East Gateway, Camrose
Vacant Land · MLS® A2307531 · Coldwell Banker Battle River Realty
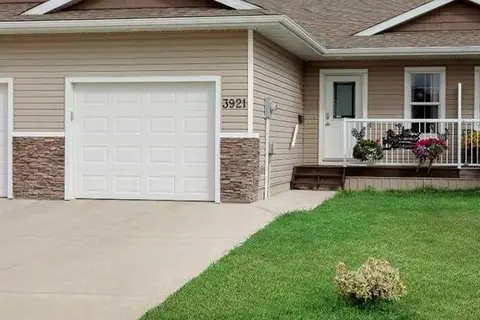 📷 25
$407,000
2+2 bd3 ba2 pk1032 ft²
3921 75 Street
Duggan Park, Camrose
Att/Row/Townhouse · MLS® A2343435 · RE/MAX Real Estate (Edmonton) Ltd.