5401 65 Street
Victoria Park, Camrose, AB, T4V4L8
Listed by RE/MAX Real Estate (Edmonton) Ltd.
$398,000
- 3 bedrooms
- 3 bathrooms
- 6 parking
- 1036 sq ft
Listed 6 days ago · MLS® A2352165
About this home
Welcome to this well-maintained, move-in-ready bungalow in the established Victoria Park neighbourhood! Offering an impressive list of recent upgrades, this bright and inviting home blends comfort, style, and functionality. Major improvements include a new roof (May 2026), new windows (June 2025), a new furnace (August 2026), and updated paint and upstairs flooring. The home also features a heated, double attached garage, providing convenient parking and year-round comfort.The true showstopper is the home's stunning, unique plaster ceilings, adding character and timeless style that complement any décor. The spacious main floor features a great layout with three generously sized bedrooms, a full bathroom, ample closet space, and comfortable living areas. The primary bedroom also boasts the convenience of its own three-piece ensuite.Downstairs, you'll find even more room to spread out with a large family room and recreation room, additional storage, a spacious laundry and utility area, and a convenient two-piece bathroom. The expansive recreation room offers excellent flexibility and could potentially be converted to accommodate an additional bedroom or two, depending on your needs.Step outside and enjoy the beautifully manicured, fully fenced backyard—a private outdoor retreat with plenty of space for gardening, pets, or children to play. Relax on the upper deck or lower patio, and enjoy the established fruit-bearing landscape featuring mature grapevines, Saskatoon berry bushes, and an apple tree in the front yard. Additional front parking provides extra convenience, with room for multiple vehicles or RV parking.With its charming character, thoughtful updates, versatile living spaces, heated double attached garage, and inviting outdoor areas, this home has so much to offer in a well-established neighbourhood. Move in, make yourself at home, and enjoy all that this wonderful property has to offer! (id:66966)
Details
- Type
- Detached
- Style
- Bungalow
- Size
- 1036 sq ft
- Basement
- Finished, Full
- Garage
- Garage
- Property tax
- $3,759 (2026)
- Neighbourhood
- Victoria Park
- Municipality
- Camrose
Interior
- Bedrooms
- 3 above ground
- Fireplace
- No
- Appliances
- Refrigerator, Dishwasher, Stove, Microwave, Freezer, Washer & Dryer
- Flooring
- Laminate, Carpeted, Linoleum
Heating, cooling and services
- Heating
- Forced air, Natural gas
Building and exterior
- Style
- Bungalow
- Year built
- 1992
- Exterior
- Wood frame
- Foundation
- Poured Concrete
Parking
- Total parking
- 6
- Driveway and parking
- Attached Garage
Rooms
| Room | Level | Size | Features |
|---|---|---|---|
| Living room | Main level | 13.17 Ft x 14.67 Ft | |
| Other | Main level | 12.25 Ft x 15.67 Ft | |
| Primary Bedroom | Main level | 10.58 Ft x 12.17 Ft | |
| 3pc Bathroom | Main level | 5.17 Ft x 6.75 Ft | |
| Bedroom | Main level | 8.50 Ft x 9.83 Ft | |
| Bedroom | Main level | 9.00 Ft x 11.00 Ft | |
| 4pc Bathroom | Main level | 4.83 Ft x 7.42 Ft | |
| 2pc Bathroom | Basement | 4.92 Ft x 12.42 Ft | |
| Family room | Basement | 10.08 Ft x 20.58 Ft | |
| Great room | Basement | 10.17 Ft x 23.92 Ft | |
| Laundry room | Basement | 6.58 Ft x 14.75 Ft |
Location
Location is approximate. See nearby homes on the map
Listed by RE/MAX Real Estate (Edmonton) Ltd..

REALTOR®, REALTORS®, and the REALTOR® logo are certification marks that are owned by REALTOR® Canada Inc. and licensed exclusively to The Canadian Real Estate Association (CREA). These certification marks identify real estate professionals who are members of CREA and who must abide by CREA’s By-Laws, Rules, and the REALTOR® Code. The MLS® trademark and the MLS® logo are owned by CREA and identify the professional real estate services provided by members of CREA.
The information contained on this site is based in whole or in part on information that is provided by members of The Canadian Real Estate Association, who are responsible for its accuracy. CREA reproduces and distributes this information as a service for its members and assumes no responsibility for its accuracy.
Similar homes nearby
See more in Camrose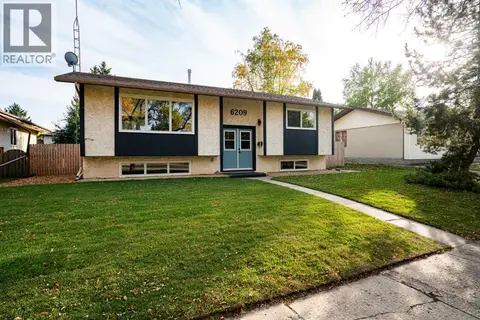 📷 28
$399,000
2+2 bd2 ba3 pk1040 ft²
6209 42 Avenue
Marler, Camrose
Detached · MLS® A2335789 · Central Agencies Realty Inc.
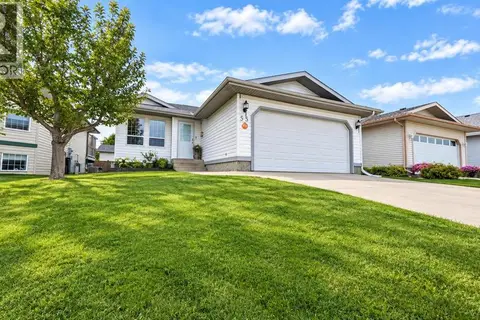 📷 31
$399,990
3+2 bd3 ba2 pk1262 ft²
55 Edgewood Drive
Century Meadows, Camrose
Detached · MLS® A2344529 · RE/MAX Real Estate (Edmonton) Ltd.
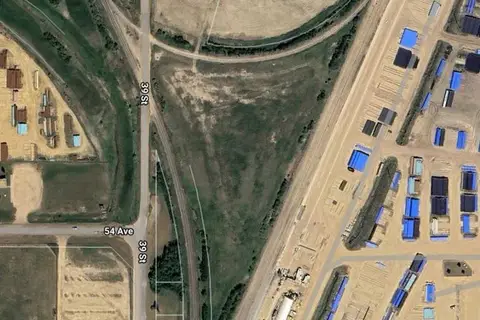 📷 6
$392,000
Part of NW-01-47-20-4 39 Street
East Gateway, Camrose
Vacant Land · MLS® A2307531 · Coldwell Banker Battle River Realty
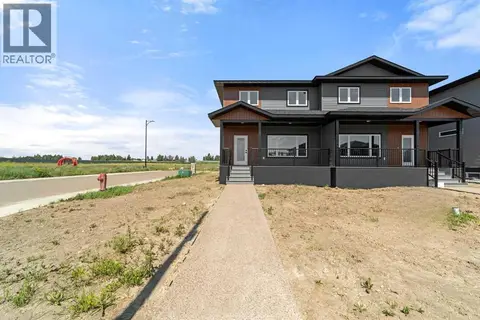 📷 30
$390,162
3 bd3 ba2 pk1600 ft²
6336 26 Avenue
Valleyview, Camrose
Multiplex
Duplex · MLS® A2303083 · Central Agencies Realty Inc.
 📷 34
$389,000
4 pk725 ft²
5219 50 Avenue
Downtown Camrose, Camrose
Multiplex
Multiplex · MLS® A2322100 · Coldwell Banker Battle River Realty
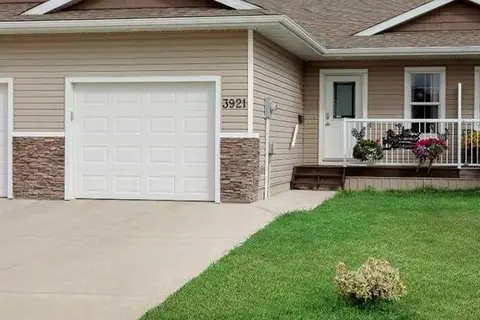 📷 25
$407,000
2+2 bd3 ba2 pk1032 ft²
3921 75 Street
Duggan Park, Camrose
Att/Row/Townhouse · MLS® A2343435 · RE/MAX Real Estate (Edmonton) Ltd.
 New
📷 36
$379,900
3+2 bd2 ba4 pk1415 ft²
6112 Marler Drive
Marler, Camrose
Detached · MLS® A2353489 · Central Agencies Realty Inc.
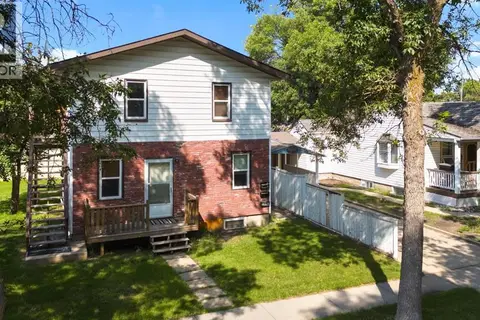 📷 35
$379,000
4+1 bd3 ba4 pk1540 ft²
5212 52 Street
Sparling, Camrose
Basement suite
Detached · MLS® A2344578 · Central Agencies Realty Inc.