5212 52 Street
Sparling, Camrose, AB, T4V1V8
Listed by Central Agencies Realty Inc.
$379,000
- 4+1 bedrooms
- 3 bathrooms
- 4 parking
- 1540 sq ft
Listed 41 days ago · MLS® A2344578
About this home
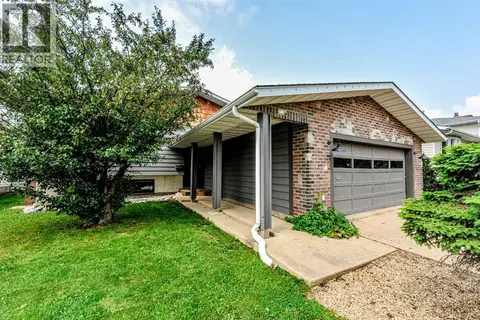
Here's a really unique opportunity for those with a savvy rental mind. This Two Storey has been split into 3 separate accommodations - each with its own kitchen plus there is a 24x26 Garage. Lets start at the top - with exterior and interior stair access - you'll find nicely put together 2 bed, 4pc bath with laundry option. Main level sees 2 bed, big living/dining set up, it's own laundry and a 4pc bath. Basement has been renovated to include newer flooring, updated kitchen and 3pc bath. 2 mid efficient furnaces heat the property and there is a new hot water tank. Really neat property with a few options! (id:66966)
Details
- Type
- Detached
- Size
- 1540 sq ft
- Basement
- Finished, Full, Separate entrance, Suite
- Garage
- Garage
- Property tax
- $2,333 (2026)
- Neighbourhood
- Sparling
- Municipality
- Camrose
Interior
- Bedrooms
- 4 above ground + 1 below
- Fireplace
- No
- Appliances
- See remarks
- Flooring
- Laminate, Vinyl
Heating, cooling and services
- Heating
- Forced air
Building and exterior
- Year built
- 1932
- Foundation
- Poured Concrete
- Outdoor
- Brick, Vinyl siding
Parking
- Total parking
- 4
- Driveway and parking
- Detached Garage
Rooms
| Room | Level | Size | Features |
|---|---|---|---|
| Family room | Main level | 16.08 Ft x 11.50 Ft | |
| Bedroom | Main level | 7.92 Ft x 11.42 Ft | |
| Bedroom | Main level | 9.00 Ft x 8.00 Ft | |
| Eat in kitchen | Main level | 15.67 Ft x 10.92 Ft | |
| 4pc Bathroom | Main level | ||
| Kitchen | Upper Level | 11.50 Ft x 13.83 Ft | |
| Living room | Upper Level | 8.00 Ft x 8.00 Ft | |
| Bedroom | Upper Level | 11.00 Ft x 11.50 Ft | |
| Bedroom | Upper Level | 11.50 Ft x 9.00 Ft | |
| 4pc Bathroom | Upper Level | ||
| Living room | Basement | 11.83 Ft x 13.17 Ft | |
| Bedroom | Basement | 9.83 Ft x 10.92 Ft | |
| Kitchen | Basement | 12.50 Ft x 7.83 Ft | |
| 3pc Bathroom | Basement |
Location
Location is approximate. See nearby homes on the map
Listed by Central Agencies Realty Inc..

REALTOR®, REALTORS®, and the REALTOR® logo are certification marks that are owned by REALTOR® Canada Inc. and licensed exclusively to The Canadian Real Estate Association (CREA). These certification marks identify real estate professionals who are members of CREA and who must abide by CREA’s By-Laws, Rules, and the REALTOR® Code. The MLS® trademark and the MLS® logo are owned by CREA and identify the professional real estate services provided by members of CREA.
The information contained on this site is based in whole or in part on information that is provided by members of The Canadian Real Estate Association, who are responsible for its accuracy. CREA reproduces and distributes this information as a service for its members and assumes no responsibility for its accuracy.
Similar homes nearby
See more in Camrose New
📷 36
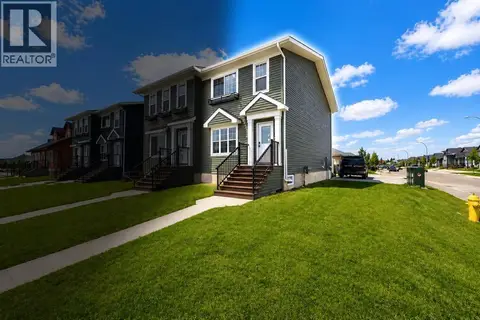
$379,900
3+2 bd2 ba4 pk1415 ft²
6112 Marler Drive
Marler, Camrose
Detached · MLS® A2353489 · Central Agencies Realty Inc.
 New
📷 22
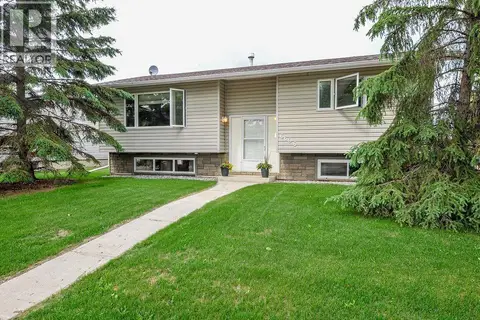
$372,900
3 bd3 ba1382 ft²
7311B 44B Avenue
West Park, Camrose
Multiplex
Duplex · MLS® A2353596 · CIR Realty
 📷 29
$369,900
2+2 bd2 ba4 pk1040 ft²
6606 44 Avenue
Westmount, Camrose
Detached · MLS® A2322895 · Coldwell Banker OnTrack Realty
 📷 34
$389,000
4 pk725 ft²
5219 50 Avenue
Downtown Camrose, Camrose
Multiplex
Multiplex · MLS® A2322100 · Coldwell Banker Battle River Realty
 📷 18
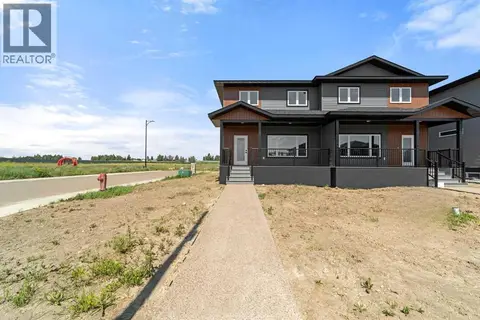
$367,900
2 bd3 ba1373 ft²
7309A 44B Avenue
West Park, Camrose
Multiplex
Duplex · MLS® A2329495 · CIR Realty
 📷 30
$390,162
3 bd3 ba2 pk1600 ft²
6336 26 Avenue
Valleyview, Camrose
Multiplex
Duplex · MLS® A2303083 · Central Agencies Realty Inc.
 📷 6
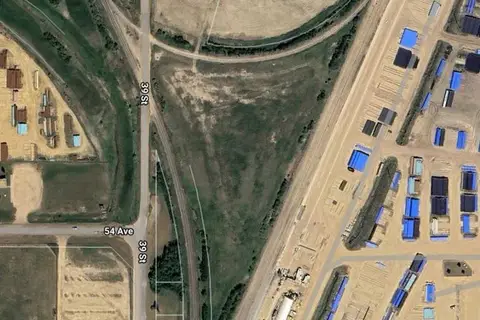
$392,000
Part of NW-01-47-20-4 39 Street
East Gateway, Camrose
Vacant Land · MLS® A2307531 · Coldwell Banker Battle River Realty
 📷 41
$365,000
2+2 bd2 ba2 pk1040 ft²
68 Elliott Drive
Century Meadows, Camrose
Detached · MLS® A2330879 · RE/MAX Real Estate (Edmonton) Ltd.