3921 75 Street
Duggan Park, Camrose, AB, T4V4C1
Listed by RE/MAX Real Estate (Edmonton) Ltd.
$407,000
- 2+2 bedrooms
- 3 bathrooms
- 2 parking
- 1032 sq ft
Listed 41 days ago · MLS® A2343435
About this home
Back the moving truck up and unload! That’s all you have to do with this beautifully maintained four-bedroom home in Duggan Park. From the moment you pull up, you will notice how much care and attention has been given to this 1032 square foot home. As you walk in you will find a smaller bedroom with walk-in closet and a great coat room with enough space for all the family’s winter and summer gear. From there this home opens up into a well thought-out open-concept living area with a kitchen island, large pantry, additional storage and a spacious living area that looks eastward onto the Duggan Ball Diamonds. You will absolutely love the primary bedroom with sunrise facing views, a pass-through closet and four-piece bath! Completeing the main level is a two-piece bath with main floor laundry. In the basement you’ll discover two large bedrooms, a four-piece bath and a cavernous family room to entertain. At the back of this meticulously maintained home you’ll find a small yard that is a gardener’s paradise with a green house, shed and fully fenced yard that backs on to Camrose’s amazing walking trails! Backing Duggan Park and only a few walkable blocks from west end shopping, this home is perfectly located for an active family to begin their homeownership dreams. (id:66966)
Details
- Type
- Att/Row/Townhouse
- Style
- Bungalow
- Size
- 1032 sq ft
- Basement
- Finished, Full
- Garage
- Garage
- Property tax
- $3,562 (2026)
- Neighbourhood
- Duggan Park
- Municipality
- Camrose
Interior
- Bedrooms
- 2 above ground + 2 below
- Fireplace
- No
- Appliances
- Refrigerator, Dishwasher, Stove, Garage door opener, Washer & Dryer
- Flooring
- Laminate, Carpeted, Vinyl Plank
Heating, cooling and services
- Heating
- Forced air
- Air conditioning
- Central air conditioning
Building and exterior
- Style
- Bungalow
- Year built
- 2016
- Exterior
- Poured concrete, Wood frame
- Foundation
- Poured Concrete
- Outdoor
- Concrete, Vinyl siding
Parking
- Total parking
- 2
- Driveway and parking
- Attached Garage
Rooms
| Room | Level | Size | Features |
|---|---|---|---|
| Other | Main level | 12.58 Ft x 14.75 Ft | |
| Living room | Main level | 12.25 Ft x 16.92 Ft | |
| Primary Bedroom | Main level | 13.00 Ft x 11.50 Ft | |
| Bedroom | Main level | 9.00 Ft x 9.08 Ft | |
| Bedroom | Basement | 12.42 Ft x 12.00 Ft | |
| Bedroom | Basement | 11.42 Ft x 12.00 Ft | |
| Family room | Basement | 21.67 Ft x 24.25 Ft | |
| Furnace | Basement | 5.50 Ft x 9.33 Ft | |
| 2pc Bathroom | Main level | .00 Ft x .00 Ft | |
| 4pc Bathroom | Main level | .00 Ft x .00 Ft | |
| 4pc Bathroom | Basement | .00 Ft x .00 Ft |
Location
Location is approximate. See nearby homes on the map
Listed by RE/MAX Real Estate (Edmonton) Ltd..

REALTOR®, REALTORS®, and the REALTOR® logo are certification marks that are owned by REALTOR® Canada Inc. and licensed exclusively to The Canadian Real Estate Association (CREA). These certification marks identify real estate professionals who are members of CREA and who must abide by CREA’s By-Laws, Rules, and the REALTOR® Code. The MLS® trademark and the MLS® logo are owned by CREA and identify the professional real estate services provided by members of CREA.
The information contained on this site is based in whole or in part on information that is provided by members of The Canadian Real Estate Association, who are responsible for its accuracy. CREA reproduces and distributes this information as a service for its members and assumes no responsibility for its accuracy.
Similar homes nearby
See more in Camrose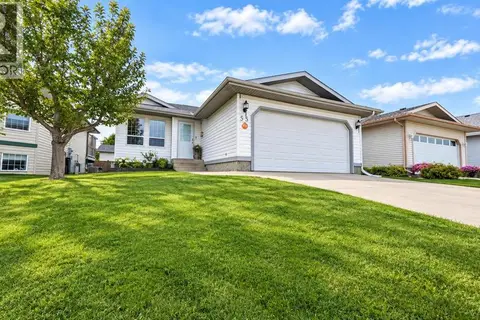 📷 31
$399,990
3+2 bd3 ba2 pk1262 ft²
55 Edgewood Drive
Century Meadows, Camrose
Detached · MLS® A2344529 · RE/MAX Real Estate (Edmonton) Ltd.
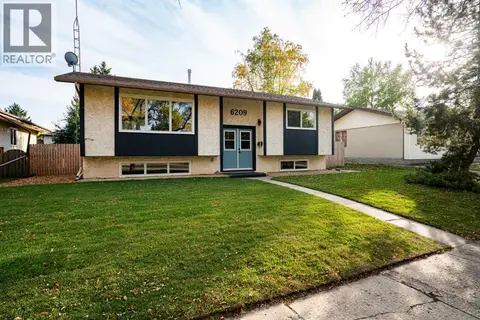 📷 28
$399,000
2+2 bd2 ba3 pk1040 ft²
6209 42 Avenue
Marler, Camrose
Detached · MLS® A2335789 · Central Agencies Realty Inc.
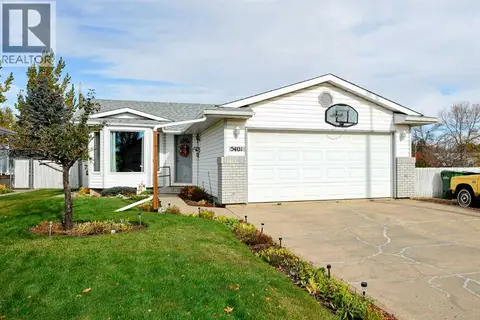 📷 43
$398,000
3 bd3 ba6 pk1036 ft²
5401 65 Street
Victoria Park, Camrose
Detached · MLS® A2352165 · RE/MAX Real Estate (Edmonton) Ltd.
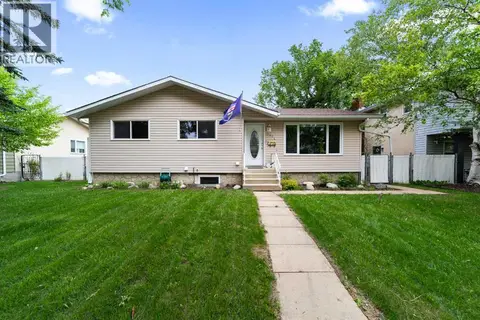 📷 39
$420,000
3+1 bd3 ba3 pk1138 ft²
6304 39 Avenue
Marler, Camrose
Detached · MLS® A2293761 · Coldwell Banker Battle River Realty
 📷 29
$420,000
2+1 bd3 ba2 pk1143 ft²
3807 75 Street
Southwest Meadows, Camrose
Att/Row/Townhouse · MLS® A2344526 · Central Agencies Realty Inc.
 📷 6
$392,000
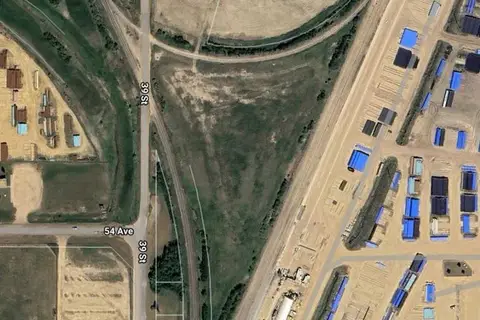
Part of NW-01-47-20-4 39 Street
East Gateway, Camrose
Vacant Land · MLS® A2307531 · Coldwell Banker Battle River Realty
 📷 30
$390,162
3 bd3 ba2 pk1600 ft²
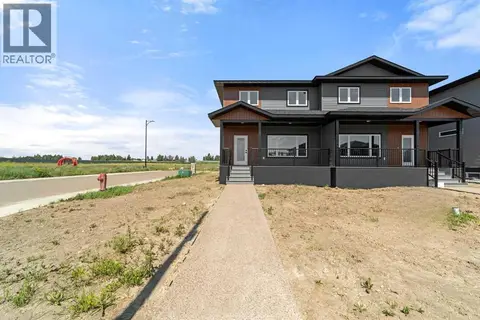
6336 26 Avenue
Valleyview, Camrose
Multiplex
Duplex · MLS® A2303083 · Central Agencies Realty Inc.
 📷 34
$389,000
4 pk725 ft²
5219 50 Avenue
Downtown Camrose, Camrose
Multiplex
Multiplex · MLS® A2322100 · Coldwell Banker Battle River Realty