5212 43 Avenue
Rosedale, Camrose, AB, T4V0A2
Listed by RE/MAX Real Estate (Edmonton) Ltd.
$459,000
- 2+2 bedrooms
- 3 bathrooms
- 4 parking
- 1421 sq ft
Listed 118 days ago · MLS® A2324081
About this home
Welcome to the peace and quiet of the Rosedale neighbourhood in Camrose. This 1421 square foot home has some of the quietest neighbours around. Located across the street from the Valley View Cemetery and backing the vacant land that used to be the Stoney Creek Lodge, this large home is ready for its new owners. The main level floor plan features a spacious open concept living, dining, and kitchen area with loads of counter and cupboard space for all your storage and baking needs. The vaulted ceiling gives the feeling of added space and the gas fireplace in the living adds a cozy comfort that is much desired. The dining area opens to a large rear deck that offers lots of room to BBQ and entertain. There are two bedrooms on the main level including the primary that boasts a three-piece en-suite with jacuzzi tub. Completing the main level is a four-piece bath, main floor laundry, and a great office nook near the garage entrance. In the basement you will find two cavernous bedrooms that will make every teenager jealous! The basement also boasts a massive family room with a gas fireplace and wet bar along with a three-piece bath and plenty of storage in the spacious utility room. The attached oversized double garage offers lots of room to park and to tinker. Situated on a humongous 65x150 lot, this home offers great space both inside and out. Located only a few blocks away from the Camrose Recreation Center, the whole family is just a short walk away from swimming, hockey, baseball and so much more. Meanwhile, you will find access to the coveted Camrose Walking Trails only a block away. Centrally located, quiet and with space for the whole family, this home is ready for you. (id:66966)
Details
- Type
- Detached
- Style
- Bungalow
- Size
- 1421 sq ft
- Basement
- Finished, Full
- Garage
- Garage
- Property tax
- $5,137 (2026)
- Neighbourhood
- Rosedale
- Municipality
- Camrose
Interior
- Bedrooms
- 2 above ground + 2 below
- Fireplace
- Yes
- Appliances
- Refrigerator, Dishwasher, Microwave Range Hood Combo, Window Coverings, Garage door opener, Washer & Dryer
- Flooring
- Laminate, Carpeted, Linoleum
Heating, cooling and services
- Heating
- Forced air, Natural gas
Building and exterior
- Style
- Bungalow
- Year built
- 1997
- Exterior
- Poured concrete, Wood frame
- Foundation
- Poured Concrete
- Outdoor
- Concrete, Vinyl siding
Parking
- Total parking
- 4
- Driveway and parking
- Attached Garage
Rooms
| Room | Level | Size | Features |
|---|---|---|---|
| Kitchen | Main level | 12.67 Ft x 14.50 Ft | |
| Dining room | Main level | 12.42 Ft x 11.50 Ft | |
| Living room | Main level | 15.75 Ft x 17.92 Ft | |
| Primary Bedroom | Main level | 15.58 Ft x 13.58 Ft | |
| Bedroom | Main level | 11.00 Ft x 10.58 Ft | |
| Office | Main level | 6.25 Ft x 5.92 Ft | |
| Laundry room | Main level | 7.08 Ft x 12.50 Ft | |
| 4pc Bathroom | Main level | .00 Ft x .00 Ft | |
| 3pc Bathroom | Main level | .00 Ft x .00 Ft | |
| Bedroom | Basement | 15.83 Ft x 20.75 Ft | |
| Bedroom | Basement | 14.58 Ft x 14.25 Ft | |
| Family room | Basement | 14.92 Ft x 24.75 Ft | |
| 3pc Bathroom | Basement | .00 Ft x .00 Ft | |
| Furnace | Basement | 11.92 Ft x 16.67 Ft |
Location
Location is approximate. See nearby homes on the map
Listed by RE/MAX Real Estate (Edmonton) Ltd..

REALTOR®, REALTORS®, and the REALTOR® logo are certification marks that are owned by REALTOR® Canada Inc. and licensed exclusively to The Canadian Real Estate Association (CREA). These certification marks identify real estate professionals who are members of CREA and who must abide by CREA’s By-Laws, Rules, and the REALTOR® Code. The MLS® trademark and the MLS® logo are owned by CREA and identify the professional real estate services provided by members of CREA.
The information contained on this site is based in whole or in part on information that is provided by members of The Canadian Real Estate Association, who are responsible for its accuracy. CREA reproduces and distributes this information as a service for its members and assumes no responsibility for its accuracy.
Similar homes nearby
See more in Camrose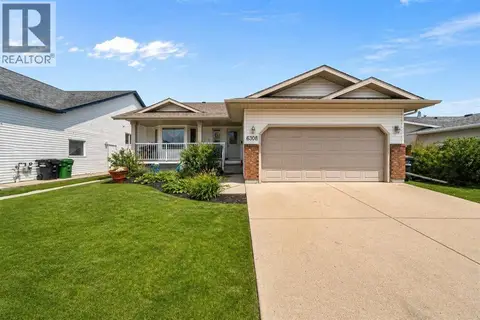 📷 23
$464,900
3+2 bd3 ba4 pk1231 ft²
6308 30 Avenue
Century Meadows, Camrose
Detached · MLS® A2336503 · CIR Realty
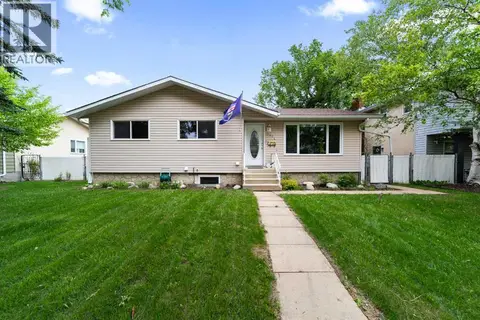 📷 39
$420,000
3+1 bd3 ba3 pk1138 ft²
6304 39 Avenue
Marler, Camrose
Detached · MLS® A2293761 · Coldwell Banker Battle River Realty
 📷 29
$420,000
2+1 bd3 ba2 pk1143 ft²
3807 75 Street
Southwest Meadows, Camrose
Att/Row/Townhouse · MLS® A2344526 · Central Agencies Realty Inc.
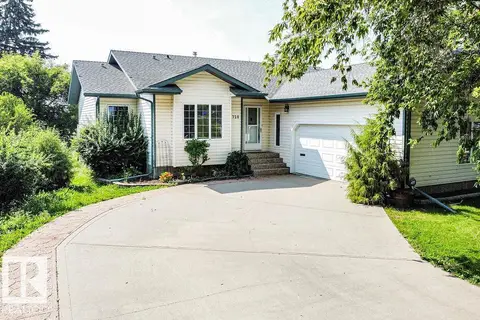 📷 48
$499,900
3 bd3 ba1407 ft²
4720 51 ST
Augustana, Camrose
Detached · MLS® E4500560 · Royal Lepage Premier Real Estate
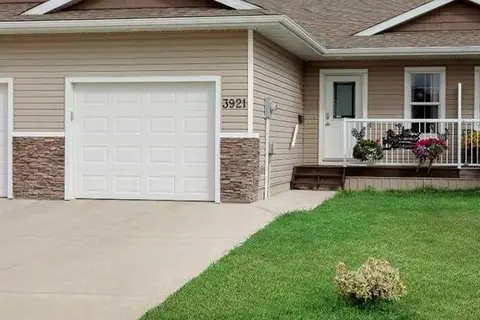 📷 25
$407,000
2+2 bd3 ba2 pk1032 ft²
3921 75 Street
Duggan Park, Camrose
Att/Row/Townhouse · MLS® A2343435 · RE/MAX Real Estate (Edmonton) Ltd.
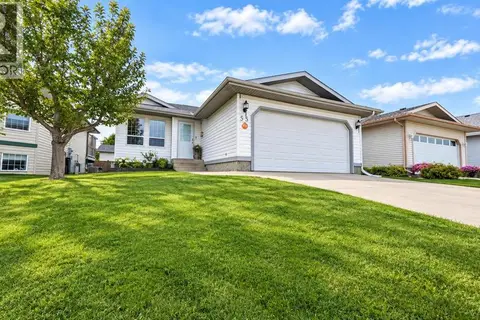 📷 31
$399,990
3+2 bd3 ba2 pk1262 ft²
55 Edgewood Drive
Century Meadows, Camrose
Detached · MLS® A2344529 · RE/MAX Real Estate (Edmonton) Ltd.
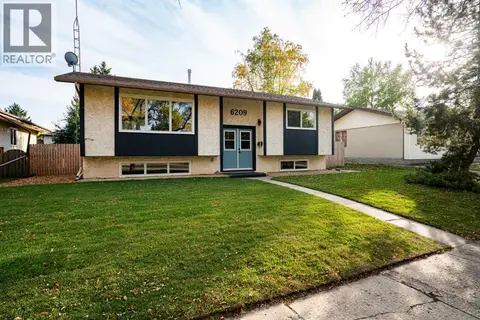 📷 28
$399,000
2+2 bd2 ba3 pk1040 ft²
6209 42 Avenue
Marler, Camrose
Detached · MLS® A2335789 · Central Agencies Realty Inc.
 📷 33
$519,900
2+2 bd3 ba2 pk1774 ft²
5605 28 Avenue
Valleyview, Camrose
Detached · MLS® A2344531 · Central Agencies Realty Inc.