4720 51 ST
Augustana, Camrose, AB, T4V1R8
Listed by Royal Lepage Premier Real Estate
$499,900
- 3 bedrooms
- 3 bathrooms
- 1407 sq ft
Listed 89 days ago · MLS® E4500560
About this home
Welcome home to this lovely walk-out bungalow that backs onto Mirror Lake. Huge foyer with hardwood flooring leading into the bright west facing livingroom with gas fireplace and berber carpeting. Country style kitchen with vaulted ceiling features oaks cabinets, desk area and an eat-in nook that leads out to the extensive balcony with gas BBQ hook-up - great for entertaining. Spacious primary bedroom has a walk-in closet and 5 piece ensuite, BD1 has attached shelves that stay. Additional 4 piece bath is perfect for guests. Mainfloor laundryroom leads to an unique area that can be set up for a small business such as a hair/nail salon or massage therapist or may be taken down for a larger garage. The basement features another bedroom, flexroom, computer area, workshop with mandoor to the back patio and rec room with access out to the huge backyard 0.45 of an acre! Backing onto the trail around the lake come see this home today. (id:66966)
Details
- Type
- Detached
- Style
- Bungalow
- Size
- 1407 sq ft
- Basement
- Finished, Full, Walk out
- Garage
- Garage
- Neighbourhood
- Augustana
- Municipality
- Camrose
Interior
- Fireplace
- Gas
- Appliances
- Washer, Refrigerator, Dishwasher, Stove, Dryer, Microwave, Hood Fan, Garage door opener, Garage door opener remote(s)
Heating, cooling and services
- Heating
- Forced air
Building and exterior
- Style
- Bungalow
- Year built
- 1999
Parking
- Driveway and parking
- Attached Garage, See Remarks
Rooms
| Room | Level | Size | Features |
|---|---|---|---|
| Living room | Main level | 4.13 × 5.2 m (13'7" × 17'1") | |
| Dining room | Main level | 3.91 × 2.65 m (12'10" × 8'8") | |
| Kitchen | Main level | 3.81 × 2.88 m (12'6" × 9'5") | |
| Family room | Basement | 5.51 × 6.49 m (18'1" × 21'4") | |
| Primary Bedroom | Main level | 3.92 × 5.32 m (12'10" × 17'5") | |
| Bedroom 2 | Main level | 3 × 3.36 m (9'10" × 11') | |
| Bedroom 3 | Basement | 3.99 × 4.36 m (13'1" × 14'4") | |
| Laundry room | Main level | 2.07 × 3.41 m (6'9" × 11'2") |
Location
Location is approximate. See nearby homes on the map
Listed by Royal Lepage Premier Real Estate.

REALTOR®, REALTORS®, and the REALTOR® logo are certification marks that are owned by REALTOR® Canada Inc. and licensed exclusively to The Canadian Real Estate Association (CREA). These certification marks identify real estate professionals who are members of CREA and who must abide by CREA’s By-Laws, Rules, and the REALTOR® Code. The MLS® trademark and the MLS® logo are owned by CREA and identify the professional real estate services provided by members of CREA.
The information contained on this site is based in whole or in part on information that is provided by members of The Canadian Real Estate Association, who are responsible for its accuracy. CREA reproduces and distributes this information as a service for its members and assumes no responsibility for its accuracy.
Similar homes nearby
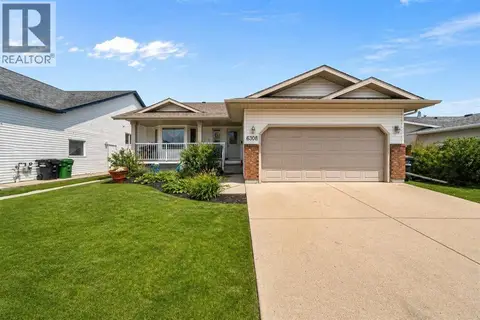
See more in Camrose 📷 33
$519,900
2+2 bd3 ba2 pk1774 ft²
5605 28 Avenue
Valleyview, Camrose
Detached · MLS® A2344531 · Central Agencies Realty Inc.
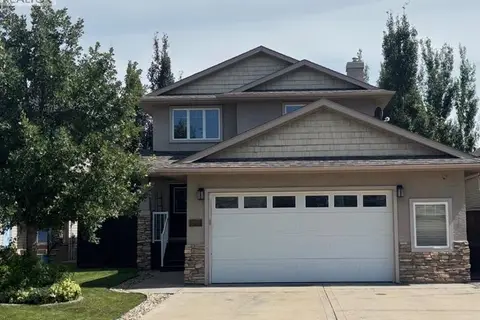
 📷 23
$464,900
3+2 bd3 ba4 pk1231 ft²
6308 30 Avenue
Century Meadows, Camrose
Detached · MLS® A2336503 · CIR Realty
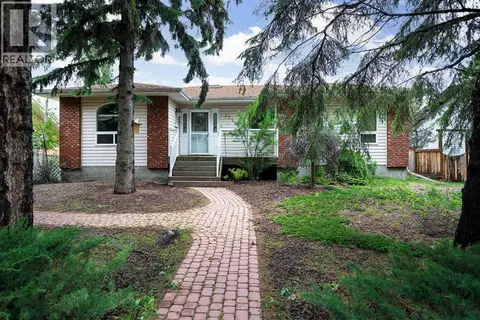
 📷 40
$539,000
3+1 bd4 ba4 pk1645 ft²
3407 50B Street Close
Creekview, Camrose
Detached · MLS® A2348479 · Royal LePage Rose Country Realty
 📷 30
$459,000
2+2 bd3 ba4 pk1421 ft²
5212 43 Avenue
Rosedale, Camrose
Detached · MLS® A2324081 · RE/MAX Real Estate (Edmonton) Ltd.
 📷 37
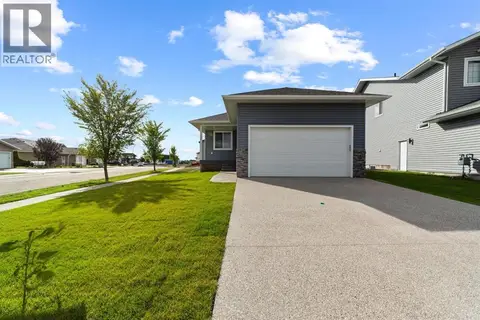
$543,900
2+1 bd3 ba2 pk1544 ft²
5305 66 Street
Victoria Park, Camrose
Detached · MLS® A2351557 · RE/MAX Real Estate (Edmonton) Ltd.
 📷 24
$547,900
2 bd2 ba2 pk1301 ft²
7501 38A Avenue
Southwest Meadows, Camrose
Detached · MLS® A2334274 · CIR Realty
 📷 37
$559,900
2+2 bd2 ba5 pk1428 ft²
112 Edgewood Close
Parkview, Camrose
Detached · MLS® A2346460 · Central Agencies Realty Inc.
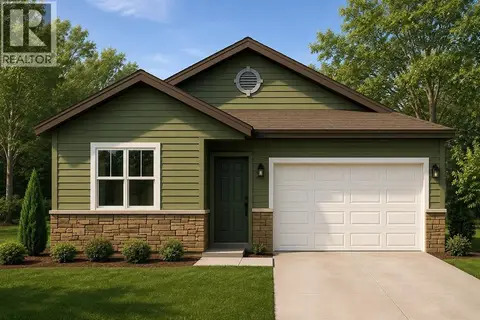 📷 8
$569,900
2 bd2 ba2 pk1319 ft²
5734 55 Avenue
Victoria Park, Camrose
Detached · MLS® A2336786 · CIR Realty