61 Lindman Avenue
Laredo, Red Deer, AB, T4R0S7
Listed by CIR Realty
$699,900
- 3+1 bedrooms
- 4 bathrooms
- 4 parking
- 1922 sq ft
Listed 12 days ago · MLS® A2351466
About this home
Nestled within the serene community of Laredo, this exceptional two-story house offers an unparalleled lifestyle for discerning buyers. Boasting a generous living area spanning 2675 square feet, this residence exudes elegance and comfort, accentuated by its thoughtfully designed layout and premium finishes. Step inside to discover a large foyer framed with gleaming ceramic tile, creating a inviting atmosphere. Quartz countertops grace the kitchen, complemented by a convenient island and well-appointed pantry. Gorgeous dark brown cabinetry gives a splash of warmth, while large, privacy glazed, vinyl windows flood the home with natural light. All new lighting shines down from the high ceilings and you'll appreciate extras such as a new dishwasher and dedicated space for your dining table. A gas fireplace surrounded by stone work, warms the living room, providing a cozy ambiance for relaxing evenings. Upstairs, three bedrooms provide ample space for family or guests along with a four piece bathroom. A breezy master suite featuring a sparkling five-piece ensuite bath complete with a dream walk-in closet. Across from the bedrooms is the vast bonus room. It's size allows for your imagination to run wild. A fourth bedroom resides within the fully finished basement, alongside a four piece bathroom and ample space for recreation and relaxation. Take in the upscale contemporary design and the ability for movie nights with a projector and screen located in the family room. Extras include a new hot water tank and coveted in floor heating. The Laundry room is conveniently located on the main level just off the garage. Enjoy outdoor living with the inviting deck overlooking your beautiful and spacious yard, fully vinyl fenced, dog run, and built in gas hook up for a BBQ. Hiding around the corner is a hot tub retreat tucked behind privacy screening and shrubbery. The Double attached garage provides secure parking for two vehicle's is fully finished. With community amenities suc h as parks, playgrounds, schools nearby, walking/bike paths, this home presents a rare opportunity to embrace refined living within a desirable Red Deer neighborhood. (id:66966)
Details
- Type
- Detached
- Size
- 1922 sq ft
- Basement
- Finished, Full
- Garage
- Garage
- Property tax
- $5,787 (2026)
- Neighbourhood
- Laredo
- Municipality
- Red Deer
Interior
- Bedrooms
- 3 above ground + 1 below
- Fireplace
- Yes
- Appliances
- Refrigerator, Dishwasher, Stove, Washer & Dryer
- Flooring
- Tile, Laminate, Carpeted
Heating, cooling and services
- Heating
- Forced air, In Floor Heating
Building and exterior
- Year built
- 2017
- Exterior
- Wood frame
- Foundation
- Poured Concrete
Parking
- Total parking
- 4
- Driveway and parking
- Attached Garage
Rooms
| Room | Level | Size | Features |
|---|---|---|---|
| 2pc Bathroom | Main level | 5.50 Ft x 4.50 Ft | |
| Dining room | Main level | 10.17 Ft x 12.00 Ft | |
| Foyer | Main level | 9.58 Ft x 5.33 Ft | |
| Kitchen | Main level | 12.17 Ft x 10.50 Ft | |
| Living room | Main level | 14.42 Ft x 14.50 Ft | |
| Other | Main level | 7.75 Ft x 7.92 Ft | |
| 4pc Bathroom | Upper Level | 4.92 Ft x 8.25 Ft | |
| 5pc Bathroom | Upper Level | 15.17 Ft x 10.50 Ft | |
| Bedroom | Upper Level | 12.42 Ft x 10.50 Ft | |
| Bedroom | Upper Level | 10.75 Ft x 12.67 Ft | |
| Bonus Room | Upper Level | 15.58 Ft x 20.08 Ft | |
| Primary Bedroom | Upper Level | 14.42 Ft x 11.92 Ft | |
| 4pc Bathroom | Basement | 6.92 Ft x 10.75 Ft | |
| Bedroom | Basement | 11.75 Ft x 10.00 Ft | |
| Family room | Basement | 18.17 Ft x 23.75 Ft |
Location
Location is approximate. See nearby homes on the map
Listed by CIR Realty.

REALTOR®, REALTORS®, and the REALTOR® logo are certification marks that are owned by REALTOR® Canada Inc. and licensed exclusively to The Canadian Real Estate Association (CREA). These certification marks identify real estate professionals who are members of CREA and who must abide by CREA’s By-Laws, Rules, and the REALTOR® Code. The MLS® trademark and the MLS® logo are owned by CREA and identify the professional real estate services provided by members of CREA.
The information contained on this site is based in whole or in part on information that is provided by members of The Canadian Real Estate Association, who are responsible for its accuracy. CREA reproduces and distributes this information as a service for its members and assumes no responsibility for its accuracy.
Similar homes nearby
See more in Red Deer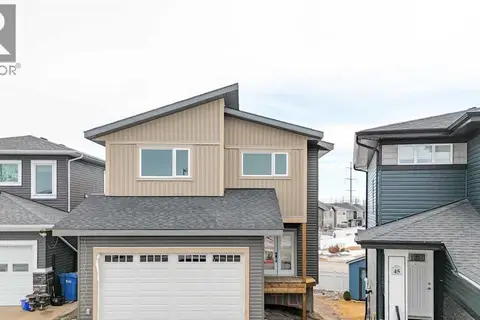 📷 32
$694,900
4 bd3 ba4 pk1976 ft²
49 Lowden Close
Laredo, Red Deer
Detached · MLS® A2342598 · Real Broker
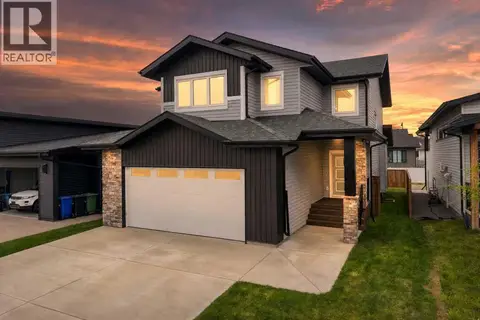 📷 41
$725,000
3+1 bd4 ba2 pk2117 ft²
38 Lindman Avenue
Laredo, Red Deer
Basement suite
Detached · MLS® A2337109 · Century 21 Maximum
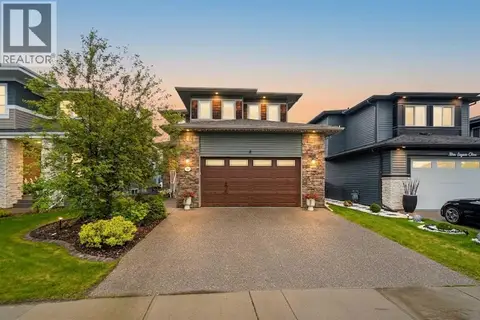 📷 46
$754,900
3+1 bd4 ba2 pk2062 ft²
13 Lazaro Close
Laredo, Red Deer
Detached · MLS® A2343048 · RE/MAX real estate central alberta
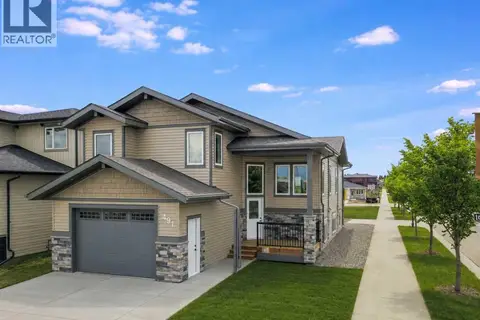 📷 40
$699,900
3+2 bd3 ba5 pk1399 ft²
491 Townsend Street
Timberlands, Red Deer
Detached · MLS® A2318851 · Big Earth Realty
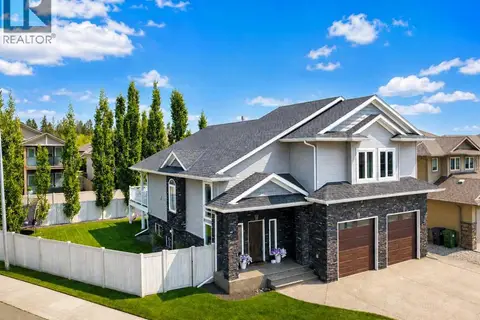 📷 43
$699,900
3+2 bd3 ba4 pk1836 ft²
25 Grove Close
Garden Heights, Red Deer
Detached · MLS® A2342851 · Big Earth Realty
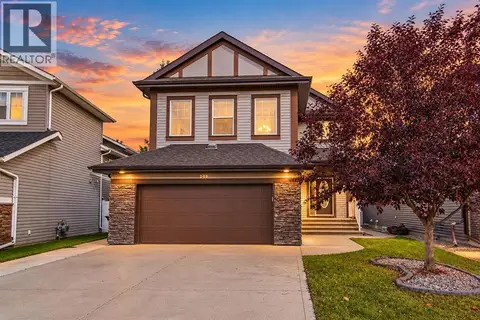 📷 41
$699,900
4+1 bd4 ba4 pk2354 ft²
205 Van Slyke Way
Vanier East, Red Deer
Basement suite
Detached · MLS® A2349780 · RE/MAX real estate central alberta
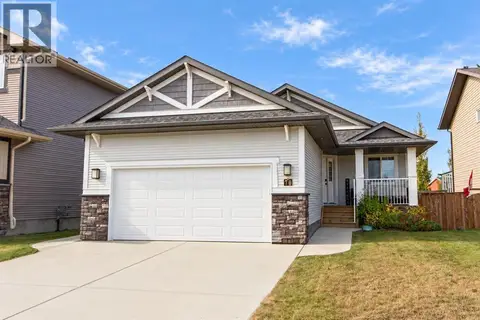 📷 50
$699,900
1+2 bd3 ba4 pk1345 ft²
70 Truant Crescent
Timberstone, Red Deer
Pool
Detached · MLS® A2348256 · RE/MAX real estate central alberta
 📷 47
$699,950
1+2 bd1 ba6 pk1256 ft²
3742 44 Avenue
Mountview, Red Deer
Detached · MLS® A2337753 · Royal LePage Network Realty Corp.