13 Lazaro Close
Laredo, Red Deer, AB, T4R0R6
Listed by RE/MAX real estate central alberta
$754,900
- 3+1 bedrooms
- 4 bathrooms
- 2 parking
- 2062 sq ft
Listed 46 days ago · MLS® A2343048
About this home
IMMEDIATE POSSESSION ON THIS BEAUTIFULLY DESIGNED 2 STOREY HOME IN LAREDO - FORMER SHOWHOME! Offering the perfect blend of space, comfort and style. With 4 spacious bedrooms and 4 bathrooms, this home is ideal for the growing family or anyone who loves to entertain and appreciates all the extra details. Main floor offers open living room that features gas fireplace and 9 foot ceilings with beautiful modern coffered ceiling. Spacious kitchen with custom cabinetry w/under cabinet lighting & granite counter tops. Dining room opens to the covered deck. 1/2 bath and main floor laundry finish the main floor. Up the amazing staircase you will be greeted with a den/loft/family room leading to an upper deck. Be wowed by the primary bedroom which features large 5 pc ensuite with walk in closet plus two more bedrooms & another 5 pc bathroom complete the 2nd level. Downstairs is some amazing entertaining space, bar with 2 wine fridges, lots of space, additional bedroom. New hot water on demand, underfloor heat, air conditioning, underground sprinkler, professionally landscaped, gas line to BBQ, custom blinds (Hunter Douglas Roman Shades), triple pane windows, exposed aggregate drive way and garage floor and so much more! This one is a 10 out of 10! Oh and a greenhouse! Prestigious former show home! (id:66966)
Details
- Type
- Detached
- Size
- 2062 sq ft
- Basement
- Finished, Full
- Garage
- Garage
- Property tax
- $7,474 (2026)
- Neighbourhood
- Laredo
- Municipality
- Red Deer
Interior
- Bedrooms
- 3 above ground + 1 below
- Fireplace
- Yes
- Appliances
- Refrigerator, Gas stove(s), Dishwasher, Wine Fridge, Oven, Microwave, Window Coverings, Garage door opener, Washer & Dryer
- Flooring
- Hardwood, Carpeted, Ceramic Tile
Heating, cooling and services
- Heating
- Forced air, In Floor Heating, Natural gas
- Air conditioning
- Central air conditioning
Building and exterior
- Year built
- 2014
- Exterior
- Wood frame
- Foundation
- Poured Concrete
- Outdoor
- Stone, Vinyl siding
Parking
- Total parking
- 2
- Driveway and parking
- Attached Garage
Rooms
| Room | Level | Size | Features |
|---|---|---|---|
| 2pc Bathroom | Main level | 4.92 Ft x 4.92 Ft | |
| Dining room | Main level | 11.17 Ft x 11.92 Ft | |
| Kitchen | Main level | 14.17 Ft x 16.17 Ft | |
| Laundry room | Main level | 8.58 Ft x 9.50 Ft | |
| Living room | Main level | 13.17 Ft x 18.67 Ft | |
| 5pc Bathroom | Upper Level | 4.83 Ft x 10.42 Ft | |
| 5pc Bathroom | Upper Level | 11.17 Ft x 12.00 Ft | |
| Bedroom | Upper Level | 10.08 Ft x 12.00 Ft | |
| Bedroom | Upper Level | 9.67 Ft x 15.33 Ft | |
| Family room | Upper Level | 7.67 Ft x 15.50 Ft | |
| Primary Bedroom | Upper Level | 13.25 Ft x 17.83 Ft | |
| 4pc Bathroom | Lower level | 5.00 Ft x 8.42 Ft | |
| Other | Lower level | 6.00 Ft x 8.50 Ft | |
| Bedroom | Lower level | 10.00 Ft x 12.83 Ft | |
| Family room | Lower level | 13.50 Ft x 18.42 Ft | |
| Storage | Lower level | 4.42 Ft x 8.50 Ft | |
| Furnace | Lower level | 7.50 Ft x 13.50 Ft |
Location
Location is approximate. See nearby homes on the map
Listed by RE/MAX real estate central alberta.

REALTOR®, REALTORS®, and the REALTOR® logo are certification marks that are owned by REALTOR® Canada Inc. and licensed exclusively to The Canadian Real Estate Association (CREA). These certification marks identify real estate professionals who are members of CREA and who must abide by CREA’s By-Laws, Rules, and the REALTOR® Code. The MLS® trademark and the MLS® logo are owned by CREA and identify the professional real estate services provided by members of CREA.
The information contained on this site is based in whole or in part on information that is provided by members of The Canadian Real Estate Association, who are responsible for its accuracy. CREA reproduces and distributes this information as a service for its members and assumes no responsibility for its accuracy.
Similar homes nearby
See more in Red Deer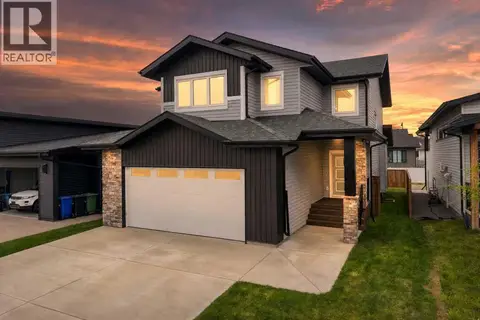 📷 41
$725,000
3+1 bd4 ba2 pk2117 ft²
38 Lindman Avenue
Laredo, Red Deer
Basement suite
Detached · MLS® A2337109 · Century 21 Maximum
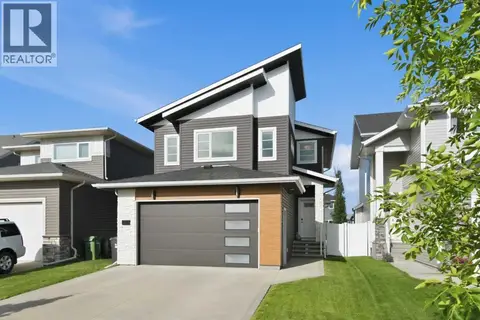 📷 41
$699,900
3+1 bd4 ba4 pk1922 ft²
61 Lindman Avenue
Laredo, Red Deer
Detached · MLS® A2351466 · CIR Realty
 📷 32
$694,900
4 bd3 ba4 pk1976 ft²
49 Lowden Close
Laredo, Red Deer
Detached · MLS® A2342598 · Real Broker
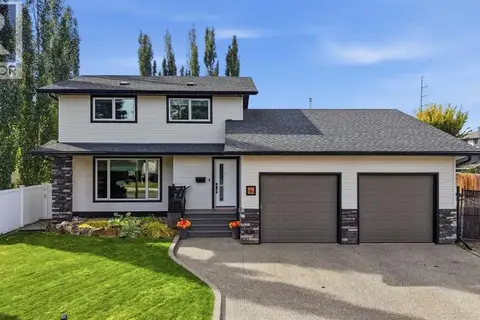 📷 45
$759,000
2+3 bd4 ba2 pk1893 ft²
6 Wiltshire Place
West Park, Red Deer
Detached · MLS® A2349706 · LPT Realty
 📷 50
$750,000
3 bd4 ba4 pk2371 ft²
39 Warwick Drive
West Park, Red Deer
Detached · MLS® A2340007 · RE/MAX real estate central alberta
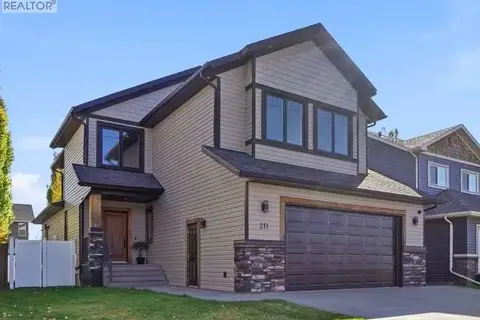 📷 39
$749,900
4+1 bd5 ba5 pk2596 ft²
211 Voisin Close
Vanier East, Red Deer
Detached · MLS® A2346843 · CIR Realty
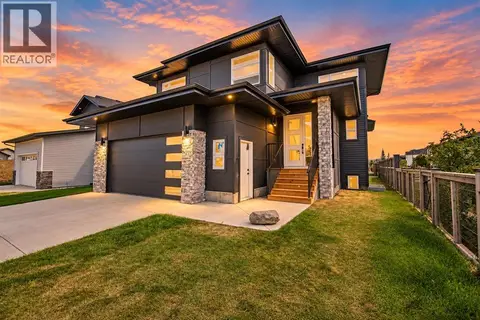 New
📷 45
$749,900
4+2 bd4 ba4 pk2357 ft²
33 Thatcher Avenue
Timberlands North, Red Deer
Detached · MLS® A2353605 · RE/MAX real estate central alberta
 📷 32
$739,900
3+1 bd4 ba2 pk2404 ft²
715 700 Ramage Close
Rosedale Meadows, Red Deer
Pool
Detached · MLS® A2335873 · Royal LePage Network Realty Corp.