49 Lowden Close
Laredo, Red Deer, AB, T4R0R9
Listed by Real Broker
$694,900
- 4 bedrooms
- 3 bathrooms
- 4 parking
- 1976 sq ft
Listed 48 days ago · MLS® A2342598
About this home
Step into this beautifully designed front-garage home offering the perfect blend of comfort, style, and functionality. Featuring a total of 4 bedrooms and 3 full bathrooms, this home is ideal for growing families or those seeking extra space.The main floor includes a desirable bedroom and full bathroom, perfect for guests or extended family. A bright and inviting living room flows seamlessly into the modern kitchen, complete with stainless steel appliances, ample cabinetry, and a great layout for everyday cooking and entertaining.Upstairs, you’ll find 3 generously sized bedrooms, including a well-appointed primary suite, along with 2 full bathrooms and convenient upper-floor laundry.This walk-out home backs onto beautiful green space, offering peaceful views and extra privacy. Enjoy outdoor living with a finished deck, ideal for summer gatherings, barbecues, or simply relaxing in the fresh air.The unfinished basement provides a blank canvas to customize to your needs—whether you want a recreational area, additional living space, or extra storage.A fantastic opportunity in a sought-after location—don’t miss it! (id:66966)
Details
- Type
- Detached
- Size
- 1976 sq ft
- Basement
- Unfinished, Full, Walk out
- Garage
- Garage
- Neighbourhood
- Laredo
- Municipality
- Red Deer
Interior
- Bedrooms
- 4 above ground
- Fireplace
- Yes
- Appliances
- Refrigerator, Range - Electric, Dishwasher, Microwave Range Hood Combo, Garage door opener
- Flooring
- Carpeted, Vinyl
Heating, cooling and services
- Heating
- Forced air
Building and exterior
- Year built
- 2025
- Exterior
- Poured concrete, Wood frame
- Foundation
- Poured Concrete
- Outdoor
- Concrete, Vinyl siding
Parking
- Total parking
- 4
- Driveway and parking
- Attached Garage
Rooms
| Room | Level | Size | Features |
|---|---|---|---|
| Bedroom | Main level | 10.17 Ft x 10.25 Ft | |
| 3pc Bathroom | Main level | 12.08 Ft x 5.33 Ft | |
| Living room | Main level | 11.67 Ft x 16.58 Ft | |
| Kitchen | Main level | 15.00 Ft x 11.42 Ft | |
| Primary Bedroom | Upper Level | 16.67 Ft x 15.00 Ft | |
| 5pc Bathroom | Upper Level | 7.58 Ft x 7.67 Ft | |
| Bedroom | Upper Level | 12.00 Ft x 13.00 Ft | |
| Bedroom | Upper Level | 10.75 Ft x 12.17 Ft | |
| 3pc Bathroom | Upper Level | 5.00 Ft x 8.50 Ft |
Location
Location is approximate. See nearby homes on the map
Listed by Real Broker.

REALTOR®, REALTORS®, and the REALTOR® logo are certification marks that are owned by REALTOR® Canada Inc. and licensed exclusively to The Canadian Real Estate Association (CREA). These certification marks identify real estate professionals who are members of CREA and who must abide by CREA’s By-Laws, Rules, and the REALTOR® Code. The MLS® trademark and the MLS® logo are owned by CREA and identify the professional real estate services provided by members of CREA.
The information contained on this site is based in whole or in part on information that is provided by members of The Canadian Real Estate Association, who are responsible for its accuracy. CREA reproduces and distributes this information as a service for its members and assumes no responsibility for its accuracy.
Similar homes nearby
See more in Red Deer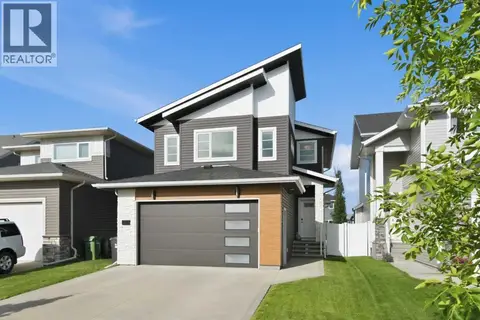 📷 41
$699,900
3+1 bd4 ba4 pk1922 ft²
61 Lindman Avenue
Laredo, Red Deer
Detached · MLS® A2351466 · CIR Realty
 📷 41
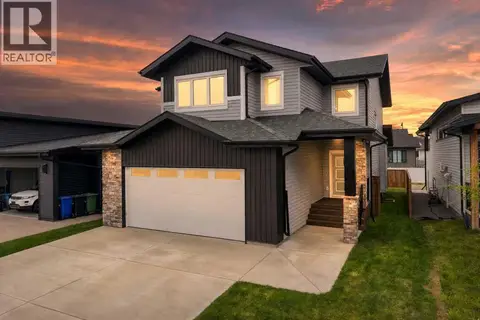
$725,000
3+1 bd4 ba2 pk2117 ft²
38 Lindman Avenue
Laredo, Red Deer
Basement suite
Detached · MLS® A2337109 · Century 21 Maximum
 📷 46
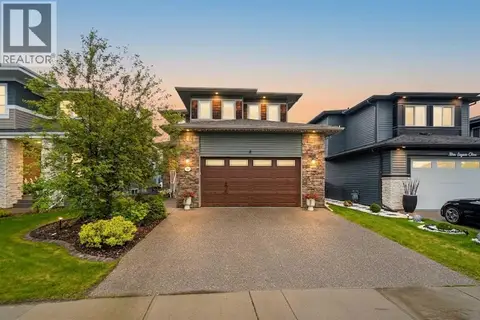
$754,900
3+1 bd4 ba2 pk2062 ft²
13 Lazaro Close
Laredo, Red Deer
Detached · MLS® A2343048 · RE/MAX real estate central alberta
 📷 37
$695,000
3+1 bd4 ba2 pk2025 ft²
30 Lawson Close
Lonsdale, Red Deer
Detached · MLS® A2343063 · Royal LePage Network Realty Corp.
 📷 40
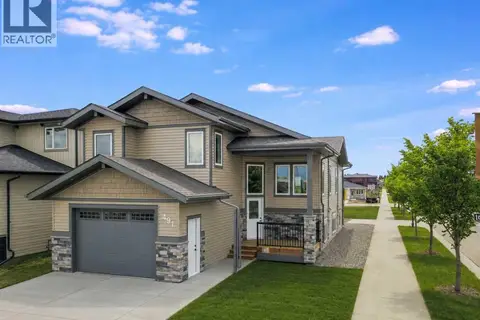
$699,900
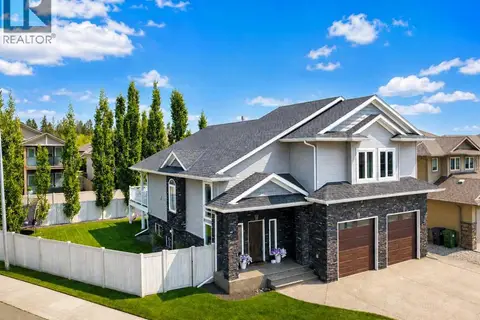
3+2 bd3 ba5 pk1399 ft²
491 Townsend Street
Timberlands, Red Deer
Detached · MLS® A2318851 · Big Earth Realty
 📷 43
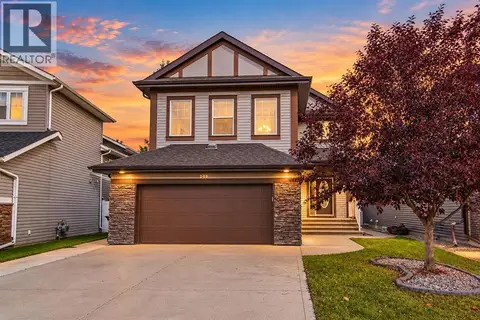
$699,900
3+2 bd3 ba4 pk1836 ft²
25 Grove Close
Garden Heights, Red Deer
Detached · MLS® A2342851 · Big Earth Realty
 📷 41
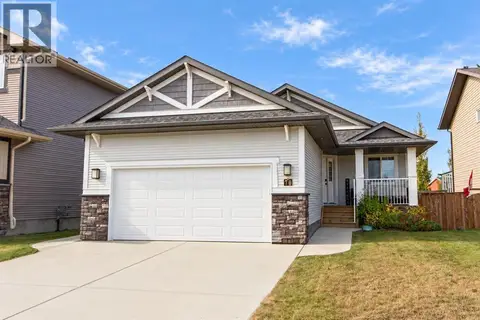
$699,900
4+1 bd4 ba4 pk2354 ft²
205 Van Slyke Way
Vanier East, Red Deer
Basement suite
Detached · MLS® A2349780 · RE/MAX real estate central alberta
 📷 50
$699,900
1+2 bd3 ba4 pk1345 ft²
70 Truant Crescent
Timberstone, Red Deer
Pool
Detached · MLS® A2348256 · RE/MAX real estate central alberta