491 Townsend Street
Timberlands, Red Deer, AB, T4P0Y5
Listed by Big Earth Realty
$699,900
- 3+2 bedrooms
- 3 bathrooms
- 5 parking
- 1399 sq ft
Listed 135 days ago · MLS® A2318851
About this home
Brand-new, legally suited home in a prime central Red Deer location. The garage includes roughed-in for a future EV charger.The main home features 9' ceilings, large windows, stone countertops with under-mount sinks, main-floor laundry, and a private primary suite with a walk-in closet and a 3-piece ensuite. The legal suite offers its own entrance, separate laundry, oversized windows, and quality finishes throughout.Built for efficiency with triple-pane windows and R50 attic insulation. Outside, you'll find a 10' x 16' deck with a gas hookup, an 18' x 24' front attached garage with a 12' x 8' overhead door, and a large driveway with plenty of parking.Ideally located close to schools, daycare, grocery stores, restaurants, shopping, walking trails, transit, and major routes throughout the city. A rare opportunity to own a brand-new home with a legal suite. (id:66966)
Details
- Type
- Detached
- Style
- Bi-level
- Size
- 1399 sq ft
- Basement
- Finished, Full, Walk-up, Suite
- Garage
- Garage
- Neighbourhood
- Timberlands
- Municipality
- Red Deer
Interior
- Bedrooms
- 3 above ground + 2 below
- Fireplace
- No
- Appliances
- Refrigerator, Dishwasher, Stove, Washer/Dryer Stack-Up, Water Heater - Tankless
- Flooring
- Laminate, Carpeted
Heating, cooling and services
- Heating
- Forced air, In Floor Heating
Building and exterior
- Style
- Bi-level
- Year built
- 2026
- Exterior
- Poured concrete, Wood frame
- Foundation
- Poured Concrete
- Outdoor
- Concrete, Stone, Vinyl siding
Parking
- Total parking
- 5
- Driveway and parking
- Attached Garage
Rooms
| Room | Level | Size | Features |
|---|---|---|---|
| 4pc Bathroom | Main level | 5.00 Ft x 10.17 Ft | |
| Bedroom | Main level | 10.83 Ft x 10.17 Ft | |
| Bedroom | Main level | 13.42 Ft x 10.17 Ft | |
| Dining room | Main level | 6.58 Ft x 11.25 Ft | |
| Kitchen | Main level | 14.08 Ft x 14.67 Ft | |
| Living room | Main level | 16.17 Ft x 11.08 Ft | |
| 4pc Bathroom | Second level | 10.50 Ft x 5.17 Ft | |
| Primary Bedroom | Second level | 15.08 Ft x 11.25 Ft | |
| 4pc Bathroom | Lower level | 9.50 Ft x 4.92 Ft | |
| Bedroom | Lower level | 10.25 Ft x 11.00 Ft | |
| Other | Second level | 11.42 Ft x 14.08 Ft | |
| Living room | Lower level | 14.50 Ft x 14.67 Ft | |
| Furnace | Lower level | 13.50 Ft x 10.08 Ft | |
| Bedroom | Lower level | 11.75 Ft x 13.42 Ft |
Location
Location is approximate. See nearby homes on the map
Listed by Big Earth Realty.

REALTOR®, REALTORS®, and the REALTOR® logo are certification marks that are owned by REALTOR® Canada Inc. and licensed exclusively to The Canadian Real Estate Association (CREA). These certification marks identify real estate professionals who are members of CREA and who must abide by CREA’s By-Laws, Rules, and the REALTOR® Code. The MLS® trademark and the MLS® logo are owned by CREA and identify the professional real estate services provided by members of CREA.
The information contained on this site is based in whole or in part on information that is provided by members of The Canadian Real Estate Association, who are responsible for its accuracy. CREA reproduces and distributes this information as a service for its members and assumes no responsibility for its accuracy.
Similar homes nearby
See more in Red Deer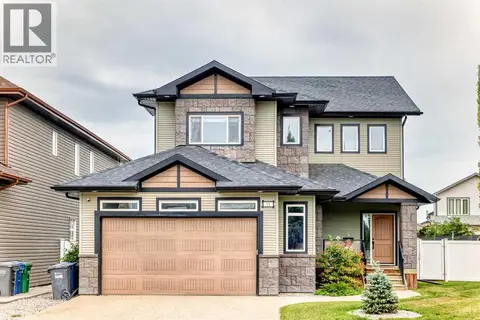 📷 47
$644,900
3+2 bd4 ba4 pk2235 ft²
15 Towers Close
Timberlands, Red Deer
Detached · MLS® A2346693 · Real Broker
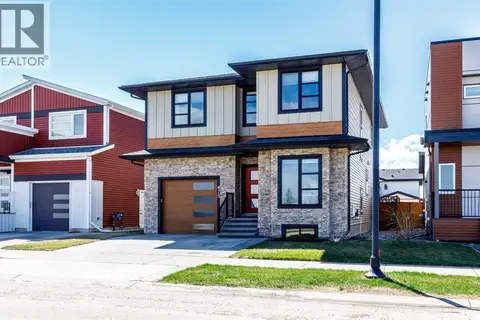 📷 45
$785,000
3+1 bd5 ba3 pk2133 ft²
475 Townsend Street
Timberlands, Red Deer
Detached · MLS® A2310924 · Royal LePage Network Realty Corp.
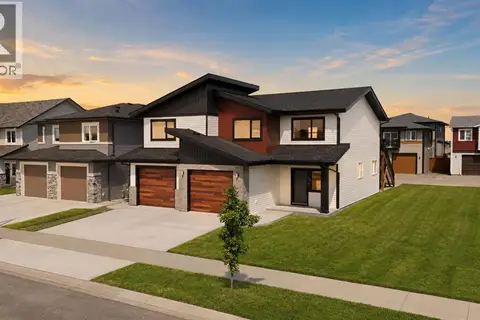 📷 48
$790,000
6 bd3 ba4 pk2800 ft²
20 Toye Street
Timberlands, Red Deer
Detached · MLS® A2333702 · Century 21 Maximum
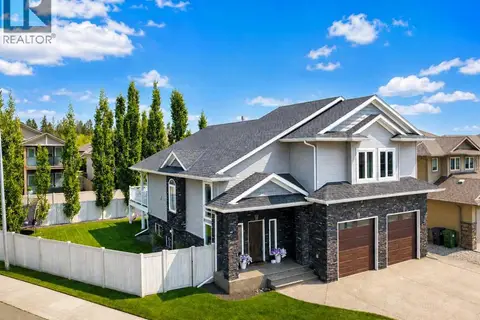 📷 43
$699,900
3+2 bd3 ba4 pk1836 ft²
25 Grove Close
Garden Heights, Red Deer
Detached · MLS® A2342851 · Big Earth Realty
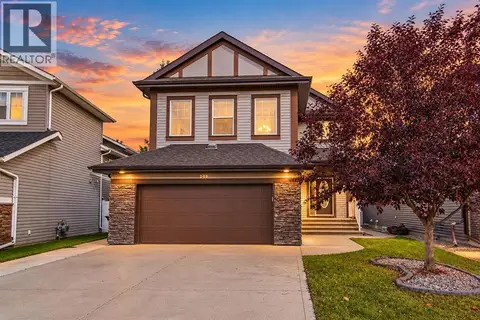 📷 41
$699,900
4+1 bd4 ba4 pk2354 ft²
205 Van Slyke Way
Vanier East, Red Deer
Basement suite
Detached · MLS® A2349780 · RE/MAX real estate central alberta
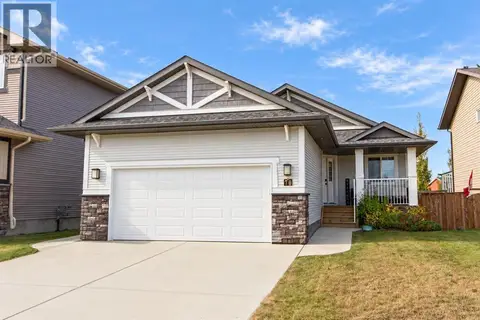 📷 50
$699,900
1+2 bd3 ba4 pk1345 ft²
70 Truant Crescent
Timberstone, Red Deer
Pool
Detached · MLS® A2348256 · RE/MAX real estate central alberta
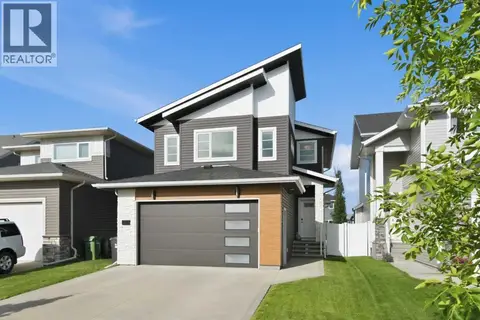 📷 41
$699,900
3+1 bd4 ba4 pk1922 ft²
61 Lindman Avenue
Laredo, Red Deer
Detached · MLS® A2351466 · CIR Realty
 📷 47
$699,950
1+2 bd1 ba6 pk1256 ft²
3742 44 Avenue
Mountview, Red Deer
Detached · MLS® A2337753 · Royal LePage Network Realty Corp.