70 Truant Crescent
Timberstone, Red Deer, AB, T4P0S9
Listed by RE/MAX real estate central alberta
$699,900
- 1+2 bedrooms
- 3 bathrooms
- 4 parking
- 1345 sq ft
Listed 15 days ago · MLS® A2348256
About this home
BEAUTIFULLY UPGRADED WALKOUT BUNGALOW WITH WEST FACING YARD! Situated in sought after Timberstone, this immaculate home is just steps from schools, shopping, and scenic walking paths around a beautiful wetland reserve. Upgrades include vaulted ceilings, vinyl plank flooring, quartz counter tops, upgraded appliances, central A/C, in-floor heat, and more. As you enter the wide open main living space you'll immediately notice the beautiful kitchen with modern two tone cabinetry, quartz countertops, upgraded stainless steel appliances including a gas stove, a convenient corner pantry, and an oversized island with eating bar, hidden storage, and undermount sink. The dining area opens to a large rear deck with a gas line for your BBQ, while the adjoining living room features a corner gas fireplace that adds warmth to the space. The spacious primary bedroom includes a walk in closet and private 4 pce ensuite with a freestanding soaker tub and private water closet. The front den space provides a dedicated home office, while the main floor laundry room offers built-in cabinetry and lockers for added storage and organization. A 2 pce powder room completes the main level. The fully finished walk-out basement features cozy in-floor heat, 9’ ceilings, large windows, and a spacious family and rec room with enough space for a pool table. Two additional bedrooms, a full 4 pce bathroom, and generous storage area in the utility room complete the lower level. Outside, there’s plenty of room to enjoy outdoors whether gathering with friends and family on the deck, relaxing on the lower patio, or watching the kids play in the large fully fenced and landscaped yard. The attached garage is fully finished and insulated, giving you a clean, protected space to keep your vehicle out of the snow and winter elements. This home shines with pride of ownership and is a pleasure to show! (id:66966)
Details
- Type
- Detached
- Style
- Bungalow
- Size
- 1345 sq ft
- Basement
- Finished, Full, Walk out
- Garage
- Garage
- Property tax
- $6,074 (2026)
- Neighbourhood
- Timberstone
- Municipality
- Red Deer
Interior
- Bedrooms
- 1 above ground + 2 below
- Fireplace
- Yes
- Appliances
- Refrigerator, Gas stove(s), Dishwasher, Microwave, Window Coverings, Washer & Dryer
- Flooring
- Carpeted, Vinyl Plank
Heating, cooling and services
- Heating
- Forced air, In Floor Heating, Natural gas
- Air conditioning
- Central air conditioning
Building and exterior
- Style
- Bungalow
- Year built
- 2018
- Exterior
- Poured concrete, Wood frame
- Foundation
- Poured Concrete
- Outdoor
- Concrete, Stone, Vinyl siding
Parking
- Total parking
- 4
- Driveway and parking
- Attached Garage, Concrete
Rooms
| Room | Level | Size | Features |
|---|---|---|---|
| Kitchen | Main level | 12.83 Ft x 14.25 Ft | |
| Dining room | Main level | 13.42 Ft x 8.25 Ft | |
| Living room | Main level | 16.17 Ft x 13.17 Ft | |
| Den | Main level | 11.25 Ft x 10.25 Ft | |
| 2pc Bathroom | Main level | 4.67 Ft x 5.08 Ft | |
| Laundry room | Main level | 9.50 Ft x 10.00 Ft | |
| Primary Bedroom | Main level | 19.17 Ft x 11.17 Ft | |
| 4pc Bathroom | Main level | 13.17 Ft x 10.08 Ft | |
| Recreational, Games room | Basement | 22.00 Ft x 31.83 Ft | |
| Bedroom | Basement | 11.08 Ft x 13.92 Ft | |
| 4pc Bathroom | Basement | 8.17 Ft x 10.25 Ft | |
| Bedroom | Basement | 15.00 Ft x 9.92 Ft | |
| Furnace | Basement | 15.67 Ft x 7.17 Ft |
Location
Location is approximate. See nearby homes on the map
Listed by RE/MAX real estate central alberta.

REALTOR®, REALTORS®, and the REALTOR® logo are certification marks that are owned by REALTOR® Canada Inc. and licensed exclusively to The Canadian Real Estate Association (CREA). These certification marks identify real estate professionals who are members of CREA and who must abide by CREA’s By-Laws, Rules, and the REALTOR® Code. The MLS® trademark and the MLS® logo are owned by CREA and identify the professional real estate services provided by members of CREA.
The information contained on this site is based in whole or in part on information that is provided by members of The Canadian Real Estate Association, who are responsible for its accuracy. CREA reproduces and distributes this information as a service for its members and assumes no responsibility for its accuracy.
Similar homes nearby
See more in Red Deer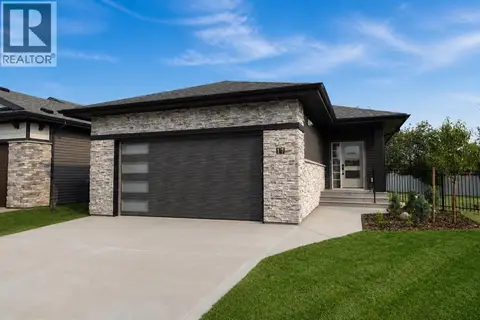 📷 48
$639,900
2+1 bd3 ba4 pk1339 ft²
17 Tindale Place
Timberstone, Red Deer
Detached · MLS® A2346549 · RE/MAX real estate central alberta
 📷 40
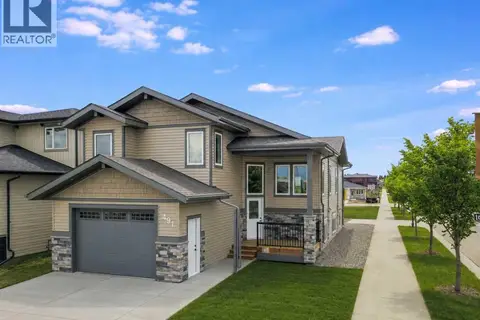
$699,900
3+2 bd3 ba5 pk1399 ft²
491 Townsend Street
Timberlands, Red Deer
Detached · MLS® A2318851 · Big Earth Realty
 📷 43
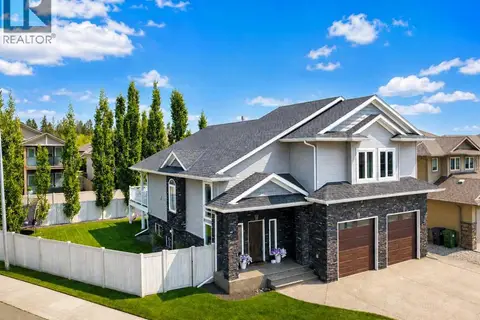
$699,900
3+2 bd3 ba4 pk1836 ft²
25 Grove Close
Garden Heights, Red Deer
Detached · MLS® A2342851 · Big Earth Realty
 📷 41
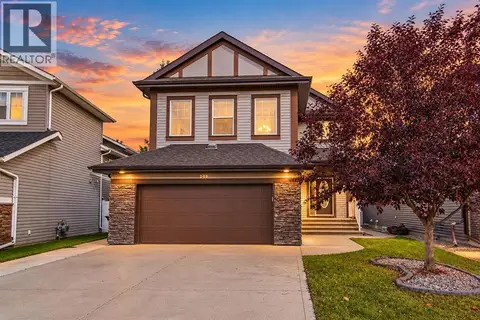
$699,900
4+1 bd4 ba4 pk2354 ft²
205 Van Slyke Way
Vanier East, Red Deer
Basement suite
Detached · MLS® A2349780 · RE/MAX real estate central alberta
 📷 41
$699,900
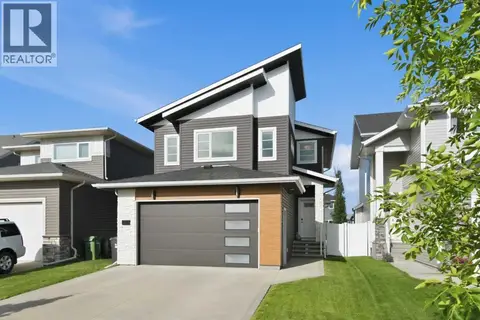
3+1 bd4 ba4 pk1922 ft²
61 Lindman Avenue
Laredo, Red Deer
Detached · MLS® A2351466 · CIR Realty
 📷 47
$699,950
1+2 bd1 ba6 pk1256 ft²
3742 44 Avenue
Mountview, Red Deer
Detached · MLS® A2337753 · Royal LePage Network Realty Corp.
 📷 37
$695,000
3+1 bd4 ba2 pk2025 ft²
30 Lawson Close
Lonsdale, Red Deer
Detached · MLS® A2343063 · Royal LePage Network Realty Corp.
 📷 31
$704,900
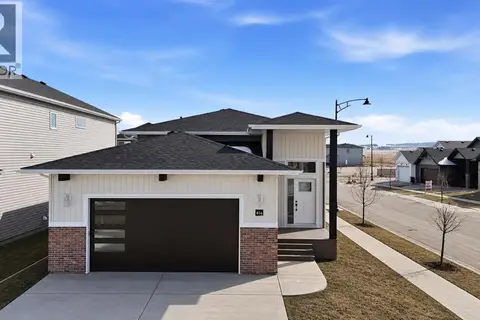
3+2 bd3 ba4 pk1199 ft²
41 Emmett Crescent
Evergreen, Red Deer
Basement suite
Detached · MLS® A2298022 · Century 21 Maximum