205 Van Slyke Way
Vanier East, Red Deer, AB, T4R0N7
Listed by RE/MAX real estate central alberta
$699,900
- 4+1 bedrooms
- 4 bathrooms
- 4 parking
- 2354 sq ft
Listed 16 days ago · MLS® A2349780
About this home
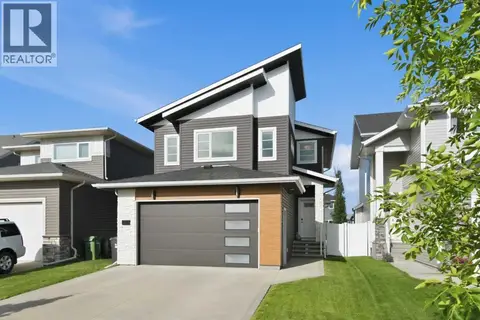
Five bedrooms, 3.5 baths, a vaulted bonus room and a fully developed basement with its own walk-up entrance, all in Vanier East. Move-in ready. The main floor is built around the kitchen: granite counters, an island with an eating bar, a pantry, a range hood fan and plenty of cabinets. The fridge and microwave are newer, and the sink has a garburator. Hardwood runs through the kitchen and the dining area, which opens onto the composite deck. The living room is open to both, so hosting is easy, and the den gives you a quiet place to work. A mudroom and a 2-piece bath finish the floor. Upstairs, the bonus room sits on its own level, a few steps below the bedrooms, with a vaulted ceiling and three southwest-facing windows. Make it a second living room, a playroom or a home gym. The primary has a walk-in closet and an ensuite with a double vanity, and the laundry is on the same floor. Three more bedrooms share a 4-piece bath. Downstairs, the walk-up entrance leads to a fifth bedroom, a 4-piece bathroom, a second laundry room and a 32-foot media room. The projector screen and sound system stay, so movie night is set up from day one. Out back, the fully fenced yard has the composite deck, a ground-level deck and two sheds, with a back lane behind it. Out front, the double attached garage and extended driveway gives you ample parking. The house also comes with central A/C, tankless hot water, a water softener, an HRV, a humidifier and central vacuum. All appliances stay, including two washer and dryer sets, and so do the window coverings. Built in 2013, with 2,354 sq ft above grade plus the developed basement. The park and playground are a short walk away, with walking paths, schools and shopping nearby. Nothing to do but move in. (id:66966)
Details
- Type
- Detached
- Size
- 2354 sq ft
- Basement
- Finished, Full, Separate entrance, Walk-up
- Garage
- Garage
- Property tax
- $6,417 (2026)
- Neighbourhood
- Vanier East
- Municipality
- Red Deer
Interior
- Bedrooms
- 4 above ground + 1 below
- Fireplace
- No
- Appliances
- Refrigerator, Water softener, Dishwasher, Stove, Microwave, Garburator, Hood Fan, Window Coverings, Washer/Dryer Stack-Up
- Flooring
- Tile, Hardwood, Laminate, Carpeted
Heating, cooling and services
- Heating
- Forced air
- Air conditioning
- Central air conditioning
Building and exterior
- Year built
- 2013
- Exterior
- Poured concrete, Wood frame
- Foundation
- Poured Concrete
- Outdoor
- Concrete, Vinyl siding
Parking
- Total parking
- 4
- Driveway and parking
- Attached Garage
Rooms
| Room | Level | Size | Features |
|---|---|---|---|
| Other | Main level | 7.83 Ft x 9.92 Ft | |
| Den | Main level | 8.83 Ft x 11.33 Ft | |
| Pantry | Main level | 6.67 Ft x 2.50 Ft | |
| Living room | Main level | 14.83 Ft x 15.33 Ft | |
| 2pc Bathroom | Main level | 5.25 Ft x 4.42 Ft | |
| Dining room | Main level | 11.00 Ft x 131.50 Ft | |
| Kitchen | Main level | 14.42 Ft x 16.83 Ft | |
| Bedroom | Second level | 10.92 Ft x 13.08 Ft | |
| Primary Bedroom | Second level | 15.75 Ft x 11.75 Ft | |
| Other | Second level | 6.67 Ft x 2.50 Ft | |
| 4pc Bathroom | Second level | 16.58 Ft x 9.83 Ft | |
| Bedroom | Second level | 8.83 Ft x 12.92 Ft | |
| Family room | Second level | 18.83 Ft x 15.83 Ft | |
| Bedroom | Second level | 10.92 Ft x 13.08 Ft | |
| 4pc Bathroom | Second level | 8.25 Ft x 5.17 Ft | |
| Laundry room | Basement | 7.17 Ft x 5.17 Ft | |
| 4pc Bathroom | Basement | 9.00 Ft x 4.92 Ft | |
| Media | Basement | 21.17 Ft x 32.67 Ft | |
| Bedroom | Basement | 10.83 Ft x 14.25 Ft | |
| Furnace | Basement | 7.00 Ft x 8.00 Ft |
Location
Location is approximate. See nearby homes on the map
Listed by RE/MAX real estate central alberta.

REALTOR®, REALTORS®, and the REALTOR® logo are certification marks that are owned by REALTOR® Canada Inc. and licensed exclusively to The Canadian Real Estate Association (CREA). These certification marks identify real estate professionals who are members of CREA and who must abide by CREA’s By-Laws, Rules, and the REALTOR® Code. The MLS® trademark and the MLS® logo are owned by CREA and identify the professional real estate services provided by members of CREA.
The information contained on this site is based in whole or in part on information that is provided by members of The Canadian Real Estate Association, who are responsible for its accuracy. CREA reproduces and distributes this information as a service for its members and assumes no responsibility for its accuracy.
Similar homes nearby
See more in Red Deer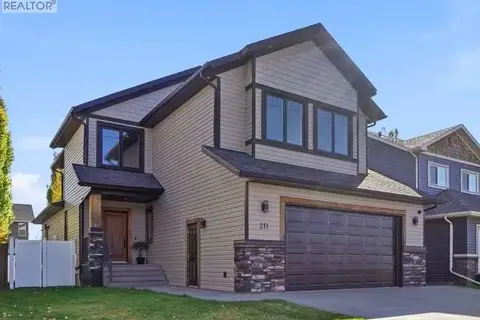 📷 39
$749,900
4+1 bd5 ba5 pk2596 ft²
211 Voisin Close
Vanier East, Red Deer
Detached · MLS® A2346843 · CIR Realty
 📷 44
$639,900
3+1 bd4 ba4 pk1898 ft²
118 Viscount Drive
Vanier East, Red Deer
Detached · MLS® A2343569 · RE/MAX real estate central alberta
 📷 33
$624,900
3+1 bd4 ba2 pk1619 ft²
43 Vancouver Crescent
Vanier East, Red Deer
Detached · MLS® A2343944 · Century 21 Maximum
 📷 49
$574,900
3+2 bd3 ba4 pk1253 ft²
171 Voisin Close
Vanier East, Red Deer
Detached · MLS® A2339872 · RE/MAX real estate central alberta
 📷 40
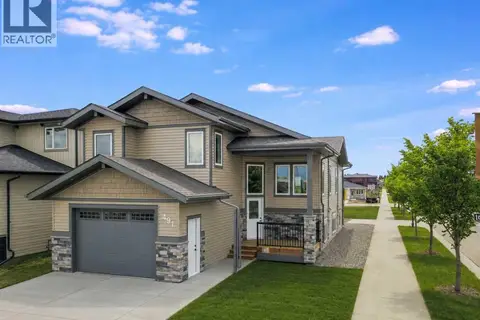
$699,900
3+2 bd3 ba5 pk1399 ft²
491 Townsend Street
Timberlands, Red Deer
Detached · MLS® A2318851 · Big Earth Realty
 📷 43
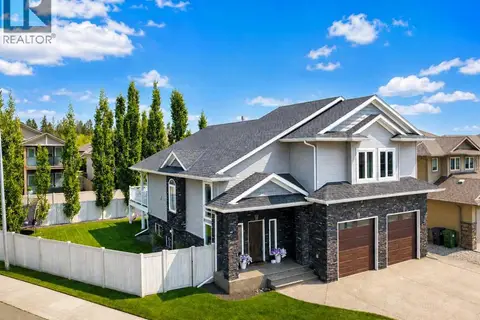
$699,900
3+2 bd3 ba4 pk1836 ft²
25 Grove Close
Garden Heights, Red Deer
Detached · MLS® A2342851 · Big Earth Realty
 📷 50
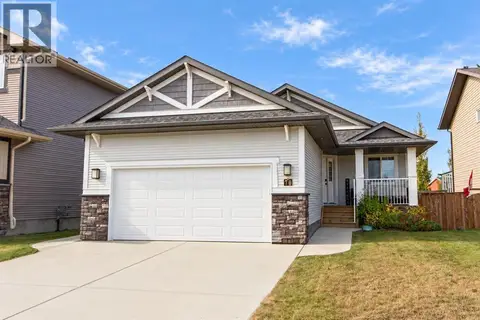
$699,900
1+2 bd3 ba4 pk1345 ft²
70 Truant Crescent
Timberstone, Red Deer
Pool
Detached · MLS® A2348256 · RE/MAX real estate central alberta
 📷 41
$699,900
3+1 bd4 ba4 pk1922 ft²
61 Lindman Avenue
Laredo, Red Deer
Detached · MLS® A2351466 · CIR Realty