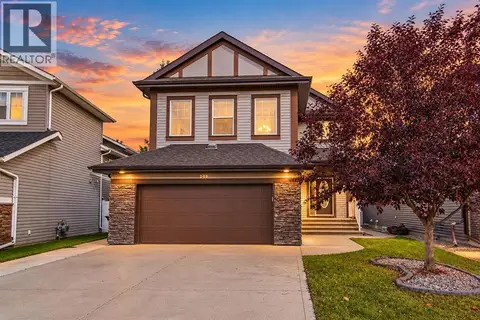
43 Vancouver Crescent
Vanier East, Red Deer, AB, T4R0N6
Listed by Century 21 Maximum
$624,900
- 3+1 bedrooms
- 4 bathrooms
- 2 parking
- 1619 sq ft
Listed 42 days ago · MLS® A2343944
About this home
A meticulously maintained, quality built by Sorento homes, two storey backing onto trees! The curb appeal is accented by the manicured front landscaping, the attached double car garage and covered veranda. The entryway greets you with luxury vinyl plank flooring that runs through the open style main floor. Two toned ceiling height encased kitchen cabinets are complemented by full tile glass backsplash, a large granite eating bar island, pot/pan drawers, a garbage pull out, crown mouldings and a corner pantry. The eating area has patio doors with built in blinds to the back deck with the treed reserve backdrop beyond the fence. Relax in the living room next to the gas fireplace with tile surround & a wood mantle. Pass through the archway to the back entryway and powder room that has drawers for storage and a window. Follow the wrought iron and maple railing to the upstairs. The king sized primary bedroom has double vaulted ceilings, his/her closets & a 3 piece ensuite featuring a window, tile floor & a large shower. There are 2 additional bedrooms, a tiled 4 piece bathroom and upper floor laundry with a hanging rod above. The basement flows with the rest of the home with similar finishings and quality throughout. The wide staircase leads to a large storage closet at the base of the stairs. The family room has an electric fireplace with a wood mantle. There's a 4th bedroom and a 4 piece tiled bathroom with linen storage shelving. The basement and garage are roughed in for underfloor heat. Step outside into the beautifully landscaped backyard that overlooks the mature trees and farmer's field beyond. There is a lower level patio, vinyl fencing and various trees/shrubs. You'll appreciate the quality upgrades including: air conditioning, high profile baseboards/casings, triple pane windows, water softener & more. A fantastic location in a friendly neighbourhood steps away from the trail system. (id:66966)
Details
- Type
- Detached
- Size
- 1619 sq ft
- Basement
- Finished, Full
- Garage
- Garage
- Property tax
- $6,015 (2026)
- Neighbourhood
- Vanier East
- Municipality
- Red Deer
Interior
- Bedrooms
- 3 above ground + 1 below
- Fireplace
- Yes
- Appliances
- Washer, Refrigerator, Water softener, Dishwasher, Stove, Dryer, Microwave Range Hood Combo, Window Coverings, Garage door opener
- Flooring
- Tile, Carpeted, Vinyl Plank
Heating, cooling and services
- Heating
- Forced air, In Floor Heating, Natural gas
- Air conditioning
- Central air conditioning
Building and exterior
- Year built
- 2014
- Exterior
- Wood frame
- Foundation
- Poured Concrete
- Outdoor
- Stone, Vinyl siding
Parking
- Total parking
- 2
- Driveway and parking
- Attached Garage
Rooms
| Room | Level | Size | Features |
|---|---|---|---|
| Kitchen | Main level | 9.75 Ft x 16.33 Ft | |
| Living room | Main level | 12.67 Ft x 13.25 Ft | |
| Dining room | Main level | 12.67 Ft x 11.83 Ft | |
| 2pc Bathroom | Main level | .00 Ft x .00 Ft | |
| Primary Bedroom | Upper Level | 10.92 Ft x 15.08 Ft | |
| 3pc Bathroom | Upper Level | .00 Ft x .00 Ft | |
| Bedroom | Upper Level | 9.50 Ft x 12.33 Ft | |
| Bedroom | Upper Level | 13.00 Ft x 10.83 Ft | |
| 4pc Bathroom | Upper Level | .00 Ft x .00 Ft | |
| Laundry room | Upper Level | .00 Ft x .00 Ft | |
| Family room | Basement | 20.83 Ft x 21.42 Ft | |
| Bedroom | Basement | 10.33 Ft x 11.33 Ft | |
| 4pc Bathroom | Basement | .00 Ft x .00 Ft | |
| Furnace | Basement | 12.58 Ft x 8.33 Ft |
Location
Location is approximate. See nearby homes on the map
Listed by Century 21 Maximum.

REALTOR®, REALTORS®, and the REALTOR® logo are certification marks that are owned by REALTOR® Canada Inc. and licensed exclusively to The Canadian Real Estate Association (CREA). These certification marks identify real estate professionals who are members of CREA and who must abide by CREA’s By-Laws, Rules, and the REALTOR® Code. The MLS® trademark and the MLS® logo are owned by CREA and identify the professional real estate services provided by members of CREA.
The information contained on this site is based in whole or in part on information that is provided by members of The Canadian Real Estate Association, who are responsible for its accuracy. CREA reproduces and distributes this information as a service for its members and assumes no responsibility for its accuracy.
Similar homes nearby
See more in Red Deer 📷 44
$639,900
3+1 bd4 ba4 pk1898 ft²
118 Viscount Drive
Vanier East, Red Deer
Detached · MLS® A2343569 · RE/MAX real estate central alberta
 📷 49
$574,900
3+2 bd3 ba4 pk1253 ft²
171 Voisin Close
Vanier East, Red Deer
Detached · MLS® A2339872 · RE/MAX real estate central alberta
 📷 41
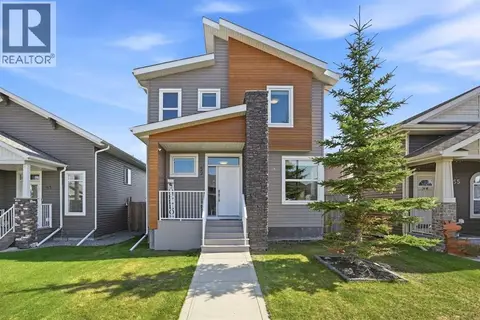
$699,900
4+1 bd4 ba4 pk2354 ft²
205 Van Slyke Way
Vanier East, Red Deer
Basement suite
Detached · MLS® A2349780 · RE/MAX real estate central alberta
 📷 32
$509,900
4+1 bd4 ba3 pk1560 ft²
59 Village Crescent
Vanier East, Red Deer
Detached · MLS® A2347283 · Century 21 Maximum
 📷 49
$625,000
3+2 bd3 ba4 pk1318 ft²
110 Ainsworth Crescent
Anders South, Red Deer
Detached · MLS® A2348656 · RE/MAX real estate central alberta
 📷 31
$620,000
4+1 bd4 ba4 pk2108 ft²
16 Viscount Drive
Vanier Woods, Red Deer
Detached · MLS® A2339795 · Royal LePage Network Realty Corp.
 📷 41
$629,900
2+1 bd3 ba2 pk1261 ft²
139 Garrison Circle
Garden Heights, Red Deer
Detached · MLS® A2334029 · Royal LePage Network Realty Corp.
 📷 38
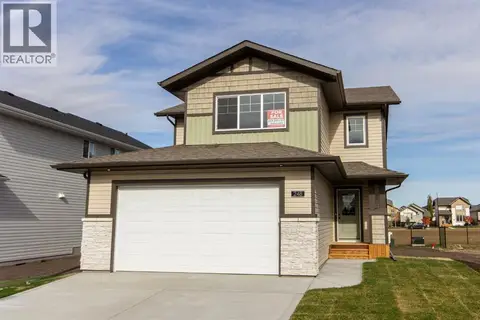
$617,900
3 bd3 ba4 pk1928 ft²
248 Turnbull Close
Timber Ridge, Red Deer
Detached · MLS® A2350403 · RE/MAX real estate central alberta