16 Viscount Drive
Vanier Woods, Red Deer, AB, T4R0H6
Listed by Royal LePage Network Realty Corp.
$620,000
- 4+1 bedrooms
- 4 bathrooms
- 4 parking
- 2108 sq ft
Listed 58 days ago · MLS® A2339795
About this home
This Home is Made for Real Life. Bright, inviting and very functional! 16 Viscount Drive is fully finished and packed with the space a growing family needs. The heart of the home, the kitchen, has been beautifully updated, featuring quartz counters and timeless white cabinetry. The big windows fill the dining room with natural light, and the large front entrance is a welcoming first impression. Upstairs, the bonus room with a second gas fireplace is the perfect escape for Netflix and chill, while four of the five bedrooms keep everyone close. The generous primary retreat has a large ensuite bathroom with separate tub and shower and walk-in closet to finish it off. The lower level adds a second family room for the teens, the final, 5th bedroom and a 3-piece bathroom. Main floor laundry is another perk, making it easy and accessible for everyone. Enjoy A/C for summer comfort, a deck for sunset evenings, and a backyard that backs onto a park. Five bedrooms, three living spaces, and room for everyone! (id:66966)
Details
- Type
- Detached
- Size
- 2108 sq ft
- Basement
- Finished, Full
- Garage
- Garage
- Property tax
- $5,549 (2026)
- Neighbourhood
- Vanier Woods
- Municipality
- Red Deer
Interior
- Bedrooms
- 4 above ground + 1 below
- Fireplace
- Yes
- Appliances
- Refrigerator, Stove, Microwave Range Hood Combo, Window Coverings, Garage door opener, Washer & Dryer
- Flooring
- Carpeted, Vinyl Plank
Heating, cooling and services
- Heating
- Forced air, Natural gas
- Air conditioning
- Central air conditioning
Building and exterior
- Year built
- 2008
- Foundation
- Poured Concrete
- Outdoor
- Vinyl siding
Parking
- Total parking
- 4
- Driveway and parking
- Attached Garage
Rooms
| Room | Level | Size | Features |
|---|---|---|---|
| Primary Bedroom | Second level | 14.08 Ft x 11.75 Ft | |
| 4pc Bathroom | Second level | 9.92 Ft x 12.75 Ft | |
| Bedroom | Second level | 8.83 Ft x 11.83 Ft | |
| Bedroom | Second level | 11.42 Ft x 12.75 Ft | |
| Bedroom | Second level | 11.50 Ft x 11.58 Ft | |
| 4pc Bathroom | Second level | 10.25 Ft x 4.83 Ft | |
| 2pc Bathroom | Main level | ||
| Bedroom | Basement | 11.92 Ft x 9.58 Ft | |
| 3pc Bathroom | Basement | 8.58 Ft x 9.08 Ft |
Location
Location is approximate. See nearby homes on the map
Listed by Royal LePage Network Realty Corp..

REALTOR®, REALTORS®, and the REALTOR® logo are certification marks that are owned by REALTOR® Canada Inc. and licensed exclusively to The Canadian Real Estate Association (CREA). These certification marks identify real estate professionals who are members of CREA and who must abide by CREA’s By-Laws, Rules, and the REALTOR® Code. The MLS® trademark and the MLS® logo are owned by CREA and identify the professional real estate services provided by members of CREA.
The information contained on this site is based in whole or in part on information that is provided by members of The Canadian Real Estate Association, who are responsible for its accuracy. CREA reproduces and distributes this information as a service for its members and assumes no responsibility for its accuracy.
Similar homes nearby
See more in Red Deer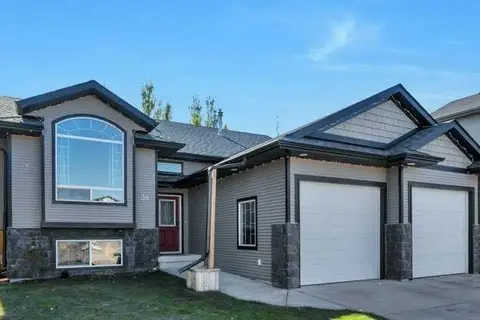 📷 50
$559,900
3+1 bd3 ba4 pk1374 ft²
39 Varty Close
Vanier Woods, Red Deer
Basement suite
Detached · MLS® A2350141 · Red Key Realty & Property Management
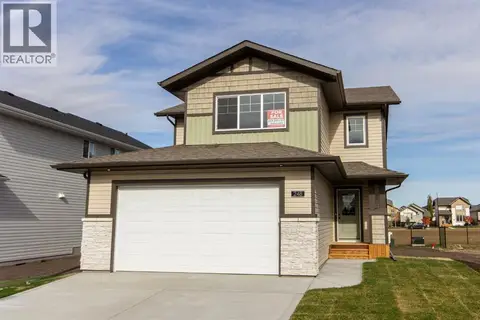 📷 38
$617,900
3 bd3 ba4 pk1928 ft²
248 Turnbull Close
Timber Ridge, Red Deer
Detached · MLS® A2350403 · RE/MAX real estate central alberta
 📷 33
$624,900
3+1 bd4 ba2 pk1619 ft²
43 Vancouver Crescent
Vanier East, Red Deer
Detached · MLS® A2343944 · Century 21 Maximum
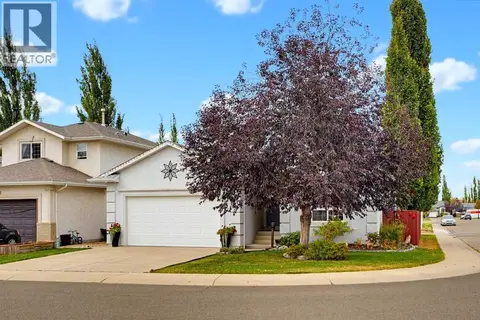 📷 31
$615,000
3+1 bd3 ba4 pk1343 ft²
66 Dumas Crescent
Deer Park Village, Red Deer
Detached · MLS® A2344321 · Coldwell Banker OnTrack Realty
 📷 49
$625,000
3+2 bd3 ba4 pk1318 ft²
110 Ainsworth Crescent
Anders South, Red Deer
Detached · MLS® A2348656 · RE/MAX real estate central alberta
 📷 41
$629,900
2+1 bd3 ba2 pk1261 ft²
139 Garrison Circle
Garden Heights, Red Deer
Detached · MLS® A2334029 · Royal LePage Network Realty Corp.
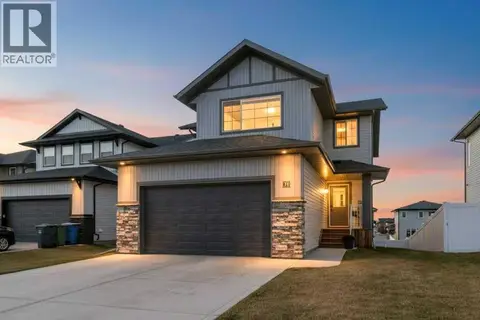 New
📷 43
$635,000
3 bd3 ba4 pk1928 ft²
36 Toal Close
Timber Ridge, Red Deer
Detached · MLS® A2353918 · Royal LePage Network Realty Corp.
 📷 40
$639,800
4 pk1302 ft²
231 & 233 Kendrew Drive
Kingsgate, Red Deer
Multiplex
Multiplex · MLS® A2353145 · Century 21 Advantage