110 Ainsworth Crescent
Anders South, Red Deer, AB, T4R3B1
Listed by RE/MAX real estate central alberta
$625,000
- 3+2 bedrooms
- 3 bathrooms
- 4 parking
- 1318 sq ft
Listed 16 days ago · MLS® A2348656
About this home
Refined, spacious, and beautifully maintained, this impressive bungalow offers the kind of comfort and quality that immediately feels like home. Tucked away on a quiet crescent in a sought-after neighbourhood, the property combines timeless finishes, generous living spaces, and a beautifully landscaped yard designed to be enjoyed.Inside, rich oak hardwood flooring and beautiful cherry wood cabinetry bring warmth and character to the main living areas. The thoughtfully designed main floor features two bedrooms, a versatile den, and two bathrooms, creating an ideal layout for everyday living with the flexibility of a dedicated home office or additional sitting space.The fully developed basement adds exceptional living space with the comfort of heated floors, two impressively sized bedrooms, each with its own walk-in closet, and a third bathroom. With generous proportions and plenty of storage, the lower level feels like a natural extension of the home rather than simply additional basement space.Step outside to a fully landscaped backyard complete with a charming pond, storage shed, and a recently refinished deck with a natural gas BBQ line—creating an inviting space for summer evenings, entertaining, or simply unwinding at home.Practical features have been equally well considered, including a double attached garage with gas heater, laundry on both floors, central air conditioning, high-efficiency furnace, central vacuum, newer hot water tank, newer washer, and paved back alley access.With its spacious layout, quality finishes, beautifully established outdoor space, and peaceful location, this is a home that offers more than great features—it offers a wonderful place to settle in and stay awhile. (id:66966)
Details
- Type
- Detached
- Style
- Bungalow
- Size
- 1318 sq ft
- Basement
- Finished, Full
- Garage
- Garage
- Property tax
- $5,072 (2026)
- Neighbourhood
- Anders South
- Municipality
- Red Deer
Interior
- Bedrooms
- 3 above ground + 2 below
- Fireplace
- Yes
- Appliances
- Washer, Refrigerator, Gas stove(s), Dishwasher, Dryer, Microwave, Window Coverings, Garage door opener
- Flooring
- Tile, Hardwood, Carpeted, Linoleum
Heating, cooling and services
- Heating
- Forced air, In Floor Heating, Natural gas
- Air conditioning
- Central air conditioning
Building and exterior
- Style
- Bungalow
- Year built
- 2001
- Exterior
- Wood frame
- Foundation
- Poured Concrete
- Outdoor
- Brick, Vinyl siding
Parking
- Total parking
- 4
- Driveway and parking
- Attached Garage
Rooms
| Room | Level | Size | Features |
|---|---|---|---|
| Living room | Main level | 24.25 Ft x 12.67 Ft | |
| Kitchen | Main level | 12.00 Ft x 10.92 Ft | |
| Dining room | Main level | 8.67 Ft x 10.92 Ft | |
| Primary Bedroom | Main level | 13.83 Ft x 12.00 Ft | |
| 4pc Bathroom | Main level | 8.50 Ft x 5.00 Ft | |
| Bedroom | Main level | 9.92 Ft x 10.08 Ft | |
| Bedroom | Main level | 11.00 Ft x 10.92 Ft | |
| 4pc Bathroom | Main level | 4.83 Ft x 9.92 Ft | |
| Laundry room | Main level | 5.75 Ft x 5.50 Ft | |
| Recreational, Games room | Basement | 20.92 Ft x 33.92 Ft | |
| Bedroom | Basement | 14.50 Ft x 10.92 Ft | |
| Bedroom | Basement | 9.25 Ft x 13.42 Ft | |
| 4pc Bathroom | Basement | 9.33 Ft x 8.08 Ft | |
| Furnace | Basement | 9.67 Ft x 10.75 Ft |
Location
Location is approximate. See nearby homes on the map
Listed by RE/MAX real estate central alberta.

REALTOR®, REALTORS®, and the REALTOR® logo are certification marks that are owned by REALTOR® Canada Inc. and licensed exclusively to The Canadian Real Estate Association (CREA). These certification marks identify real estate professionals who are members of CREA and who must abide by CREA’s By-Laws, Rules, and the REALTOR® Code. The MLS® trademark and the MLS® logo are owned by CREA and identify the professional real estate services provided by members of CREA.
The information contained on this site is based in whole or in part on information that is provided by members of The Canadian Real Estate Association, who are responsible for its accuracy. CREA reproduces and distributes this information as a service for its members and assumes no responsibility for its accuracy.
Similar homes nearby
See more in Red Deer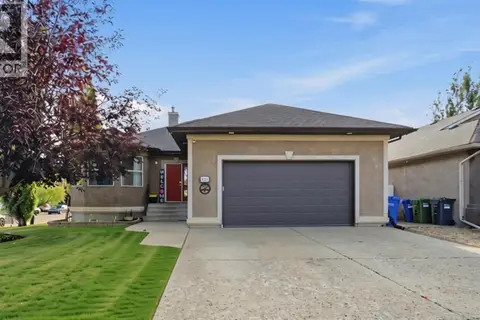 📷 41
$665,000
3+2 bd4 ba5 pk1635 ft²
125 Ainsworth Crescent
Anders South, Red Deer
Basement suite
Detached · MLS® A2351999 · Royal LePage Network Realty Corp.
 📷 50
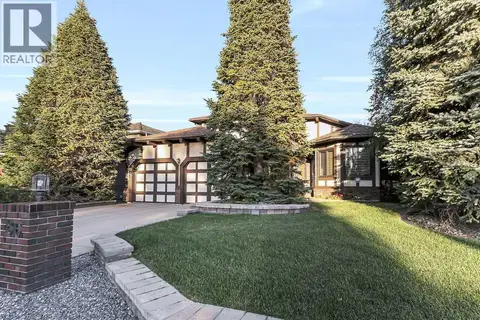
$559,900
3+2 bd3 ba4 pk2043 ft²
86 Allison Crescent
Anders South, Red Deer
Detached · MLS® A2347712 · Lime Green Realty Central
 📷 49
$529,900
3+3 bd3 ba4 pk1352 ft²
68 Asmundsen Avenue
Anders South, Red Deer
Detached · MLS® A2350681 · Lime Green Realty Central
 📷 47
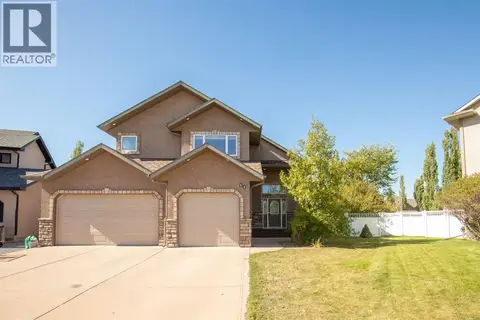
$725,000
2+1 bd3 ba6 pk1731 ft²
11 Aldrich Close
Anders South, Red Deer
Detached · MLS® A2344618 · Century 21 Maximum
 📷 33
$624,900
3+1 bd4 ba2 pk1619 ft²
43 Vancouver Crescent
Vanier East, Red Deer
Detached · MLS® A2343944 · Century 21 Maximum
 📷 41
$629,900
2+1 bd3 ba2 pk1261 ft²
139 Garrison Circle
Garden Heights, Red Deer
Detached · MLS® A2334029 · Royal LePage Network Realty Corp.
 📷 31
$620,000
4+1 bd4 ba4 pk2108 ft²
16 Viscount Drive
Vanier Woods, Red Deer
Detached · MLS® A2339795 · Royal LePage Network Realty Corp.
 📷 38
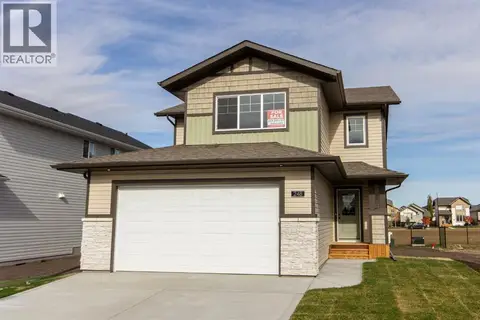
$617,900
3 bd3 ba4 pk1928 ft²
248 Turnbull Close
Timber Ridge, Red Deer
Detached · MLS® A2350403 · RE/MAX real estate central alberta