86 Allison Crescent
Anders South, Red Deer, AB, T4R2G9
Listed by Lime Green Realty Central
$559,900
- 3+2 bedrooms
- 3 bathrooms
- 4 parking
- 2043 sq ft
Listed 26 days ago · MLS® A2347712
About this home
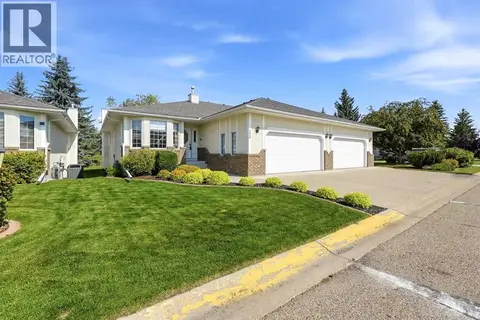
FULLY DEVELOPED 5 BEDROOM, 3 BATHROOM 2-STOREY IN ANDERS SOUTH ~ LANDSCAPED CORNER LOT WITH MATURE TREES ~ HEATED DOUBLE ATTACHED GARAGE ~ CENTRAL AIR CONDITIONING ~ A beautifully landscaped front yard and towering mature evergreens frame the distinctive Tudor-inspired architecture, featuring stucco, decorative wood and brick accents, multiple rooflines and a striking turret-style window ~ Step into the welcoming foyer with high ceilings that open to the second storey above ~ The living room features floor to ceiling bay windows that overlook the front yard, and flows into the formal dining room with a chandelier above and south facing bay windows that fill the space with natural light ~ The kitchen offers an abundance of dark-stained cabinetry, including full-height built-in pantry cabinets providing exceptional storage, ample counter space, island with an eating bar, full tile backsplash, stainless steel appliances including a gas range with dual ovens and a French door fridge ~ The kitchen flows into the breakfast room that offers garden door access to the partially covered deck and treed backyard ~ The family room is highlighted by an impressive wall of custom built-in cabinetry and display shelving, complete with intricate arched detailing, features a gas fireplace with a substantial mantle and raised hearth, with large windows and a garden door leading to a second deck and the backyard ~ Conveniently located main floor laundry offers plenty of built-in cabinets and a sink with a pocket door to the 3 piece bathroom with a walk-in shower ~ Open staircase overlooks the main floor below and leads to the upper level landing ~ The spacious primary bedroom can easily accommodate a king-size bed plus multiple pieces of furniture, offers a walk-in closet with built-in organizers, and an ensuite with a soaker tub and separate walk-in shower ~ 2 additional bedrooms, both a generous size with ample closet space, and a 4 piece bathroom complete the upper level ~ The fully finished basement offers tons of additional space and features 2 large bedrooms, a family room and a huge crawl space offering endless storage ~ Recent updated include: shingles replaced (approx. 2 years ago), new furnace (approx. 4 years ago), new hot water tank (approx. 1 year ago) and triple pane windows (approx. 10 years ago) ~ HEATED double attached garage has two overhead doors, a window for natural light and a convenient man door to the front yard ~ The backyard is landscaped with mature trees, has a shed and is fully fenced with back alley and side street access ~ Located in desirable Anders South, with walking trails, parks, playgrounds, Anders Lake, shopping and schools all close by. (id:66966)
Details
- Type
- Detached
- Size
- 2043 sq ft
- Basement
- Finished, Full
- Garage
- Garage
- Property tax
- $5,686 (2026)
- Neighbourhood
- Anders South
- Municipality
- Red Deer
Interior
- Bedrooms
- 3 above ground + 2 below
- Fireplace
- Yes
- Appliances
- Washer, Refrigerator, Dishwasher, Stove, Dryer, Microwave, See remarks, Window Coverings, Garage door opener
- Flooring
- Hardwood, Carpeted, Linoleum
Heating, cooling and services
- Heating
- Forced air, Natural gas
- Air conditioning
- Central air conditioning
- Water and sewer
- Municipal sewage system
Building and exterior
- Year built
- 1989
- Foundation
- Poured Concrete
- Outdoor
- Stucco, Wood siding
Parking
- Total parking
- 4
- Driveway and parking
- Attached Garage, Garage, Concrete, Heated Garage
Rooms
| Room | Level | Size | Features |
|---|---|---|---|
| Foyer | Main level | 8.00 Ft x 12.42 Ft | |
| Living room | Main level | 13.00 Ft x 14.83 Ft | |
| Dining room | Main level | 11.92 Ft x 14.92 Ft | |
| Kitchen | Main level | 17.00 Ft x 20.33 Ft | |
| Family room | Main level | 14.42 Ft x 20.33 Ft | |
| Laundry room | Main level | 7.50 Ft x 7.75 Ft | |
| 3pc Bathroom | Main level | 5.08 Ft x 7.58 Ft | |
| Primary Bedroom | Second level | 13.00 Ft x 18.67 Ft | |
| 4pc Bathroom | Second level | 11.50 Ft x 13.00 Ft | |
| Other | Second level | .00 Ft x .00 Ft | |
| Bedroom | Second level | 11.33 Ft x 12.50 Ft | |
| Bedroom | Second level | 9.33 Ft x 13.67 Ft | |
| 4pc Bathroom | Second level | 5.00 Ft x 8.83 Ft | |
| Family room | Basement | 13.67 Ft x 17.75 Ft | |
| Bedroom | Basement | 12.75 Ft x 16.42 Ft | |
| Bedroom | Basement | 10.33 Ft x 11.83 Ft | |
| Furnace | Basement | 5.83 Ft x 7.83 Ft | |
| Storage | Basement | .00 Ft x .00 Ft |
Location
Location is approximate. See nearby homes on the map
Listed by Lime Green Realty Central.

REALTOR®, REALTORS®, and the REALTOR® logo are certification marks that are owned by REALTOR® Canada Inc. and licensed exclusively to The Canadian Real Estate Association (CREA). These certification marks identify real estate professionals who are members of CREA and who must abide by CREA’s By-Laws, Rules, and the REALTOR® Code. The MLS® trademark and the MLS® logo are owned by CREA and identify the professional real estate services provided by members of CREA.
The information contained on this site is based in whole or in part on information that is provided by members of The Canadian Real Estate Association, who are responsible for its accuracy. CREA reproduces and distributes this information as a service for its members and assumes no responsibility for its accuracy.
Similar homes nearby
See more in Red Deer 📷 49
$529,900
3+3 bd3 ba4 pk1352 ft²
68 Asmundsen Avenue
Anders South, Red Deer
Detached · MLS® A2350681 · Lime Green Realty Central
 📷 49
$625,000
3+2 bd3 ba4 pk1318 ft²
110 Ainsworth Crescent
Anders South, Red Deer
Detached · MLS® A2348656 · RE/MAX real estate central alberta
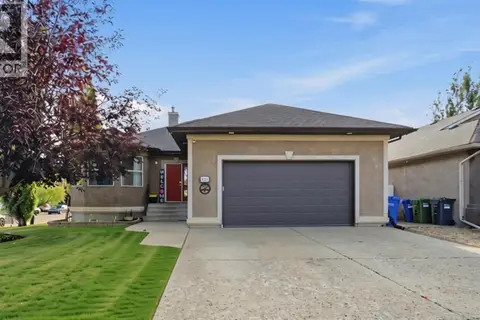 📷 41
$665,000
3+2 bd4 ba5 pk1635 ft²
125 Ainsworth Crescent
Anders South, Red Deer
Basement suite
Detached · MLS® A2351999 · Royal LePage Network Realty Corp.
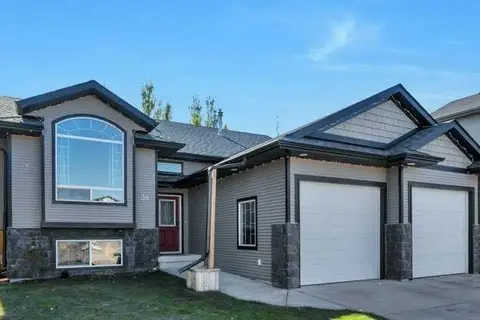 📷 50
$559,900
3+1 bd3 ba4 pk1374 ft²
39 Varty Close
Vanier Woods, Red Deer
Basement suite
Detached · MLS® A2350141 · Red Key Realty & Property Management
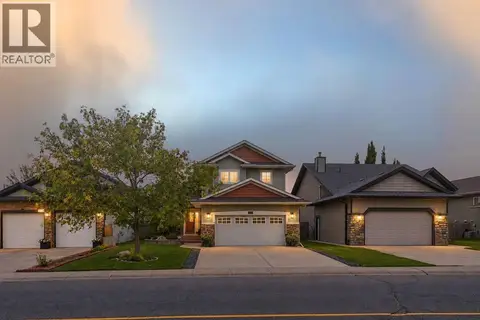 📷 38
$560,000
2+1 bd3 ba4 pk1341 ft²
155 Webster Drive
Westlake, Red Deer
Detached · MLS® A2348873 · Century 21 Maximum
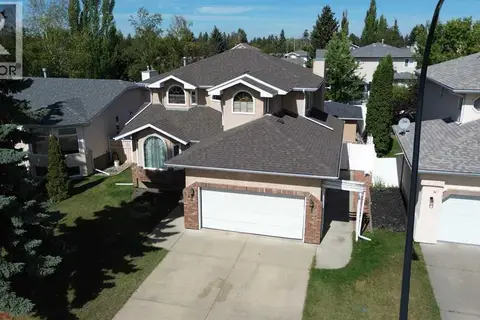 📷 49
$555,900
3+2 bd4 ba3 pk2020 ft²
92 Anquetel Street
Anders Park East, Red Deer
Detached · MLS® A2332790 · Realty Executives Alberta Elite
 📷 35
$555,000
3+2 bd3 ba2 pk1372 ft²
130 Oaklands Crescent
Oriole Park West, Red Deer
Detached · MLS® A2350276 · Royal LePage Network Realty Corp.
 📷 41
$550,000
2+1 bd3 ba2 pk1286 ft²
15, 4901 Farrell Avenue
Fairview, Red Deer
Multiplex
Duplex · MLS® A2338819 · Royal LePage Network Realty Corp.