59 Village Crescent
Vanier East, Red Deer, AB, T4R0P3
Listed by Century 21 Maximum
$509,900
- 4+1 bedrooms
- 4 bathrooms
- 3 parking
- 1560 sq ft
Listed 28 days ago · MLS® A2347283
About this home
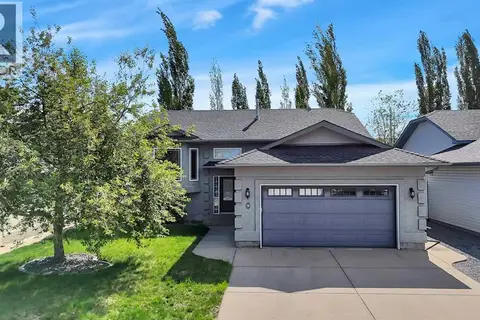
Welcome to 59 Village Crescent in desirable Vanier East, Red Deer. This stylish, fully finished 1,560 sq. ft. two-storey offers 5 bedrooms, 3.5 bathrooms, and a detached heated double garage. Modern rooflines, wood-grain siding accents, a covered composite front porch, and stone detailing create impressive curb appeal. Inside, the open-concept kitchen, dining, and living area is filled with natural light from the abundance of windows overlooking the backyard. The kitchen features modern cabinetry, upgraded stainless steel appliances, and a breakfast bar. The living room is highlighted by a stylish wood feature wall, while the dining area offers more views of the back deck and yard through the sliding glass door. A versatile office, which could also be used as a bedroom if desired, along with the front entryway and a 2-piece bathroom, completes the main floor. Upstairs, the primary bedroom features a 4-piece ensuite, while two additional bedrooms, another 4-piece bathroom, and conveniently located laundry complete the second level. The fully finished basement adds even more living space with a family and recreation room featuring another wood accent wall, an additional bedroom, a 4-piece bathroom, storage, and utility room space. Outside, enjoy the back deck with a custom built-in privacy wall, a storage shed, and the heated double garage. Newer central A/C and Govee perimeter lighting add even more comfort and appeal. Located just steps from the walking and biking trails around Vanier Pond, as well as parks and playgrounds, with schools, shopping, and the Collicutt Centre nearby, this home offers an excellent blend of style, comfort, and convenience. (id:66966)
Details
- Type
- Detached
- Size
- 1560 sq ft
- Basement
- Finished, Full
- Garage
- Garage
- Property tax
- $4,867 (2026)
- Neighbourhood
- Vanier East
- Municipality
- Red Deer
Interior
- Bedrooms
- 4 above ground + 1 below
- Fireplace
- No
- Appliances
- Refrigerator, Dishwasher, Range, Microwave, Window Coverings, Washer & Dryer
- Flooring
- Laminate, Carpeted
Heating, cooling and services
- Heating
- Forced air
- Air conditioning
- Central air conditioning
Building and exterior
- Year built
- 2014
- Foundation
- Poured Concrete
- Outdoor
- Vinyl siding
Parking
- Total parking
- 3
- Driveway and parking
- Detached Garage, Garage, Heated Garage
Rooms
| Room | Level | Size | Features |
|---|---|---|---|
| Kitchen | Main level | 10.92 Ft x 9.00 Ft | |
| Dining room | Main level | 10.42 Ft x 11.58 Ft | |
| Living room | Main level | 14.00 Ft x 11.92 Ft | |
| 2pc Bathroom | Main level | 7.17 Ft x 2.83 Ft | |
| Bedroom | Main level | 9.58 Ft x 10.42 Ft | |
| Primary Bedroom | Second level | 14.17 Ft x 12.42 Ft | |
| 4pc Bathroom | Second level | 4.92 Ft x 8.83 Ft | |
| Bedroom | Second level | 9.50 Ft x 12.17 Ft | |
| Bedroom | Second level | 10.33 Ft x 11.00 Ft | |
| 4pc Bathroom | Second level | 4.92 Ft x 8.83 Ft | |
| Laundry room | Second level | 5.33 Ft x 6.17 Ft | |
| Family room | Basement | 22.75 Ft x 15.08 Ft | |
| Bedroom | Basement | 9.92 Ft x 12.08 Ft | |
| 4pc Bathroom | Basement | 7.42 Ft x 4.83 Ft |
Location
Location is approximate. See nearby homes on the map
Listed by Century 21 Maximum.

REALTOR®, REALTORS®, and the REALTOR® logo are certification marks that are owned by REALTOR® Canada Inc. and licensed exclusively to The Canadian Real Estate Association (CREA). These certification marks identify real estate professionals who are members of CREA and who must abide by CREA’s By-Laws, Rules, and the REALTOR® Code. The MLS® trademark and the MLS® logo are owned by CREA and identify the professional real estate services provided by members of CREA.
The information contained on this site is based in whole or in part on information that is provided by members of The Canadian Real Estate Association, who are responsible for its accuracy. CREA reproduces and distributes this information as a service for its members and assumes no responsibility for its accuracy.
Similar homes nearby
See more in Red Deer 📷 49
$574,900
3+2 bd3 ba4 pk1253 ft²
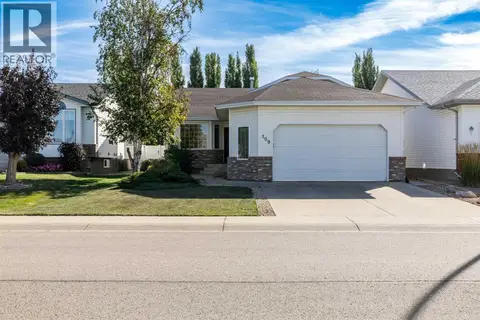
171 Voisin Close
Vanier East, Red Deer
Detached · MLS® A2339872 · RE/MAX real estate central alberta
 📷 45
$509,900
3+1 bd3 ba4 pk1363 ft²
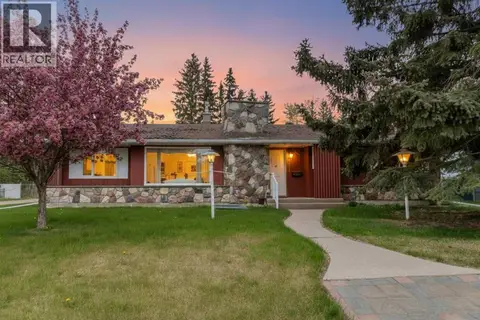
109 Doran Crescent
Deer Park Village, Red Deer
Detached · MLS® A2342377 · Royal LePage Network Realty Corp.
 📷 47
$510,000
3+2 bd3 ba2 pk3184 ft²
3515 43A Avenue
Mountview, Red Deer
Pool
Detached · MLS® A2343764 · Royal LePage Network Realty Corp.
 📷 33
$515,000
3+2 bd3 ba4 pk1380 ft²
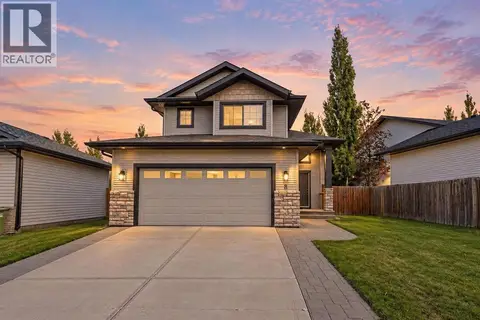
123 Robinson Crescent
Rosedale Meadows, Red Deer
Detached · MLS® A2352017 · Century 21 Maximum
 📷 32
$518,000
2+1 bd3 ba4 pk1178 ft²
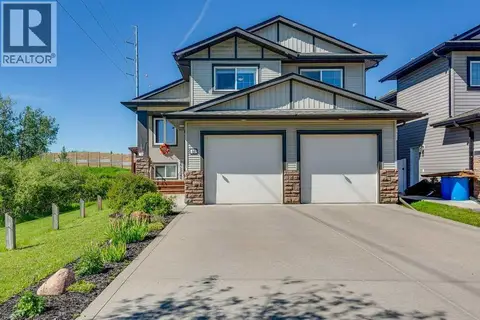
8 Irving Crescent
Inglewood West, Red Deer
Detached · MLS® A2347821 · CIR Realty
 📷 41
$519,000
2+2 bd3 ba2 pk1498 ft²
84 Windermere Close
Westlake, Red Deer
Detached · MLS® A2342733 · Royal LePage Network Realty Corp.
 📷 31
$500,000
2+2 bd3 ba2 pk1259 ft²
3237 55 Avenue
West Park, Red Deer
Detached · MLS® A2348272 · Century 21 Maximum
 📷 34
$519,900
3+3 bd3 ba4 pk1322 ft²
9 Archibald Crescent
Anders Park East, Red Deer
Detached · MLS® A2320453 · CIR Realty