15 Towers Close
Timberlands, Red Deer, AB, T4P0K7
Listed by Real Broker
$644,900
- 3+2 bedrooms
- 4 bathrooms
- 4 parking
- 2235 sq ft
Listed 28 days ago · MLS® A2346693
About this home
This beautifully finished 2-storey home with 5 bedrooms sits on a quiet close in Timberlands and is now available for sale.Homes in this community rarely hit the market, and it's easy to see why. You're minutes from everyday conveniences like restaurants, grocery stores, clinics, banks, and specialty shops. It's also just a short walk from Barrie Wilson and St. Joseph Schools.Step inside to a bright, spacious entry that opens onto a warm living room with hardwood floors and a gas fireplace. The kitchen is built for cooking and gathering: a large island with a raised eating bar, granite countertops, a gas stove, and a walk-through pantry connecting straight to the mudroom for easy grocery drop-off. A garden door off the dining area leads to the covered deck and fully fenced yard, complete with a BBQ gas line. Upstairs, a generous bonus room anchors the second level alongside three bedrooms and two full bathrooms. The primary suite features a 5-piece ensuite with a double sink vanity and storage tower, a soaker tub, a custom tiled glass shower, and a spacious walk-in closet.The fully finished basement adds two more bedrooms, a full bathroom, and a large family room with a second gas fireplace, built-in shelving, and a stylish wet bar.Extras include under-cabinet lighting at the wet bar, built-in mudroom lockers, main-floor laundry, central vacuum, central AC and custom designer window coverings throughout. (id:66966)
Details
- Type
- Detached
- Size
- 2235 sq ft
- Basement
- Finished, Full
- Garage
- Garage
- Property tax
- $6,944 (2026)
- Neighbourhood
- Timberlands
- Municipality
- Red Deer
Interior
- Bedrooms
- 3 above ground + 2 below
- Fireplace
- Yes
- Appliances
- Washer, Refrigerator, Dishwasher, Stove, Dryer, Microwave, Window Coverings
- Flooring
- Tile, Hardwood, Carpeted, Vinyl
Heating, cooling and services
- Heating
- Forced air
- Air conditioning
- Central air conditioning
Building and exterior
- Year built
- 2011
- Exterior
- Wood frame
- Foundation
- Poured Concrete
- Outdoor
- Vinyl siding
Parking
- Total parking
- 4
- Driveway and parking
- Attached Garage, Concrete
Rooms
| Room | Level | Size | Features |
|---|---|---|---|
| Other | Main level | 6.83 Ft x 7.25 Ft | |
| Laundry room | Main level | 5.33 Ft x 8.50 Ft | |
| Primary Bedroom | Upper Level | 13.00 Ft x 14.17 Ft | |
| Pantry | Main level | 4.83 Ft x 7.00 Ft | |
| 2pc Bathroom | Main level | 5.00 Ft x 6.58 Ft | |
| Kitchen | Main level | 12.92 Ft x 14.17 Ft | |
| Dining room | Main level | 10.83 Ft x 12.92 Ft | |
| Living room | Main level | 14.00 Ft x 14.92 Ft | |
| Bedroom | Upper Level | 10.67 Ft x 12.17 Ft | |
| Bedroom | Upper Level | 10.58 Ft x 10.92 Ft | |
| Family room | Upper Level | 12.92 Ft x 14.50 Ft | |
| 4pc Bathroom | Basement | 4.92 Ft x 8.17 Ft | |
| Bedroom | Basement | 9.58 Ft x 11.75 Ft | |
| Bedroom | Basement | 9.83 Ft x 11.58 Ft | |
| 2pc Bathroom | Upper Level | 6.25 Ft x 7.92 Ft | |
| 3pc Bathroom | Upper Level | 5.92 Ft x 13.67 Ft | |
| Furnace | Basement | 6.50 Ft x 11.33 Ft | |
| Recreational, Games room | Basement | 17.08 Ft x 18.75 Ft |
Location
Location is approximate. See nearby homes on the map
Listed by Real Broker.

REALTOR®, REALTORS®, and the REALTOR® logo are certification marks that are owned by REALTOR® Canada Inc. and licensed exclusively to The Canadian Real Estate Association (CREA). These certification marks identify real estate professionals who are members of CREA and who must abide by CREA’s By-Laws, Rules, and the REALTOR® Code. The MLS® trademark and the MLS® logo are owned by CREA and identify the professional real estate services provided by members of CREA.
The information contained on this site is based in whole or in part on information that is provided by members of The Canadian Real Estate Association, who are responsible for its accuracy. CREA reproduces and distributes this information as a service for its members and assumes no responsibility for its accuracy.
Similar homes nearby
See more in Red Deer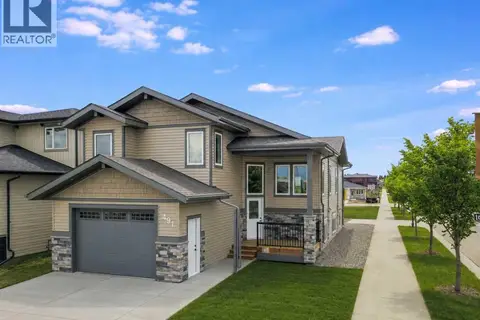 📷 40
$699,900
3+2 bd3 ba5 pk1399 ft²
491 Townsend Street
Timberlands, Red Deer
Detached · MLS® A2318851 · Big Earth Realty
 📷 38
$645,000
2+3 bd3 ba2 pk1780 ft²
8 Drever Close
Deer Park Village, Red Deer
Detached · MLS® A2350941 · Century 21 Maximum
 📷 39
$649,900
3+1 bd4 ba4 pk2064 ft²
280 Barrett Drive
Bower, Red Deer
Detached · MLS® A2339903 · RE/MAX real estate central alberta
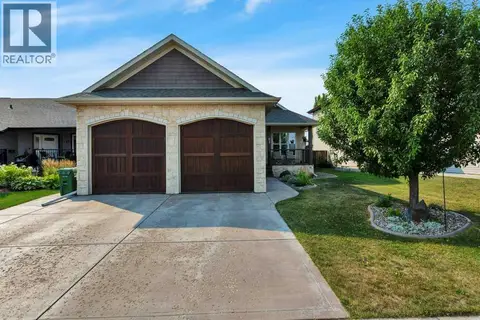 📷 45
$649,900
1+3 bd3 ba4 pk1411 ft²
63 Carter Close
Clearview Ridge, Red Deer
Detached · MLS® A2341102 · Royal LePage Network Realty Corp.
 📷 44
$639,900
3+1 bd4 ba4 pk1898 ft²
118 Viscount Drive
Vanier East, Red Deer
Detached · MLS® A2343569 · RE/MAX real estate central alberta
 📷 19
$649,900
3+2 bd3 ba2 pk1344 ft²
52 Everson Close
Evergreen, Red Deer
Detached · MLS® A2345054 · Royal LePage Network Realty Corp.
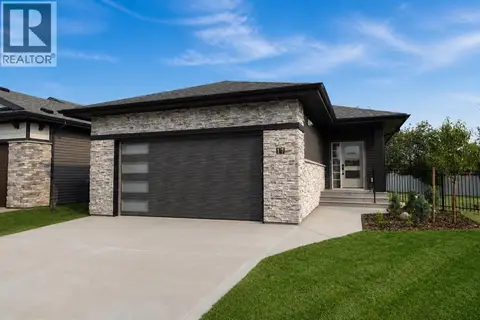 📷 48
$639,900
2+1 bd3 ba4 pk1339 ft²
17 Tindale Place
Timberstone, Red Deer
Detached · MLS® A2346549 · RE/MAX real estate central alberta
 📷 43
$649,900
3+2 bd4 ba2 pk1984 ft²
7 Tory Close
Timber Ridge, Red Deer
Detached · MLS® A2349163 · Century 21 Advantage