52 Everson Close
Evergreen, Red Deer, AB, T4P3H8
Listed by Royal LePage Network Realty Corp.
$649,900
- 3+2 bedrooms
- 3 bathrooms
- 2 parking
- 1344 sq ft
Listed 38 days ago · MLS® A2345054
About this home
Custom Quality Bi-level! Over 1344 Square Foot Home. Three bedrooms up! The primary bedroom has a full ensuite. Bright open concept on the main floor. The kitchen features white cabinets, a peninsula and pantry, and opens onto a 12' x 18' covered deck! You will love the feature fireplace wall in the living room. The completely finished basement is bright and spacious! There are two bedrooms and bathroom. Exterior finishes are vinyl and stone. The 22'11" x 25'5" attached garage will be to the drywall / tape stage. Progressive New Home Warranty is included. (id:66966)
Details
- Type
- Detached
- Style
- Bi-level
- Size
- 1344 sq ft
- Basement
- Finished, Full
- Garage
- Garage
- Property tax
- $3,157 (2026)
- Neighbourhood
- Evergreen
- Municipality
- Red Deer
Interior
- Bedrooms
- 3 above ground + 2 below
- Fireplace
- Yes
- Appliances
- Refrigerator, Range - Electric, Dishwasher, Microwave
- Flooring
- Laminate
Heating, cooling and services
- Heating
- Forced air
Building and exterior
- Style
- Bi-level
- Year built
- 2026
- Exterior
- Poured concrete, Wood frame
- Foundation
- Poured Concrete
- Outdoor
- Asphalt, Concrete
Parking
- Total parking
- 2
- Driveway and parking
- Attached Garage
Rooms
| Room | Level | Size | Features |
|---|---|---|---|
| 4pc Bathroom | Main level | 8.33 Ft x 4.92 Ft | |
| 4pc Bathroom | Main level | 8.17 Ft x 7.42 Ft | |
| Bedroom | Main level | 9.92 Ft x 10.08 Ft | |
| Bedroom | Main level | 10.08 Ft x 10.08 Ft | |
| Dining room | Main level | 11.42 Ft x 13.67 Ft | |
| Kitchen | Main level | 12.33 Ft x 13.75 Ft | |
| Living room | Main level | 10.92 Ft x 13.75 Ft | |
| Primary Bedroom | Main level | 15.92 Ft x 13.58 Ft | |
| Foyer | Lower level | 10.17 Ft x 8.83 Ft | |
| 4pc Bathroom | Lower level | 4.75 Ft x 10.08 Ft | |
| Bedroom | Lower level | 9.75 Ft x 14.08 Ft | |
| Bedroom | Lower level | 9.92 Ft x 10.17 Ft | |
| Recreational, Games room | Lower level | 34.92 Ft x 17.42 Ft | |
| Furnace | Lower level | 8.25 Ft x 14.67 Ft |
Location
Location is approximate. See nearby homes on the map
Listed by Royal LePage Network Realty Corp..

REALTOR®, REALTORS®, and the REALTOR® logo are certification marks that are owned by REALTOR® Canada Inc. and licensed exclusively to The Canadian Real Estate Association (CREA). These certification marks identify real estate professionals who are members of CREA and who must abide by CREA’s By-Laws, Rules, and the REALTOR® Code. The MLS® trademark and the MLS® logo are owned by CREA and identify the professional real estate services provided by members of CREA.
The information contained on this site is based in whole or in part on information that is provided by members of The Canadian Real Estate Association, who are responsible for its accuracy. CREA reproduces and distributes this information as a service for its members and assumes no responsibility for its accuracy.
Similar homes nearby
See more in Red Deer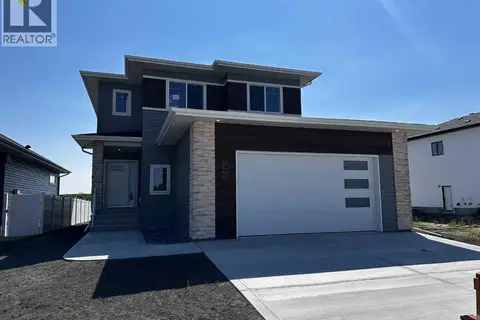 📷 32
$679,900
3 bd3 ba2 pk1912 ft²
55 Everson Close
Evergreen, Red Deer
Detached · MLS® A2345057 · Royal LePage Network Realty Corp.
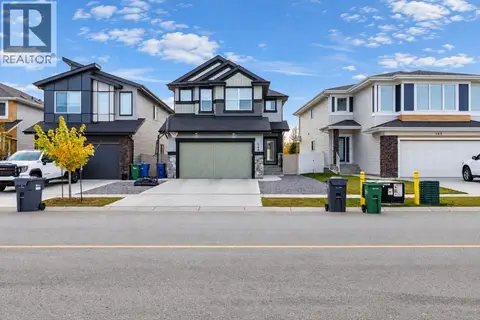 📷 44
$689,000
3 bd3 ba4 pk2310 ft²
169 Emerald Drive
Evergreen, Red Deer
Detached · MLS® A2353163 · Royal LePage Network Realty Corp.
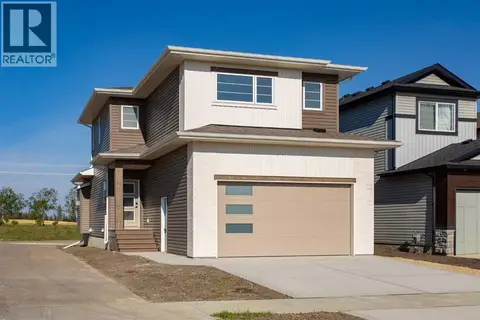 📷 27
$595,000
3 bd3 ba4 pk1584 ft²
60 Emmett Crescent
Evergreen, Red Deer
Detached · MLS® A2351828 · RE/MAX real estate central alberta
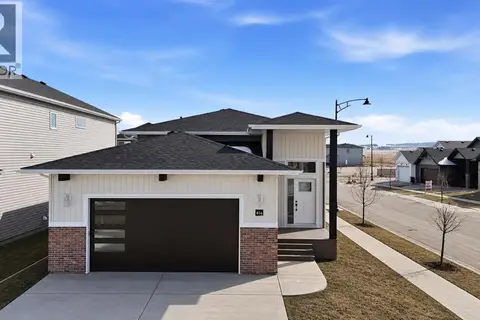 📷 31
$704,900
3+2 bd3 ba4 pk1199 ft²
41 Emmett Crescent
Evergreen, Red Deer
Basement suite
Detached · MLS® A2298022 · Century 21 Maximum
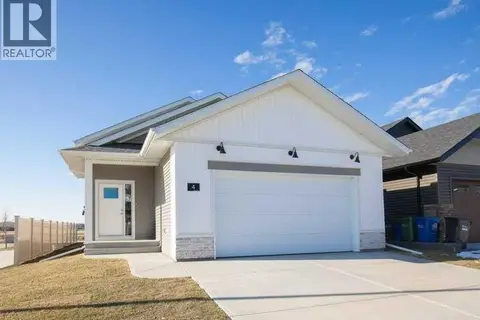 📷 46
$719,900
3+2 bd3 ba4 pk1203 ft²
4 Emmett Crescent
Evergreen, Red Deer
Basement suite
Detached · MLS® A2305268 · RE/MAX real estate central alberta
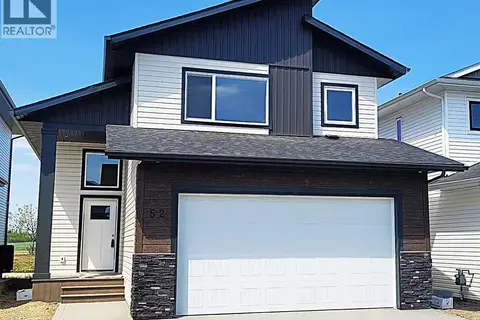 📷 40
$569,900
3 bd2 ba2 pk1371 ft²
52 Emmett Crescent
Evergreen, Red Deer
Detached · MLS® A2301867 · Century 21 Advantage
 📷 39
$649,900
3+1 bd4 ba4 pk2064 ft²
280 Barrett Drive
Bower, Red Deer
Detached · MLS® A2339903 · RE/MAX real estate central alberta
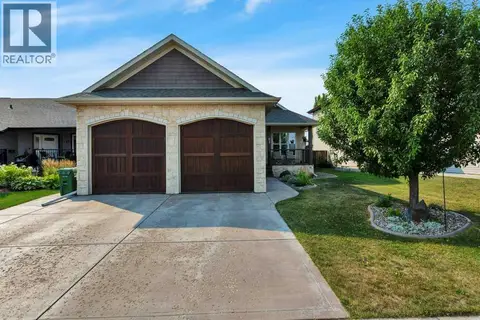 📷 45
$649,900
1+3 bd3 ba4 pk1411 ft²
63 Carter Close
Clearview Ridge, Red Deer
Detached · MLS® A2341102 · Royal LePage Network Realty Corp.