52 Emmett Crescent
Evergreen, Red Deer, AB, T4P3G8
Listed by Century 21 Advantage
$569,900
- 3 bedrooms
- 2 bathrooms
- 2 parking
- 1371 sq ft
Listed 186 days ago · MLS® A2301867
About this home
WELCOME TO THIS GORGEOUS NEW BUILD MODIFIED BILEVEL IN THE DESIRABLE AREA OF EVERGREEN! FANTASTIC SUNSET VIEWS ACROSS COUNTRY FIELDS FROM YOUR WEST FACING 14' X 10' DECK! Within easy walking distance to the surrounding walking/biking trails and water feature plus five minutes north to the Riverbend Golf and Recreation Center and five minutes south for all your shopping needs! Enter this SPECTACULAR HOME to a spacious and tiled entry leading to the Main Level Sunny and Bright West Facing Open Plan Living/Dining/Kitchen with Luxury Vinyl Plank Flooring, Vaulted Ceilings and an Eye-Catching Electric Living Room Fireplace with a Cream Accented Floor-To-Ceiling Stone Surround! Impressive and Functional Dream Kitchen with TFL cabinetry, quartz countertops, center island with extended breakfast bar, pantry and all stainless steel appliances included (fridge with water)! The Dining Area, adjacent to the kitchen, is a generous size with a garden door out to the West Facing Deck which will have a metal railing surround! The Two Secondary Bedrooms and the 4 Pce Main Bath are situated on the main level. The Upper Level Primary Bedroom is a great size with a walk-in-closet and 4 pce ensuite with quartz countertop and tile floor! The basement is open for development with 9 ft ceilings and is "roughed in" for infloor heat. BONUS: PAVED BACK ALLEY ! TAXES NOT YET ASSESSED.... (id:66966)
Details
- Type
- Detached
- Style
- Bi-level
- Size
- 1371 sq ft
- Basement
- Unfinished, Full
- Garage
- Garage
- Neighbourhood
- Evergreen
- Municipality
- Red Deer
Interior
- Bedrooms
- 3 above ground
- Fireplace
- Yes
- Appliances
- Refrigerator, Dishwasher, Stove, Microwave
- Flooring
- Tile, Carpeted, Vinyl Plank
Heating, cooling and services
- Heating
- Forced air
Building and exterior
- Style
- Bi-level
- Year built
- 2026
- Exterior
- Wood frame
- Foundation
- Poured Concrete
- Outdoor
- Vinyl siding
Parking
- Total parking
- 2
- Driveway and parking
- Attached Garage
Rooms
| Room | Level | Size | Features |
|---|---|---|---|
| Living room | Main level | 13.75 Ft x 17.00 Ft | |
| Dining room | Main level | 9.00 Ft x 10.33 Ft | |
| Kitchen | Main level | 10.33 Ft x 12.00 Ft | |
| 4pc Bathroom | Main level | .00 Ft x .00 Ft | |
| Bedroom | Main level | 9.17 Ft x 12.50 Ft | |
| Bedroom | Main level | 9.17 Ft x 9.83 Ft | |
| Primary Bedroom | Second level | 12.83 Ft x 13.33 Ft | |
| 4pc Bathroom | Second level | .00 Ft x .00 Ft |
Location
Location is approximate. See nearby homes on the map
Listed by Century 21 Advantage.

REALTOR®, REALTORS®, and the REALTOR® logo are certification marks that are owned by REALTOR® Canada Inc. and licensed exclusively to The Canadian Real Estate Association (CREA). These certification marks identify real estate professionals who are members of CREA and who must abide by CREA’s By-Laws, Rules, and the REALTOR® Code. The MLS® trademark and the MLS® logo are owned by CREA and identify the professional real estate services provided by members of CREA.
The information contained on this site is based in whole or in part on information that is provided by members of The Canadian Real Estate Association, who are responsible for its accuracy. CREA reproduces and distributes this information as a service for its members and assumes no responsibility for its accuracy.
Similar homes nearby
See more in Red Deer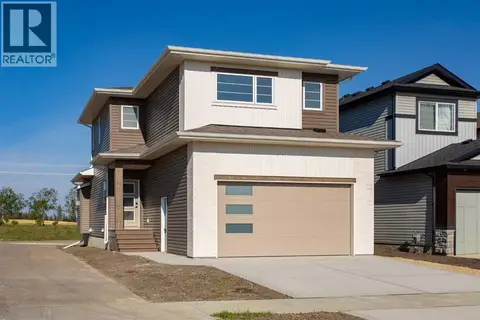 📷 27
$595,000
3 bd3 ba4 pk1584 ft²
60 Emmett Crescent
Evergreen, Red Deer
Detached · MLS® A2351828 · RE/MAX real estate central alberta
 📷 19
$649,900
3+2 bd3 ba2 pk1344 ft²
52 Everson Close
Evergreen, Red Deer
Detached · MLS® A2345054 · Royal LePage Network Realty Corp.
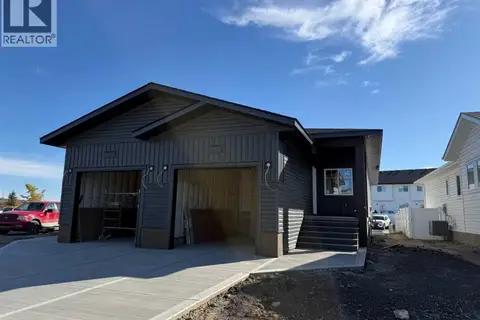 📷 27
$484,900
1+2 bd3 ba2 pk1054 ft²
15 Ellington Crescent
Evergreen, Red Deer
Multiplex
Duplex · MLS® A2331401 · RCR - Royal Carpet Realty Ltd.
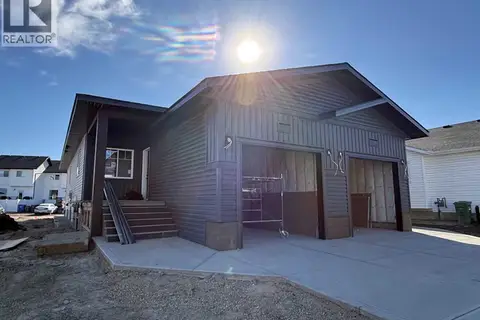 📷 20
$484,900
1+2 bd3 ba2 pk1054 ft²
13 Ellington Crescent
Evergreen, Red Deer
Multiplex
Duplex · MLS® A2331414 · RCR - Royal Carpet Realty Ltd.
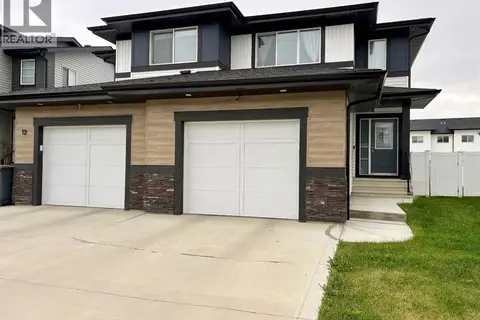 📷 42
$469,000
3+1 bd4 ba2 pk1411 ft²
10 Earl Close
Evergreen, Red Deer
Multiplex
Duplex · MLS® A2345085 · Grand Realty
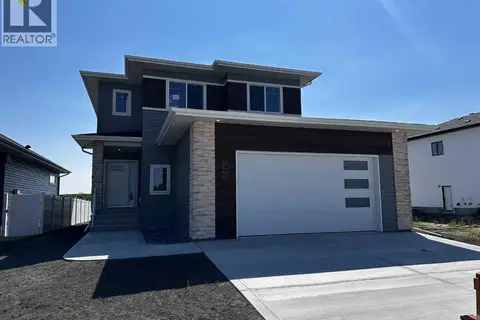 📷 32
$679,900
3 bd3 ba2 pk1912 ft²
55 Everson Close
Evergreen, Red Deer
Detached · MLS® A2345057 · Royal LePage Network Realty Corp.
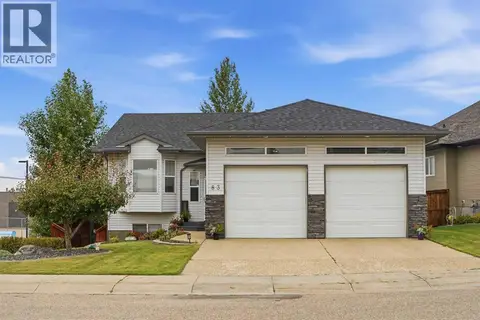 📷 41
$569,900
2+2 bd3 ba2 pk1393 ft²
83 Irving Crescent
Inglewood West, Red Deer
Detached · MLS® A2334780 · Century 21 Maximum
 📷 32
$569,900
3+1 bd4 ba4 pk1843 ft²
163 Wiley Crescent
Westlake, Red Deer
Detached · MLS® A2349663 · Real Broker