83 Irving Crescent
Inglewood West, Red Deer, AB, T4R3S3
Listed by Century 21 Maximum
$569,900
- 2+2 bedrooms
- 3 bathrooms
- 2 parking
- 1393 sq ft
Listed 71 days ago · MLS® A2334780
About this home
This beautiful corner-lot bi-level in Inglewood checks all the boxes: a walkout basement, green space to the West, and a family-friendly location right next to the Don Campbell school! Built in 2005 and meticulously cared for, this 4-bedroom, 2.5 bath home offers an inviting open concept with a bright kitchen, breakfast bar, and spacious dining and living areas that are flooded with natural light from large windows (custom blinds included). The primary suite features a generous walk-in closet with organizers and a gorgeous 5-piece ensuite complete with a soaker tub, separate shower, and a private toilet. From the dining area, step onto the large deck that leads down to a beautifully landscaped, fully fenced yard with a gazebo, fire pit, built-in seating, and sprinkler system. The walkout basement is perfect for gatherings, with big windows, laminate flooring, in-floor heat, and easy access to the backyard. Thoughtful details continue with a large, private laundry room with sink, under-stair storage leading to a well-organized utility room, and a 22×26 attached garage that is heated and insulated. Additional features include hardwood on the upper level, floor sweep, AC unit, 100-amp service, and custom window coverings throughout. This property backs onto treed greenspace with no rear neighbours, offers quick access to the school and nearby amenities, and is truly move-in ready. (id:66966)
Details
- Type
- Detached
- Style
- Bi-level
- Size
- 1393 sq ft
- Basement
- Finished, Full, Walk out
- Garage
- Garage
- Property tax
- $5,504 (2026)
- Neighbourhood
- Inglewood West
- Municipality
- Red Deer
Interior
- Bedrooms
- 2 above ground + 2 below
- Fireplace
- No
- Appliances
- Refrigerator, Dishwasher, Stove, Microwave, Garburator, Window Coverings
- Flooring
- Laminate, Carpeted, Linoleum
Heating, cooling and services
- Heating
- Forced air
Building and exterior
- Style
- Bi-level
- Year built
- 2005
- Exterior
- Wood frame
- Foundation
- Poured Concrete
- Outdoor
- Brick, Vinyl siding
Parking
- Total parking
- 2
- Driveway and parking
- Attached Garage
Rooms
| Room | Level | Size | Features |
|---|---|---|---|
| 4pc Bathroom | Basement | 7.83 Ft x 10.33 Ft | |
| Bedroom | Basement | 11.17 Ft x 15.75 Ft | |
| Bedroom | Basement | 12.00 Ft x 14.17 Ft | |
| Recreational, Games room | Basement | 36.42 Ft x 20.17 Ft | |
| Furnace | Basement | 8.25 Ft x 15.92 Ft | |
| 2pc Bathroom | Main level | 5.25 Ft x 4.50 Ft | |
| 5pc Bathroom | Main level | 13.42 Ft x 11.25 Ft | |
| Bedroom | Main level | 12.33 Ft x 11.25 Ft | |
| Dining room | Main level | 11.67 Ft x 12.50 Ft | |
| Kitchen | Main level | 13.00 Ft x 11.75 Ft | |
| Laundry room | Main level | 8.75 Ft x 10.25 Ft | |
| Living room | Main level | 24.67 Ft x 12.58 Ft | |
| Primary Bedroom | Main level | 14.00 Ft x 11.17 Ft |
Location
Location is approximate. See nearby homes on the map
Listed by Century 21 Maximum.

REALTOR®, REALTORS®, and the REALTOR® logo are certification marks that are owned by REALTOR® Canada Inc. and licensed exclusively to The Canadian Real Estate Association (CREA). These certification marks identify real estate professionals who are members of CREA and who must abide by CREA’s By-Laws, Rules, and the REALTOR® Code. The MLS® trademark and the MLS® logo are owned by CREA and identify the professional real estate services provided by members of CREA.
The information contained on this site is based in whole or in part on information that is provided by members of The Canadian Real Estate Association, who are responsible for its accuracy. CREA reproduces and distributes this information as a service for its members and assumes no responsibility for its accuracy.
Similar homes nearby
See more in Red Deer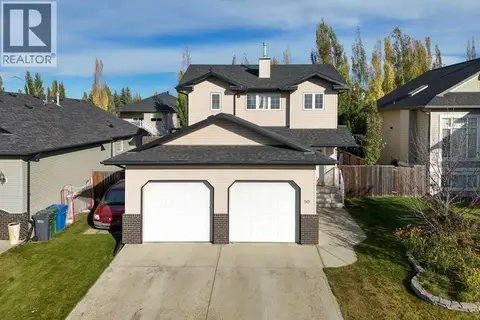 📷 45
$569,900
3+1 bd4 ba2 pk1634 ft²
80 Irving Crescent
Inglewood West, Red Deer
Detached · MLS® A2351310 · Century 21 Maximum
 📷 38
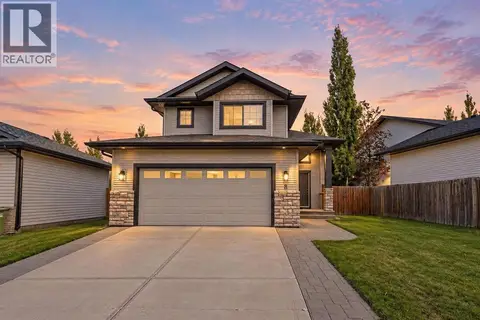
$569,900
1+2 bd3 ba2 pk1212 ft²
38 Ivany Close
Inglewood West, Red Deer
Detached · MLS® A2352615 · Royal LePage Network Realty Corp.
 📷 32
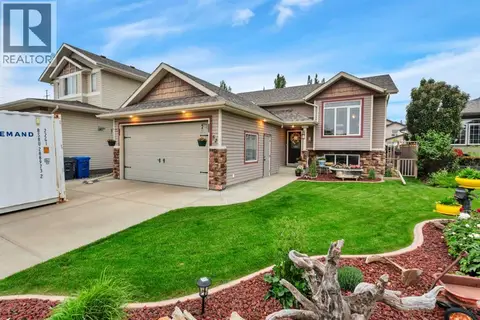
$518,000
2+1 bd3 ba4 pk1178 ft²
8 Irving Crescent
Inglewood West, Red Deer
Detached · MLS® A2347821 · CIR Realty
 📷 50
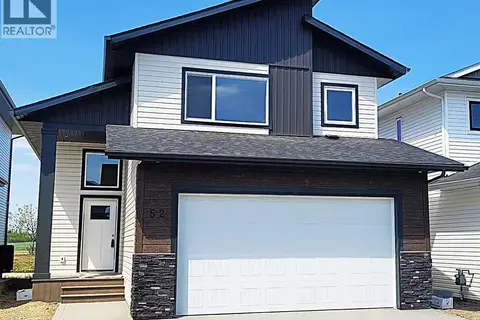
$674,000
2+2 bd3 ba6 pk1286 ft²
52 Irving Crescent
Inglewood West, Red Deer
Detached · MLS® A2341568 · RE/MAX real estate central alberta
 📷 40
$569,900
3 bd2 ba2 pk1371 ft²
52 Emmett Crescent
Evergreen, Red Deer
Detached · MLS® A2301867 · Century 21 Advantage
 📷 32
$569,900
3+1 bd4 ba4 pk1843 ft²
163 Wiley Crescent
Westlake, Red Deer
Detached · MLS® A2349663 · Real Broker
 📷 42
$572,500
4 bd4 ba2 pk2059 ft²
4736 56 Street
Waskasoo, Red Deer
Detached · MLS® A2330735 · Royal LePage Network Realty Corp.
 📷 49
$574,900
3+2 bd3 ba4 pk1253 ft²
171 Voisin Close
Vanier East, Red Deer
Detached · MLS® A2339872 · RE/MAX real estate central alberta