4736 56 Street
Waskasoo, Red Deer, AB, T4N2K3
Listed by Royal LePage Network Realty Corp.
$572,500
- 4 bedrooms
- 4 bathrooms
- 2 parking
- 2059 sq ft
Listed 76 days ago · MLS® A2330735
About this home
WELCOME TO THE ROUTLEDGE HOUSE—an ICONIC BRICK HERITAGE HOME on one of the MOST HISTORIC STREETS IN RED DEER. Built in 1912, this remarkable residence showcases classic ARTS & CRAFTSMAN architecture, complete with an enclosed front porch and timeless curb appeal.Extensively renovated from the studs out, the home seamlessly blends historic character with modern sophistication. Major upgrades include electrical, plumbing, drywall, lighting, and premium finishing throughout. OVER $280,000 IN IMPROVEMENTS have been invested to create a truly exceptional living experience.The lower level introduces a standout NEW ILLEGAL SUITE featuring a cozy wood-burning fireplace, a newly constructed staircase, and an irresistibly charming “hobbit-style” kitchen. A luxurious bathroom completes the space with an oversized shower and elegant soaker tub—ideal for guests, or extended familyA spacious foyer welcomes you inside, where original glass-pane folding doors open into a warm and inviting Living Room enhanced by built-in bench seating and a striking fireplace. The Kitchen offers a gas range stove, generous cabinetry, and excellent functionality for everyday living and entertaining.The staircase and upper hall are showpieces in their own right, accented by beautiful lighting, exceptional wood paneling, and wallpaper details that highlight the home’s historic charm. Upstairs, the impressive PRIMARY SUITE features a spa-inspired ensuite with steam shower and a large walk-in closet. Two additional bedrooms and a full bathroom with a classic clawfoot tub complete the upper level.Additional highlights include a rear workshop, a convenient side entrance to the basement, and a desirable CORNER LOT offering space for a future 31 x 16 ft TRIPLE-SIZE GARAGE. The backyard provides a cozy gathering area perfect for evening fires and outdoor entertaining.Set within a welcoming community known for incredible neighbours and timeless character, this one-of-a-kind residence presents a rare opp ortunity to own a beautifully restored piece of Red Deer’s history—reimagined for modern living. (id:66966)
Details
- Type
- Detached
- Size
- 2059 sq ft
- Basement
- Partially finished, Full, Suite
- Property tax
- $4,638 (2025)
- Neighbourhood
- Waskasoo
- Municipality
- Red Deer
Interior
- Bedrooms
- 4 above ground
- Fireplace
- Yes
- Appliances
- Refrigerator, Gas stove(s), Dishwasher, Microwave, Oven - Built-In, Hood Fan, Washer & Dryer
- Flooring
- Carpeted, Ceramic Tile, Vinyl
Heating, cooling and services
- Heating
- Forced air
Building and exterior
- Year built
- 1912
- Foundation
- Poured Concrete, See Remarks
- Outdoor
- Brick
Parking
- Total parking
- 2
Rooms
| Room | Level | Size | Features |
|---|---|---|---|
| Primary Bedroom | Second level | 17.58 Ft x 11.75 Ft | |
| Other | Second level | 5.83 Ft x 11.75 Ft | |
| 3pc Bathroom | Second level | 9.83 Ft x 9.58 Ft | |
| Bedroom | Second level | 10.08 Ft x 11.58 Ft | |
| Bedroom | Second level | 8.75 Ft x 10.58 Ft | |
| Laundry room | Second level | 2.67 Ft x 3.42 Ft | |
| 4pc Bathroom | Second level | 6.25 Ft x 7.00 Ft | |
| Other | Main level | 11.75 Ft x 12.00 Ft | |
| Living room | Main level | 11.75 Ft x 13.75 Ft | |
| Dining room | Main level | 11.50 Ft x 12.00 Ft | |
| Kitchen | Main level | 11.75 Ft x 15.83 Ft | |
| Laundry room | Main level | 6.42 Ft x 7.25 Ft | |
| Bedroom | Main level | 10.92 Ft x 19.58 Ft | |
| 2pc Bathroom | Main level | 4.08 Ft x 5.58 Ft | |
| Kitchen | Lower level | 6.83 Ft x 15.58 Ft | |
| 4pc Bathroom | Lower level | 13.25 Ft x 10.58 Ft | |
| Office | Lower level | 10.42 Ft x 9.33 Ft | |
| Great room | Lower level | 14.58 Ft x 29.17 Ft | |
| Cold room | Lower level | 19.58 Ft x 10.25 Ft |
Location
Location is approximate. See nearby homes on the map
Listed by Royal LePage Network Realty Corp..

REALTOR®, REALTORS®, and the REALTOR® logo are certification marks that are owned by REALTOR® Canada Inc. and licensed exclusively to The Canadian Real Estate Association (CREA). These certification marks identify real estate professionals who are members of CREA and who must abide by CREA’s By-Laws, Rules, and the REALTOR® Code. The MLS® trademark and the MLS® logo are owned by CREA and identify the professional real estate services provided by members of CREA.
The information contained on this site is based in whole or in part on information that is provided by members of The Canadian Real Estate Association, who are responsible for its accuracy. CREA reproduces and distributes this information as a service for its members and assumes no responsibility for its accuracy.
Similar homes nearby
See more in Red Deer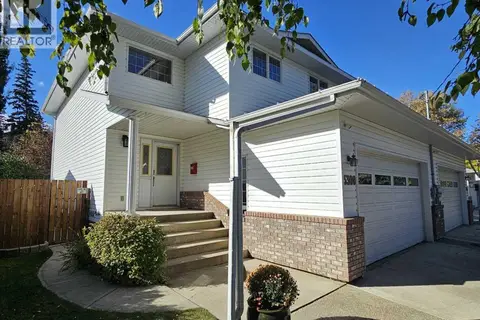 📷 42
$479,900
3 bd4 ba4 pk1720 ft²
5308 46 Avenue
Waskasoo, Red Deer
Multiplex
Duplex · MLS® A2344498 · CIR Realty
 📷 49
$574,900
3+2 bd3 ba4 pk1253 ft²
171 Voisin Close
Vanier East, Red Deer
Detached · MLS® A2339872 · RE/MAX real estate central alberta
 📷 48
$575,000
3+2 bd3 ba6 pk1645 ft²
6913 59 Avenue
Glendale, Red Deer
Basement suite
Detached · MLS® A2347233 · Century 21 Maximum
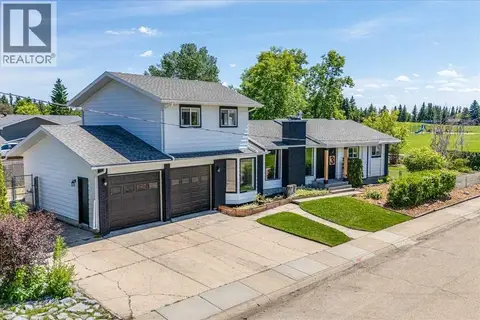 New
📷 48
$575,000
4 bd3 ba6 pk2022 ft²
3 Armstrong Close
Anders Park, Red Deer
Detached · MLS® A2353290 · Red Key Realty & Property Management
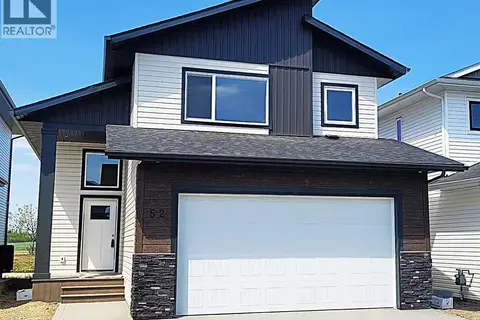 📷 40
$569,900
3 bd2 ba2 pk1371 ft²
52 Emmett Crescent
Evergreen, Red Deer
Detached · MLS® A2301867 · Century 21 Advantage
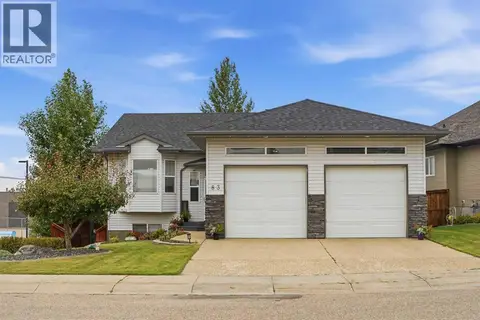 📷 41
$569,900
2+2 bd3 ba2 pk1393 ft²
83 Irving Crescent
Inglewood West, Red Deer
Detached · MLS® A2334780 · Century 21 Maximum
 📷 32
$569,900
3+1 bd4 ba4 pk1843 ft²
163 Wiley Crescent
Westlake, Red Deer
Detached · MLS® A2349663 · Real Broker
 📷 45
$569,900
3+1 bd4 ba2 pk1634 ft²
80 Irving Crescent
Inglewood West, Red Deer
Detached · MLS® A2351310 · Century 21 Maximum