169 Emerald Drive
Evergreen, Red Deer, AB, T4P3G5
Listed by Royal LePage Network Realty Corp.
$689,000
- 3 bedrooms
- 3 bathrooms
- 4 parking
- 2310 sq ft
Listed 4 days ago · MLS® A2353163
About this home
Nestled in the desirable community of Evergreen, this beautiful 2-storey home seamlessly blends functional living space with an unbeatable location!The main floor features a bright living room centered around a cozy electric fireplace. The kitchen boasts a large center island, abundant cabinet space, and a gas range, flowing comfortably into the dining area. A dedicated main-floor den offers the ideal home office setup, complemented by a convenient powder room and a practical mudroom.Step out onto your private deck to enjoy peaceful, scenic views of lush trees and neighborhood pathways. The low-maintenance backyard serves as a wonderful outdoor retreat, complete with a cozy fireplace for evening relaxation.Upstairs, you’ll find a central family room along with three large bedrooms. The generous primary suite acts as a quiet haven, featuring a spacious and beautiful 5-piece ensuite bathroom. A second 4-piece bathroom serves the additional bedrooms, while the unfinished basement provides endless potential for future customization.**Community Highlights:** Located close to local pickleball courts, schools, shopping, cafes, and restaurants in a vibrant, nature-filled neighborhood! (id:66966)
Details
- Type
- Detached
- Size
- 2310 sq ft
- Basement
- Unfinished, Full
- Garage
- Garage
- Property tax
- $6,472 (2026)
- Neighbourhood
- Evergreen
- Municipality
- Red Deer
Interior
- Bedrooms
- 3 above ground
- Fireplace
- Yes
- Appliances
- Washer, Refrigerator, Gas stove(s), Dishwasher, Dryer, Microwave
- Flooring
- Laminate, Carpeted
Heating, cooling and services
- Heating
- Central heating
- Air conditioning
- Central air conditioning
Building and exterior
- Year built
- 2021
- Exterior
- Wood frame
- Foundation
- Poured Concrete
- Outdoor
- Vinyl siding
Parking
- Total parking
- 4
- Driveway and parking
- Attached Garage
Rooms
| Room | Level | Size | Features |
|---|---|---|---|
| 2pc Bathroom | Main level | 5.08 Ft x 5.42 Ft | |
| Den | Main level | 9.92 Ft x 11.33 Ft | |
| Dining room | Main level | 5.92 Ft x 11.08 Ft | |
| Foyer | Main level | 9.00 Ft x 6.00 Ft | |
| Kitchen | Main level | 15.17 Ft x 9.58 Ft | |
| Living room | Main level | 15.17 Ft x 15.42 Ft | |
| Other | Main level | 5.75 Ft x 10.58 Ft | |
| 4pc Bathroom | Second level | 4.92 Ft x 9.42 Ft | |
| 5pc Bathroom | Second level | 10.33 Ft x 11.75 Ft | |
| Bedroom | Second level | 10.75 Ft x 11.67 Ft | |
| Bedroom | Second level | 12.00 Ft x 12.42 Ft | |
| Family room | Second level | 14.42 Ft x 19.00 Ft | |
| Laundry room | Second level | 9.58 Ft x 8.42 Ft | |
| Primary Bedroom | Second level | 13.08 Ft x 13.00 Ft | |
| Other | Second level | 5.00 Ft x 9.42 Ft |
Location
Location is approximate. See nearby homes on the map
Listed by Royal LePage Network Realty Corp..

REALTOR®, REALTORS®, and the REALTOR® logo are certification marks that are owned by REALTOR® Canada Inc. and licensed exclusively to The Canadian Real Estate Association (CREA). These certification marks identify real estate professionals who are members of CREA and who must abide by CREA’s By-Laws, Rules, and the REALTOR® Code. The MLS® trademark and the MLS® logo are owned by CREA and identify the professional real estate services provided by members of CREA.
The information contained on this site is based in whole or in part on information that is provided by members of The Canadian Real Estate Association, who are responsible for its accuracy. CREA reproduces and distributes this information as a service for its members and assumes no responsibility for its accuracy.
Similar homes nearby
See more in Red Deer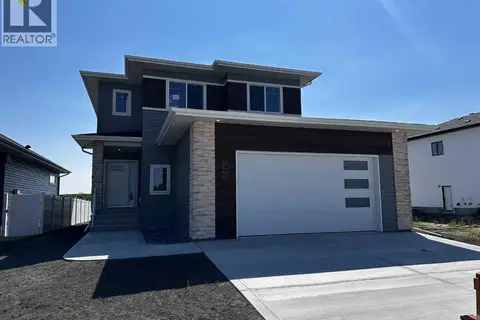 📷 32
$679,900
3 bd3 ba2 pk1912 ft²
55 Everson Close
Evergreen, Red Deer
Detached · MLS® A2345057 · Royal LePage Network Realty Corp.
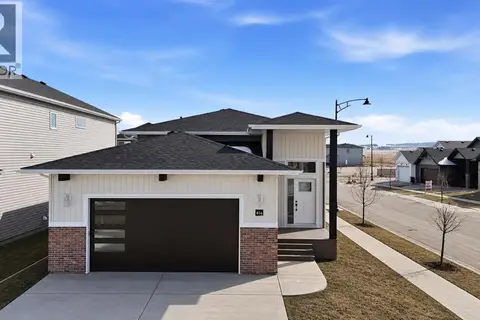 📷 31
$704,900
3+2 bd3 ba4 pk1199 ft²
41 Emmett Crescent
Evergreen, Red Deer
Basement suite
Detached · MLS® A2298022 · Century 21 Maximum
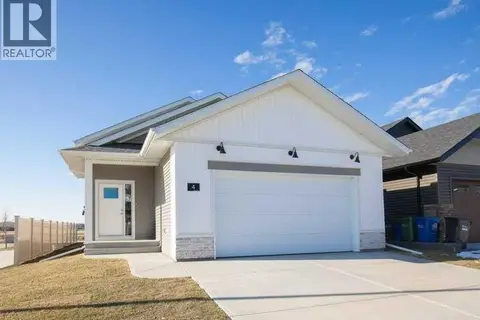 📷 46
$719,900
3+2 bd3 ba4 pk1203 ft²
4 Emmett Crescent
Evergreen, Red Deer
Basement suite
Detached · MLS® A2305268 · RE/MAX real estate central alberta
 📷 19
$649,900
3+2 bd3 ba2 pk1344 ft²
52 Everson Close
Evergreen, Red Deer
Detached · MLS® A2345054 · Royal LePage Network Realty Corp.
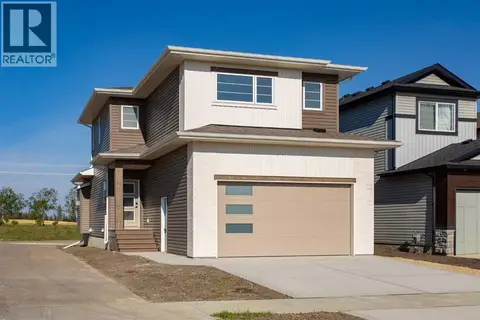 📷 27
$595,000
3 bd3 ba4 pk1584 ft²
60 Emmett Crescent
Evergreen, Red Deer
Detached · MLS® A2351828 · RE/MAX real estate central alberta
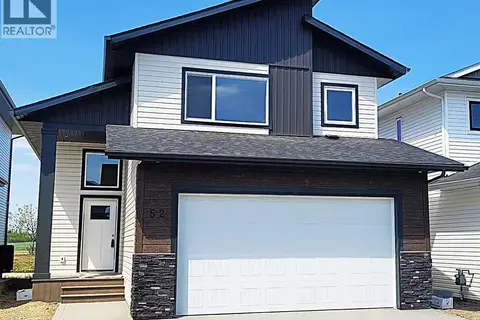 📷 40
$569,900
3 bd2 ba2 pk1371 ft²
52 Emmett Crescent
Evergreen, Red Deer
Detached · MLS® A2301867 · Century 21 Advantage
 📷 17
$684,800
2 bd2 ba6 pk1396 ft²
8 Tipping Avenue
Timberlands North, Red Deer
Detached · MLS® A2309601 · Honestdoor Inc.
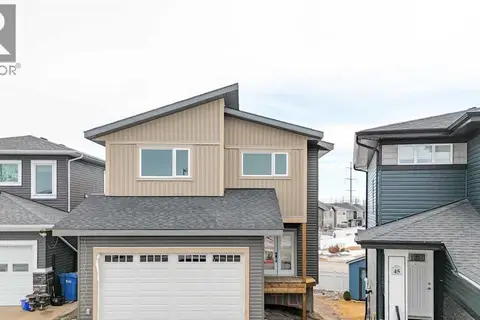 📷 32
$694,900
4 bd3 ba4 pk1976 ft²
49 Lowden Close
Laredo, Red Deer
Detached · MLS® A2342598 · Real Broker