63 Carter Close
Clearview Ridge, Red Deer, AB, T4P0G5
Listed by Royal LePage Network Realty Corp.
$649,900
- 1+3 bedrooms
- 3 bathrooms
- 4 parking
- 1411 sq ft
Listed 53 days ago · MLS® A2341102
About this home
Looking for that perfect desirable area desirable home stop right here. Located in Clearview Ridge this True Line homes built bungalow is what you have been looking for. Walking paths across from your front yard. Shopping, schools, green space to enjoy, and recreation activities all within walking distance of this fabulous bungalow. Striking curb appeal awaits your first arrival with beautiful stone accents quiet front porch with maintenance free decking and relaxing views. Back yard features hot tub with new gazebo large deck gas line for bbq cooking all tucked away in private setting. Entering the home you will be impressed with large foyer that leads you to open floor plan for entertaining and impressing your quests. Large kitchen with island and pantry, 12 ft ceiling in great room, large windows with south exposure letting tons of south sunlight, all showcased with floor to ceiling gas fire place. Primary bedroom is huge with jetted soaker tub, large shower and walk in closet. Main floor finished off with 4 pce bath, main floor laundry and den. Unique basement floor plan with large south windows and ten foot ceiling allows a feeling of a whole second home which includes three large bedrooms two with own walk in closets, nice sized rec room, and 4 pce bath. Home is equipped with central air conditioning. Garage is a real beauty 24x28, heated, hot &cold taps, epoxy flooring and is wired for sound and TV. New south facing great room windows. (id:66966)
Details
- Type
- Detached
- Style
- Bungalow
- Size
- 1411 sq ft
- Basement
- Finished, Full
- Garage
- Garage
- Property tax
- $6,594 (2026)
- Neighbourhood
- Clearview Ridge
- Municipality
- Red Deer
Interior
- Bedrooms
- 1 above ground + 3 below
- Fireplace
- Yes
- Appliances
- Washer, Refrigerator, Dishwasher, Stove, Dryer, Microwave, Window Coverings, Garage door opener
- Flooring
- Tile, Laminate, Carpeted
Heating, cooling and services
- Heating
- Forced air, In Floor Heating, Natural gas
- Air conditioning
- Central air conditioning
Building and exterior
- Style
- Bungalow
- Year built
- 2010
- Exterior
- Poured concrete, Wood frame
- Foundation
- Poured Concrete
- Outdoor
- Concrete, Stone, Vinyl siding
Parking
- Total parking
- 4
- Driveway and parking
- Detached Garage, Garage, Oversize, Concrete, Heated Garage
Rooms
| Room | Level | Size | Features |
|---|---|---|---|
| Great room | Main level | 13.25 Ft x 18.67 Ft | |
| Kitchen | Main level | 14.25 Ft x 9.83 Ft | |
| Office | Main level | 10.08 Ft x 9.08 Ft | |
| Primary Bedroom | Main level | 13.75 Ft x 17.25 Ft | |
| Other | Main level | 5.08 Ft x 10.50 Ft | |
| Foyer | Main level | 5.00 Ft x 10.92 Ft | |
| Other | Main level | 10.42 Ft x 9.83 Ft | |
| 4pc Bathroom | Main level | .00 Ft x .00 Ft | |
| 4pc Bathroom | Main level | .00 Ft x .00 Ft | |
| Bedroom | Basement | 12.50 Ft x 10.92 Ft | |
| Bedroom | Basement | 12.42 Ft x 10.92 Ft | |
| Bedroom | Basement | 16.58 Ft x 13.83 Ft | |
| Storage | Basement | 4.00 Ft x 11.00 Ft | |
| Recreational, Games room | Basement | 16.75 Ft x 24.50 Ft | |
| Furnace | Basement | 7.83 Ft x 7.25 Ft | |
| 4pc Bathroom | Basement | .00 Ft x .00 Ft |
Location
Location is approximate. See nearby homes on the map
Listed by Royal LePage Network Realty Corp..

REALTOR®, REALTORS®, and the REALTOR® logo are certification marks that are owned by REALTOR® Canada Inc. and licensed exclusively to The Canadian Real Estate Association (CREA). These certification marks identify real estate professionals who are members of CREA and who must abide by CREA’s By-Laws, Rules, and the REALTOR® Code. The MLS® trademark and the MLS® logo are owned by CREA and identify the professional real estate services provided by members of CREA.
The information contained on this site is based in whole or in part on information that is provided by members of The Canadian Real Estate Association, who are responsible for its accuracy. CREA reproduces and distributes this information as a service for its members and assumes no responsibility for its accuracy.
Similar homes nearby
See more in Red Deer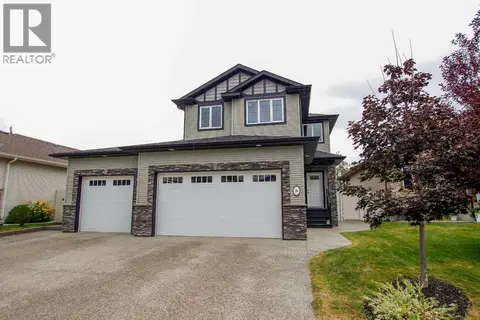 📷 50
$659,900
3+2 bd4 ba6 pk1983 ft²
20 Connaught Crescent
Clearview Ridge, Red Deer
Detached · MLS® A2339851 · Lime Green Realty Central
 📷 35
$544,900
2+2 bd3 ba2 pk1374 ft²
25 Caribou Crescent
Clearview Ridge, Red Deer
Detached · MLS® A2323885 · RE/MAX real estate central alberta
 📷 39
$649,900
3+1 bd4 ba4 pk2064 ft²
280 Barrett Drive
Bower, Red Deer
Detached · MLS® A2339903 · RE/MAX real estate central alberta
 📷 19
$649,900
3+2 bd3 ba2 pk1344 ft²
52 Everson Close
Evergreen, Red Deer
Detached · MLS® A2345054 · Royal LePage Network Realty Corp.
 📷 43
$649,900
3+2 bd4 ba2 pk1984 ft²
7 Tory Close
Timber Ridge, Red Deer
Detached · MLS® A2349163 · Century 21 Advantage
 📷 45
$650,000
1+1 bd3 ba4 pk1396 ft²
11, 4700 Fountain Drive
Fairview, Red Deer
Multiplex
Duplex · MLS® A2311360 · Royal LePage Network Realty Corp.
 📷 38
$645,000
2+3 bd3 ba2 pk1780 ft²
8 Drever Close
Deer Park Village, Red Deer
Detached · MLS® A2350941 · Century 21 Maximum
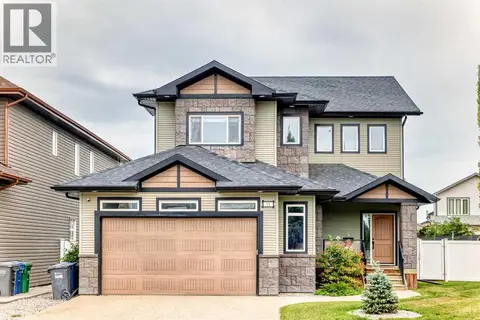 📷 47
$644,900
3+2 bd4 ba4 pk2235 ft²
15 Towers Close
Timberlands, Red Deer
Detached · MLS® A2346693 · Real Broker