591 WELLINGTON STREET E
Mount Forest, Wellington North, N0G2L2
Listed by Century 21 Excalibur Realty Inc
$839,900
- 3+1 bedrooms
- 3 bathrooms
- 10 parking
Listed 111 days ago · MLS® X13514272
About this home
Enjoy the best of both worlds with this spacious 2,177 sq. ft. home offering a peaceful country feel set on the outskirts of town, this versatile property is perfect for families, contractors, or hobbyists alike. A concrete driveway provides ample parking and leads to a 2.5-car garage complete with an attached workshop-ideal for projects, storage, or running a business. This property offers exceptional flexibility. Step inside to a welcoming front entrance featuring custom-built storage unit, offering plenty of space. Large bright living room. Step out of the dinning room to the huge deck perfect for those summer BBQ's with room for the whole family while maintaining the charm and tranquility of country living. Whether you're looking for extra workspace, or a home with room to spread out, do not miss this opportunity. (id:66966)
Details
- Type
- Detached
- Basement
- Finished, Full
- Garage
- Garage
- Property tax
- $6,638 (2025)
- Neighbourhood
- Mount Forest
- Municipality
- Wellington North (Mount Forest)
Interior
- Bedrooms
- 3 above ground + 1 below
- Fireplace
- Yes
- Appliances
- Central Vacuum, Water Heater
Heating, cooling and services
- Heating
- Forced air, Natural gas
- Air conditioning
- Central air conditioning
- Water and sewer
- Septic System
Building and exterior
- Foundation
- Concrete
- Outdoor
- Brick, Vinyl siding
Parking
- Total parking
- 10
- Driveway and parking
- Attached Garage, Garage
Rooms
| Room | Level | Size | Features |
|---|---|---|---|
| Living room | Main level | 5.95 × 5.38 m (19'6" × 17'8") | |
| Bathroom | Second level | 3.07 × 1.73 m (10'1" × 5'8") | |
| Bathroom | Second level | 3.33 × 2.82 m (10'11" × 9'3") | |
| Bedroom | Second level | 2.88 × 4.14 m (9'5" × 13'7") | |
| Bedroom | Second level | 2.83 × 4.92 m (9'3" × 16'2") | |
| Bathroom | Ground level | 1.33 × 1.68 m (4'4" × 5'6") | |
| Primary Bedroom | Second level | 6.23 × 5.12 m (20'5" × 16'10") | |
| Den | Ground level | 3.51 × 2.45 m (11'6" × 8') | |
| Laundry room | Ground level | 2.91 × 2.97 m (9'7" × 9'9") | |
| Dining room | Main level | 4.5 × 5.88 m (14'9" × 19'3") | |
| Kitchen | Main level | 3.65 × 3.94 m (12' × 12'11") | |
| Bedroom | Basement | 4.17 × 4.22 m (13'8" × 13'10") | |
| Recreational, Games room | Basement | 6.6 × 5.91 m (21'8" × 19'5") | |
| Utility room | Basement | 1.85 × 5.61 m (6'1" × 18'5") |
Location
Location is approximate. See nearby homes on the map
Listed by Century 21 Excalibur Realty Inc.

REALTOR®, REALTORS®, and the REALTOR® logo are certification marks that are owned by REALTOR® Canada Inc. and licensed exclusively to The Canadian Real Estate Association (CREA). These certification marks identify real estate professionals who are members of CREA and who must abide by CREA’s By-Laws, Rules, and the REALTOR® Code. The MLS® trademark and the MLS® logo are owned by CREA and identify the professional real estate services provided by members of CREA.
The information contained on this site is based in whole or in part on information that is provided by members of The Canadian Real Estate Association, who are responsible for its accuracy. CREA reproduces and distributes this information as a service for its members and assumes no responsibility for its accuracy.
Similar homes nearby
See more in Wellington North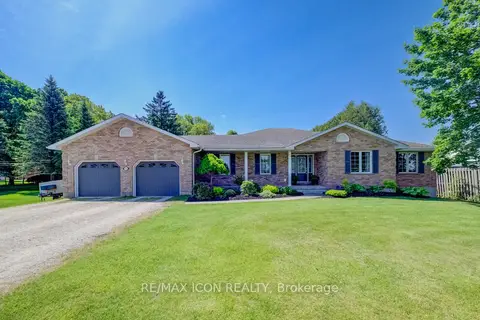 📷 48🎥 Tour
$844,900
≈ $3,700/mo mortgage · 20% down
3 bd3 ba11 pk1500-2000 ft²
540 Sligo Road W
Mount Forest, Wellington North
Detached · MLS® X13885614 · RE/MAX ICON REALTY
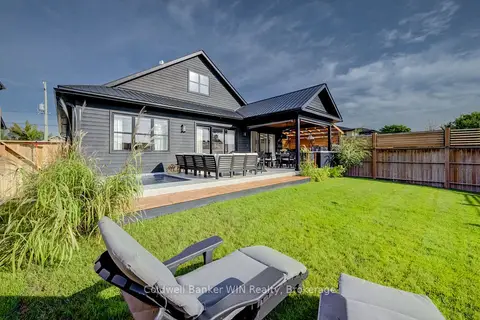 📷 46
$874,900
≈ $3,831/mo mortgage · 20% down
2 bd2 ba6 pk1500-2000 ft²
420 Wellington Street E
Mount Forest, Wellington North
Basement suitePark nearby
Detached · MLS® X13753616 · Coldwell Banker WIN Realty
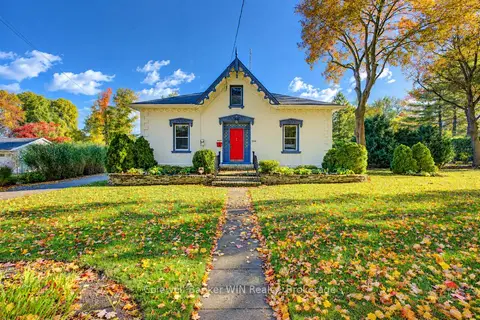 📷 50🎥 Tour
$899,900
≈ $3,941/mo mortgage · 20% down
4 bd4 ba14 pk3000-3500 ft²
338 Fergus Street N
Mount Forest, Wellington North
School 7 min walk
Detached · MLS® X14017734 · Coldwell Banker WIN Realty
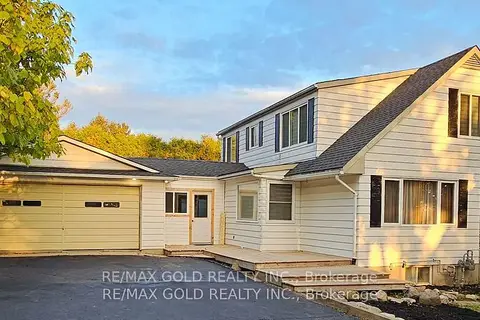 📷 27
$759,000
Reduced $30,900 (↓ 4%)
≈ $3,324/mo mortgage · 20% down
4+2 bd4 ba8 pk1500-2000 ft²
285 NORTH WATER Street W
Mount Forest, Wellington North
PoolSchool 7 min walk
Detached · MLS® X13723028 · RE/MAX GOLD REALTY INC.
 📷 34🎥 Tour
$729,900
Reduced $70,000 (↓ 9%)
≈ $3,196/mo mortgage · 20% down
3 bd3 ba4 pk1500-2000 ft²
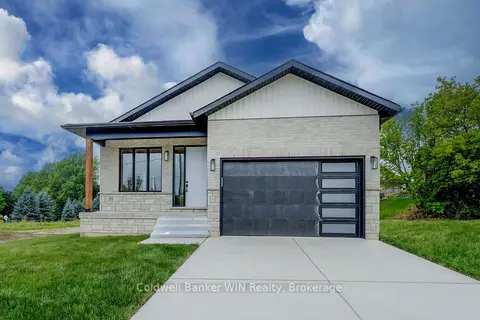
647 Martin Street
Mount Forest, Wellington North
Detached · MLS® X13452780 · Coldwell Banker WIN Realty
 📷 38
$699,999
2+2 bd3 ba4 pk
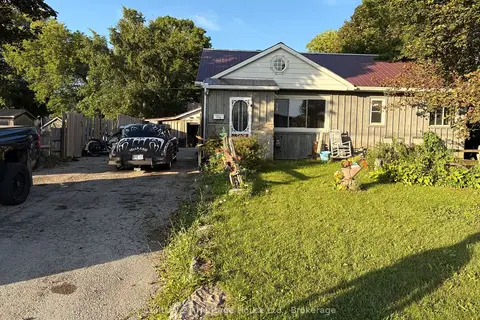
430 WELLINGTON STREET E
Mount Forest, Wellington North
Detached · MLS® X13686044 · Coldwell Banker WIN Realty
 📷 24
$695,000
≈ $3,043/mo mortgage · 20% down
2+2 bd2 ba6 pk700-1100 ft²
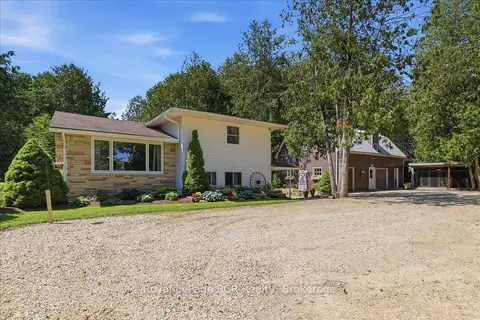
370 Foster Street
Mount Forest, Wellington North
Basement suiteSchool 2 min walk
Detached · MLS® X13710978 · Century 21 Heritage House Ltd.
 📷 50🎥 Tour
$859,000
≈ $3,762/mo mortgage · 20% down
4 bd2 ba8 pk2000-2500 ft²
7525 Highway 89
Rural Wellington North, Wellington North
Detached · MLS® X13647294 · Royal LePage RCR Realty