540 Sligo Road W
Mount Forest, Wellington North, N0G 2L1
$844,900
- 3 bedrooms
- 3 bathrooms
- 11 parking
- 1500-2000 sq ft
Listed 10 days ago · MLS® X13885614
About this home
Room to Spread Out, Space to Entertain & Countryside Views to Enjoy! This well-maintained 3-bedroom, 3-bath bungalow offers the best of both worlds-a spacious lot on the edge of town with beautiful rural views, memorable sunsets and everyday conveniences just minutes away. Inside, you'll find a bright, welcoming layout designed for comfortable living. A double-sided fireplace connects the living and dining areas, while main floor laundry adds convenience to your daily routine. The fully finished lower level is where this home really delivers! A generous recreation room with a custom-built wet bar creates the perfect space for entertaining, hosting game nights or relaxing with family and friends. A spacious bonus room offers flexibility for a home office, gym, hobby room or overnight guests. There's also a gas fireplace rough-in, plenty of storage, a large cold cellar and the added convenience of direct access to the basement from the garage. Outside, the covered back deck extends your living space, providing a comfortable spot to relax or entertain, complete with a natural gas BBQ hookup. The expansive yard offers plenty of room for gardening, outdoor activities or simply enjoying the open space. A powered garden shed adds even more versatility. Start your mornings on the back deck, spend your evenings watching the sunset from the front porch and enjoy the breathing room of country-style living without giving up the convenience of town.
Details
- Type
- Detached
- Style
- Bungalow
- Age
- 16-30 years
- Size
- 1500-2000 sq ft
- Lot
- 123.94 × ? ft
- Basement
- Full, Partially Finished
- Garage
- Attached
- Kitchens
- 1
- Property tax
- $5,299 (2025)
- Neighbourhood
- Mount Forest
- Municipality
- Wellington North
- Price per sq ft
- $483 (about the same as detached houses in Mount Forest)
Interior
- Bedrooms
- 3 above ground
- Bathrooms
- 2 × 4-piece (main), 1 × 3-piece (basement)
- Rooms
- 11 above ground + 7 below
- Family room or den
- No
- Fireplace
- Yes
- Features
- Auto Garage Door Remote, Central Vacuum, Floor Drain, Sewage Pump, Sump Pump, Suspended Ceilings, Water Softener
Heating, cooling and services
- Heating
- Forced Air, Gas
- Air conditioning
- Central Air
Building and exterior
- Style
- Bungalow
- Exterior
- Brick Front, Brick Veneer
- Roof
- Asphalt Shingle
- Foundation
- Poured Concrete
- Age
- 16-30 years
- Faces
- South
- Outdoor
- Controlled Entry, Deck, Landscaped, Lighting, Privacy, Year Round Living, Fence - Partial, Shed
Parking
- Garage spaces
- 2
- Total parking
- 11
- Driveway and parking
- Private Double
Lot
- Size
- 123.94 × ? ft
- Acreage
- .50-1.99
More
- Possession
- 30-59 days
- Nearby
- Campground, Golf, Hospital, Library, Park, Place Of Worship
- Cross street
- Queen St. W
Rooms
| Room | Level | Size | Features |
|---|---|---|---|
| Foyer | Main | 3.61 × 2.46 m (11'10" × 8'1") | |
| Living Room | Main | 4.88 × 4.17 m (16' × 13'8") | |
| Kitchen | Main | 3.53 × 4.62 m (11'7" × 15'2") | |
| Dining Room | Main | 2.24 × 4.62 m (7'4" × 15'2") | |
| Primary Bedroom | Main | 4.88 × 4.17 m (16' × 13'8") | |
| Bathroom | Main | 2.82 × 2.57 m (9'3" × 8'5") | 4 Pc Ensuite |
| Other | Main | 2.57 × 1.93 m (8'5" × 6'4") | Walk-In Closet(s) |
| Bedroom 2 | Main | 3.02 × 4.47 m (9'11" × 14'8") | |
| Bedroom 3 | Main | 4.52 × 3.1 m (14'10" × 10'2") | |
| Laundry | Main | 2.31 × 2.44 m (7'7" × 8') | |
| Bathroom | Main | 1.57 × 3.02 m (5'2" × 9'11") | 4 Pc Bath |
| Bathroom | Basement | 3.17 × 2.11 m (10'5" × 6'11") | 3 Pc Bath |
| Recreation | Basement | 5.99 × 11.02 m (19'8" × 36'2") | |
| Other | Basement | 3.02 × 3.73 m (9'11" × 12'3") | Wet Bar |
| Den | Basement | 3.84 × 3.71 m (12'7" × 12'2") | |
| Cold Room/Cantina | Basement | 1.55 × 8.43 m (5'1" × 27'8") | |
| Utility Room | Basement | 4.55 × 11.35 m (14'11" × 37'3") | |
| Other | Basement | 2.01 × 1.14 m (6'7" × 3'9") |
History of this address
1 earlier listing at this address, with sold and leased prices. Create a free account or sign in to see them.
Location
Location is approximate. See nearby homes on the map
Recent sales nearby
See what similar homes within 1 km sold for in the last year. Create a free account or sign in to see them.
The neighbourhood
Getting around Car-dependent
No subway, LRT or GO station within a short trip.
Within a 10-minute walk: no grocery stores, 0 cafés and restaurants, 0 parks.
Schools nearby
Elementary
- Victoria Cross Public School
EQAO: Gr 6 reading 85%, math 38%14 min walk - St. Mary Catholic Elementary School Catholic
EQAO: Gr 6 reading 62%, math 35%1.9 km
Secondary
- Wellington Heights Secondary School
EQAO: Gr 9 math 43%, literacy test 86%2.0 km
EQAO: share of students meeting the provincial standard (2024–25). Ontario average: Gr 6 reading 86%, math 51%; Gr 9 math 55%; literacy test 83%.
Closest schools, not school zones. Check which school serves this address with the school board before relying on it.
Who lives here postal area N0G
- Owners / renters
- 80% / 20%
- Median household income
- $83,000
- Average age
- 41
- Children under 15
- 20%
- Homes
- 83% detached, 0% high-rise
- Commute by transit
- 0%
- Population
- 86,935
Languages spoken most at home besides English: German 3.6%, Pennsylvania German 2.5%, Dutch 0.7%, Plautdietsch 0.5%.
Distances are approximate. Places © OpenStreetMap contributors. Neighbourhood figures: Statistics Canada, 2021 Census. School results: EQAO via Ontario Data Catalogue (Open Government Licence – Ontario).
Living here
Commute
Noise Nothing major nearby
No highway within 500 m, rail line within 300 m, or airport flight path nearby.
Distances from the map, not noise measurements. Visit at rush hour to judge for yourself.
Internet High-speed
50/10 Mbps or faster available here by cable, fibre or DSL (the federal high-speed target).
From the federal broadband map. Check exact speeds and providers for the address.
Roads, rail, airports and planned stations © OpenStreetMap contributors. Internet: Innovation, Science and Economic Development Canada, National Broadband Data.
Listed by RE/MAX ICON REALTY.
Listing information provided by PropTx Innovations Inc. and TRREB; deemed reliable but not guaranteed accurate by PropTx.
Similar homes nearby
See more in Wellington North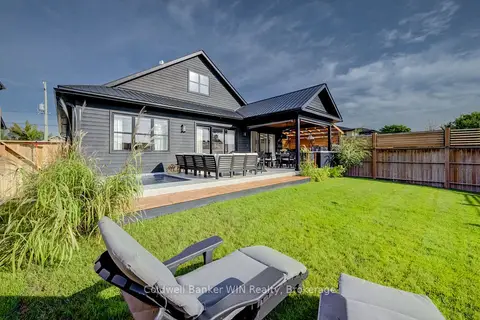
$874,900
2 bd2 ba6 pk1500-2000 ft²
420 Wellington Street E
Mount Forest, Wellington North
Detached · MLS® X13753616 · Coldwell Banker WIN Realty
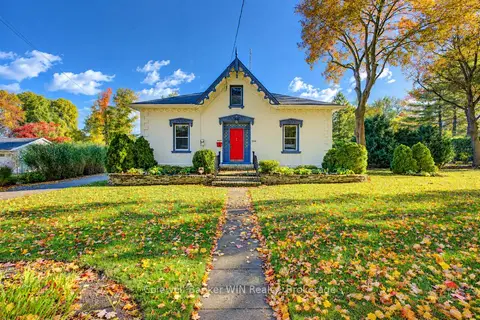
$899,900
4 bd4 ba14 pk3000-3500 ft²
338 Fergus Street N
Mount Forest, Wellington North
Detached · MLS® X14017734 · Coldwell Banker WIN Realty
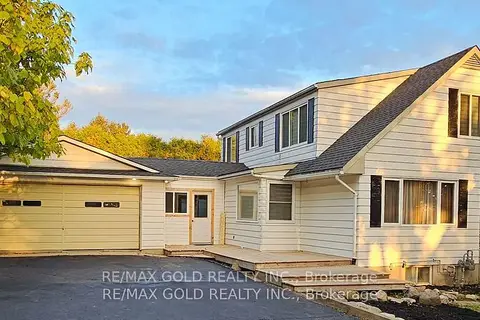
$759,000
Reduced $30,900
4+2 bd4 ba8 pk1500-2000 ft²
285 NORTH WATER Street W
Mount Forest, Wellington North
Detached · MLS® X13723028 · RE/MAX GOLD REALTY INC.
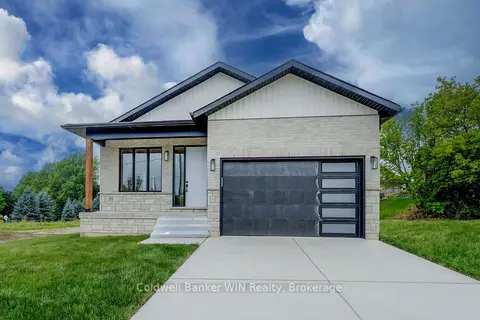
$729,900
Reduced $70,000
3 bd3 ba4 pk1500-2000 ft²
647 Martin Street
Mount Forest, Wellington North
Detached · MLS® X13452780 · Coldwell Banker WIN Realty
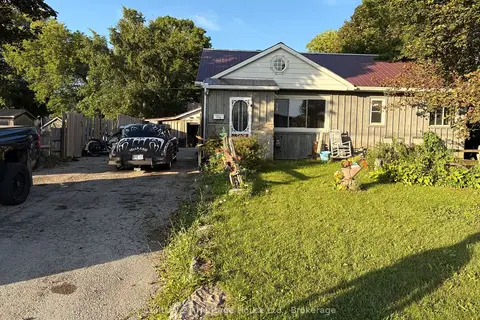
$695,000
2+2 bd2 ba6 pk700-1100 ft²
370 Foster Street
Mount Forest, Wellington North
Detached · MLS® X13710978 · Century 21 Heritage House Ltd.
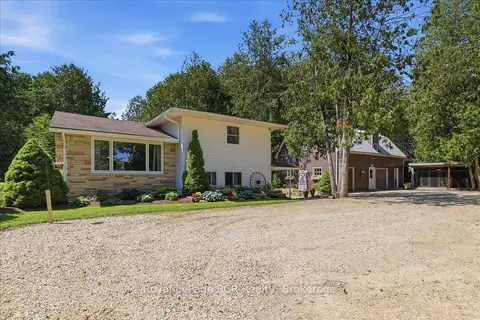
$859,000
4 bd2 ba8 pk2000-2500 ft²
7525 Highway 89
Rural Wellington North, Wellington North
Detached · MLS® X13647294 · Royal LePage RCR Realty
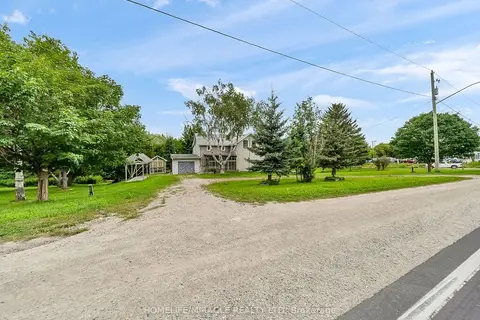
$859,000
4 bd4 ba5 pk2000-2500 ft²
7964 Wellington County 109 Road
Arthur, Wellington North
Detached · MLS® X13687884 · HOMELIFE/MIRACLE REALTY LTD
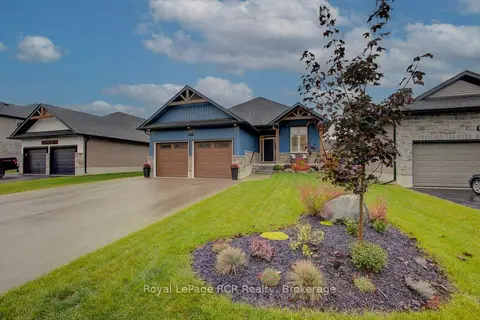
$869,900
Reduced $15,100
2+1 bd3 ba8 pk1500-2000 ft²
137 Walsh Street
Arthur, Wellington North
Detached · MLS® X13855368 · Royal LePage RCR Realty