420 Wellington Street E
Mount Forest, Wellington North, N0G 2L4
$874,900
- 2 bedrooms
- 2 bathrooms
- 6 parking
- 1500-2000 sq ft
Listed 42 days ago · MLS® X13753616
About this home
This modern bungalow is the kind of sleek that makes you slow down for a second look. In true "business up front" fashion, this home takes care of business for you: the concrete driveway and front steps are equipped with a heated snow-melting system, so you can say goodbye to shoveling all winter long. Because out back, it's a completely different story, the party is on! Sink into the inground tiled hot tub, fire up the outdoor kitchen (Blackstone griddle, beverage fridge, and Napoleon gas BBQ all included) or unwind in the electric sauna after a long day. The covered patio is built for every season, with infrared heaters and retractable roller shades keeping you comfortable whether it's a sunny afternoon or a cool fall night. This private backyard is made for hosting, relaxing, and everything in between. Step inside and no expense was spared: custom kitchen cabinetry with quartz countertops, wide plank flooring throughout, and vaulted ceilings that open the space right up. The open concept living area is flooded with natural light and leads directly outside through multiple sliding doors, blurring the line between indoor and outdoor living. The primary retreat features a large window overlooking the yard, a walk-in closet and a beautiful ensuite bathroom. A second bedroom and bathroom are the perfect fit for guests or family. Main floor laundry is conveniently positioned as a walk-through to the two-car garage, making everyday errands effortless. The basement is unfinished and ready for your vision, with room to add two additional bedrooms, a bathroom rough-in, and the walk-down from the garage offers the potential for an in-law suite. Sleek and sophisticated up front, an entertainer's paradise in the back, and less time spent on maintenance. Welcome Home.
Details
- Type
- Detached
- Style
- Bungalow
- Size
- 1500-2000 sq ft
- Lot
- 47.38 × 124.98 ft
- Basement
- Full, Unfinished
- Garage
- Attached
- Kitchens
- 2
- Property tax
- $4,982 (2025)
- Neighbourhood
- Mount Forest
- Municipality
- Wellington North
- Price per sq ft
- $500 (about the same as detached houses in Mount Forest)
Interior
- Bedrooms
- 2 above ground
- Bathrooms
- 2 × 4-piece (main)
- Rooms
- 8 above ground
- Family room or den
- No
- Fireplace
- Living Room, Natural Gas
- Features
- Auto Garage Door Remote, Carpet Free, ERV/HRV, In-Law Capability, Primary Bedroom - Main Floor, Rough-In Bath, Sauna, Sump Pump, Water Heater Owned, Water Softener
Heating, cooling and services
- Heating
- Forced Air, Gas
- Air conditioning
- Central Air
- Water and sewer
- Sewer
Building and exterior
- Style
- Bungalow
- Exterior
- Wood
- Roof
- Metal
- Foundation
- Poured Concrete
- Faces
- South
- Outdoor
- Hot Tub, Landscaped, Lawn Sprinkler System, Patio, Privacy, Sauna
Parking
- Garage spaces
- 2
- Total parking
- 6
- Driveway and parking
- Private Double
Lot
- Size
- 47.38 × 124.98 ft (rectangular)
More
- Possession
- January 2027 is preferred closing date
- Nearby
- Hospital, Library, Park, Place Of Worship, Rec./Commun.Centre, River/Stream
- Cross street
- London Rd
Rooms
| Room | Level | Size | Features |
|---|---|---|---|
| Kitchen | Main | 4.45 × 3.73 m (14'7" × 12'3") | |
| Dining Room | Main | 2.82 × 3.73 m (9'3" × 12'3") | |
| Living Room | Main | 6.81 × 3.61 m (22'4" × 11'10") | |
| Primary Bedroom | Main | 4.98 × 3.63 m (16'4" × 11'11") | |
| Bathroom | Main | 2.46 × 2.03 m (8'1" × 6'8") | |
| Laundry | Main | 1.8 × 3.35 m (5'11" × 11') | |
| Bedroom 2 | Main | 3.91 × 3.28 m (12'10" × 10'9") | |
| Bathroom | Main | 2.67 × 2.08 m (8'9" × 6'10") |
Location
Location is approximate. See nearby homes on the map
Recent sales nearby
See what similar homes within 1 km sold for in the last year. Create a free account or sign in to see them.
The neighbourhood
Getting around Somewhat walkable
No subway, LRT or GO station within a short trip.
Within a 10-minute walk: 1 grocery store, 4 cafés and restaurants, 1 park, 2 pharmacies. Nearest grocery: Foodland (850 m). Nearest park: Wellington Park (350 m).
Schools nearby
Elementary
- St. Mary Catholic Elementary School Catholic
EQAO: Gr 6 reading 62%, math 35%14 min walk - Victoria Cross Public School
EQAO: Gr 6 reading 85%, math 38%1.3 km
Secondary
- Wellington Heights Secondary School
EQAO: Gr 9 math 43%, literacy test 86%12 min walk
EQAO: share of students meeting the provincial standard (2024–25). Ontario average: Gr 6 reading 86%, math 51%; Gr 9 math 55%; literacy test 83%.
Closest schools, not school zones. Check which school serves this address with the school board before relying on it.
Who lives here postal area N0G
- Owners / renters
- 80% / 20%
- Median household income
- $83,000
- Average age
- 41
- Children under 15
- 20%
- Homes
- 83% detached, 0% high-rise
- Commute by transit
- 0%
- Population
- 86,935
Languages spoken most at home besides English: German 3.6%, Pennsylvania German 2.5%, Dutch 0.7%, Plautdietsch 0.5%.
Distances are approximate. Places © OpenStreetMap contributors. Neighbourhood figures: Statistics Canada, 2021 Census. School results: EQAO via Ontario Data Catalogue (Open Government Licence – Ontario).
Living here
Commute
Noise Nothing major nearby
No highway within 500 m, rail line within 300 m, or airport flight path nearby.
Distances from the map, not noise measurements. Visit at rush hour to judge for yourself.
Internet High-speed
50/10 Mbps or faster available here by cable, fibre or DSL (the federal high-speed target).
From the federal broadband map. Check exact speeds and providers for the address.
Roads, rail, airports and planned stations © OpenStreetMap contributors. Internet: Innovation, Science and Economic Development Canada, National Broadband Data.
Listed by Coldwell Banker WIN Realty.
Listing information provided by PropTx Innovations Inc. and TRREB; deemed reliable but not guaranteed accurate by PropTx.
Similar homes nearby
See more in Wellington North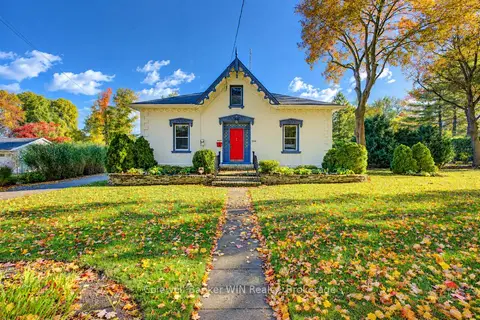
$899,900
4 bd4 ba14 pk3000-3500 ft²
338 Fergus Street N
Mount Forest, Wellington North
Detached · MLS® X14017734 · Coldwell Banker WIN Realty
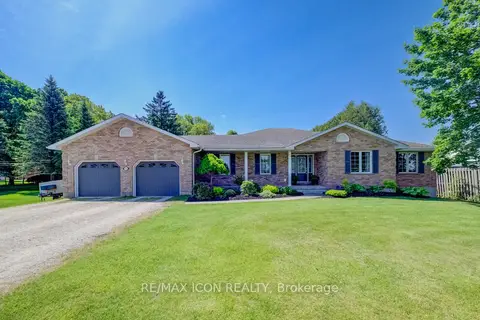
$844,900
3 bd3 ba11 pk1500-2000 ft²
540 Sligo Road W
Mount Forest, Wellington North
Detached · MLS® X13885614 · RE/MAX ICON REALTY
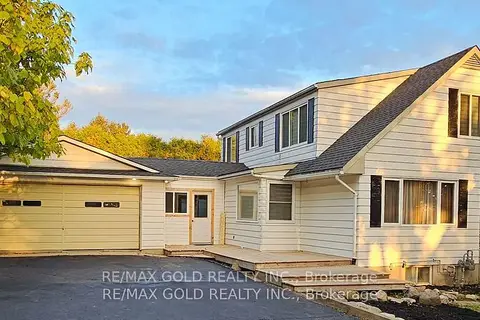
$759,000
Reduced $30,900
4+2 bd4 ba8 pk1500-2000 ft²
285 NORTH WATER Street W
Mount Forest, Wellington North
Detached · MLS® X13723028 · RE/MAX GOLD REALTY INC.
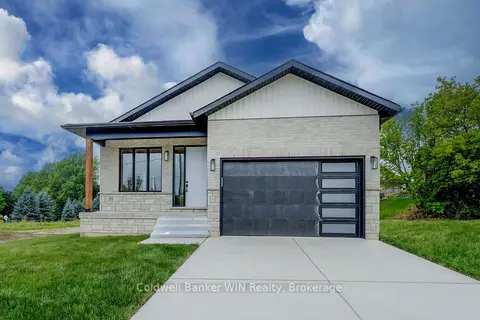
$729,900
Reduced $70,000
3 bd3 ba4 pk1500-2000 ft²
647 Martin Street
Mount Forest, Wellington North
Detached · MLS® X13452780 · Coldwell Banker WIN Realty
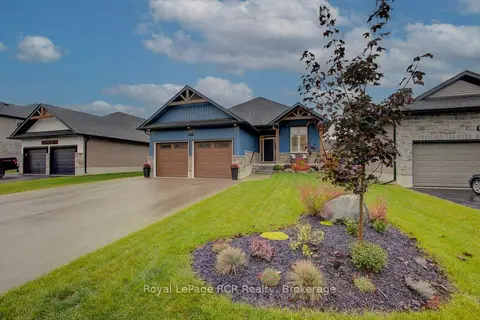
$869,900
Reduced $15,100
2+1 bd3 ba8 pk1500-2000 ft²
137 Walsh Street
Arthur, Wellington North
Detached · MLS® X13855368 · Royal LePage RCR Realty
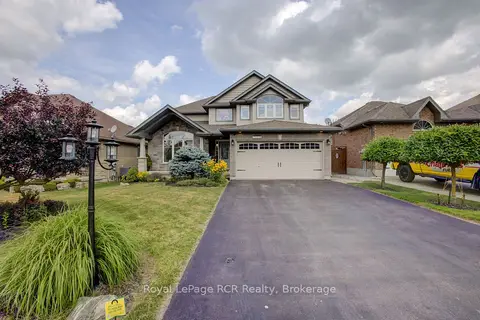
$885,000
4+1 bd4 ba6 pk2000-2500 ft²
237 Carrol Street
Arthur, Wellington North
Detached · MLS® X13606400 · Royal LePage RCR Realty
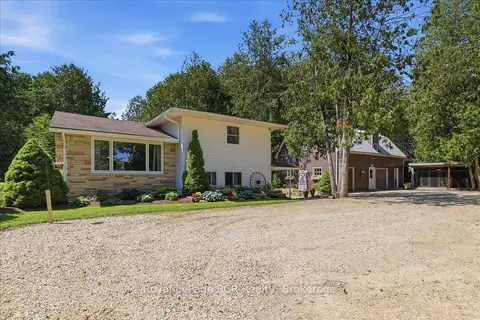
$859,000
4 bd2 ba8 pk2000-2500 ft²
7525 Highway 89
Rural Wellington North, Wellington North
Detached · MLS® X13647294 · Royal LePage RCR Realty
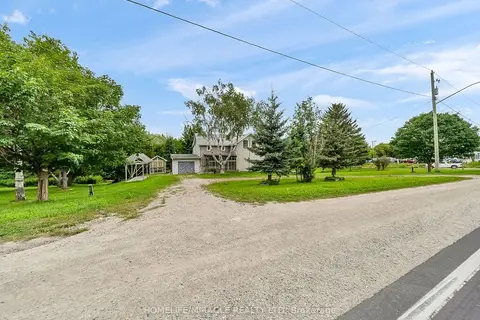
$859,000
4 bd4 ba5 pk2000-2500 ft²
7964 Wellington County 109 Road
Arthur, Wellington North
Detached · MLS® X13687884 · HOMELIFE/MIRACLE REALTY LTD