647 Martin Street
Mount Forest, Wellington North, N0G 2L3
$729,900
Reduced $70,000 from $799,900
- 3 bedrooms
- 3 bathrooms
- 4 parking
- 1500-2000 sq ft
Listed 126 days ago · MLS® X13452780
About this home
Enjoy the benefits of a new home with a country like setting instead of a new subdivision while still enjoying the benefits of "in town" living. This home is located close to parks & playgrounds, sports fields, the medical center and the hospital. This Tarion warrantied new 3 bedroom 2 bath home sits on a larger than "subdivision" sized lot with a southerly exposure overlooking the Saugeen River Valley. The floor plan provides a large family and dining/entertainment area and flows nicely to the bedroom area to the rear of the home. The family bath is located centrally for easy access from the secondary bedrooms while the principal bedroom enjoys a private 3 pc en suite with a tiled walk-in shower as well as a walk-in closet. The entrance from the garage leads you into a combination mudroom/laundry room. The 2 pc washroom and clothes closet are conveniently located close to the living area. Enjoy the view and bask in the sun from the covered front porch or relax in the shade on an optional deck at the rear. This home is ready for immediate occupancy.
Details
- Type
- Detached
- Style
- Bungalow
- Age
- 0-5 years
- Size
- 1500-2000 sq ft
- Lot
- 41.01 × 146.88 ft
- Basement
- Full, Unfinished
- Garage
- Attached
- Kitchens
- 1
- Neighbourhood
- Mount Forest
- Municipality
- Wellington North
- Price per sq ft
- $417 (17% below detached houses in Mount Forest, $500)
Interior
- Bedrooms
- 3 above ground
- Bathrooms
- 1 × 2-piece (main), 1 × 5-piece (main), 1 × 3-piece (main)
- Rooms
- 11 above ground
- Family room or den
- No
- Fireplace
- No
- Features
- Auto Garage Door Remote, Carpet Free, ERV/HRV, Floor Drain, Primary Bedroom - Main Floor, Separate Hydro Meter, Sump Pump, Water Heater Owned
Heating, cooling and services
- Heating
- Forced Air, Gas
- Air conditioning
- Central Air
- Water and sewer
- Sewer
Building and exterior
- Style
- Bungalow
- Exterior
- Stone, Vinyl Siding
- Roof
- Asphalt Shingle
- Foundation
- Poured Concrete
- Age
- 0-5 years
- Faces
- North
- Outdoor
- Porch, Year Round Living
Parking
- Garage spaces
- 2
- Total parking
- 4
Lot
- Size
- 41.01 × 146.88 ft (irregular)
- Acreage
- < .50
More
- Possession
- Flexible
- Nearby
- Electric Car Charger, Golf, Hospital, Place Of Worship, Rec./Commun.Centre, School
- Cross street
- Cork Street
Rooms
| Room | Level | Size | Features |
|---|---|---|---|
| Laundry | Main | 4.36 × 2.25 m (14'4" × 7'5") | Hardwood Floor |
| Bathroom | Main | 1.02 × 2.28 m (3'4" × 7'6") | 2 Pc Bath, Hardwood Floor |
| Great Room | Main | 4.32 × 4.56 m (14'2" × 15') | Hardwood Floor |
| Dining Room | Main | 3.08 × 4.56 m (10'1" × 15') | Hardwood Floor |
| Kitchen | Main | 4.57 × 3.05 m (15' × 10') | Hardwood Floor |
| Primary Bedroom | Main | 3.96 × 4.56 m (13' × 15') | Hardwood Floor |
| Bathroom | Main | 2.93 × 1.51 m (9'7" × 4'11") | 3 Pc Ensuite, Hardwood Floor |
| Bedroom 2 | Main | 3.33 × 3.47 m (10'11" × 11'5") | Hardwood Floor |
| Bedroom 3 | Main | 4.22 × 3.49 m (13'10" × 11'5") | Hardwood Floor |
| Bathroom | Main | 1.45 × 3.46 m (4'9" × 11'4") | 5 Pc Bath |
History of this address
2 earlier listings at this address, with sold and leased prices. Create a free account or sign in to see them.
Listed by Coldwell Banker WIN Realty.
Listing information provided by PropTx Innovations Inc. and TRREB; deemed reliable but not guaranteed accurate by PropTx.
Similar homes nearby
See more in Wellington North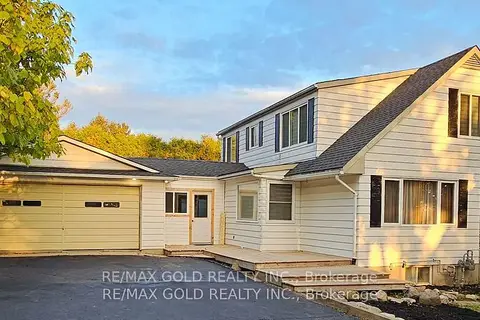
$759,000
Reduced $30,900
4+2 bd4 ba8 pk1500-2000 ft²
285 NORTH WATER Street W
Mount Forest, Wellington North
Detached · MLS® X13723028 · RE/MAX GOLD REALTY INC.
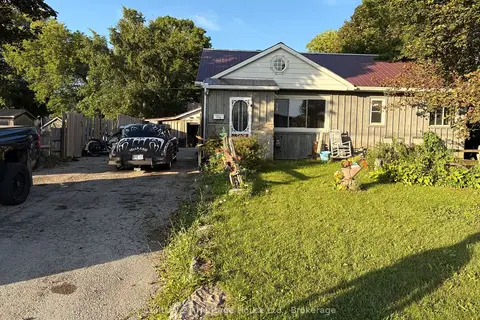
$695,000
2+2 bd2 ba6 pk700-1100 ft²
370 Foster Street
Mount Forest, Wellington North
Detached · MLS® X13710978 · Century 21 Heritage House Ltd.
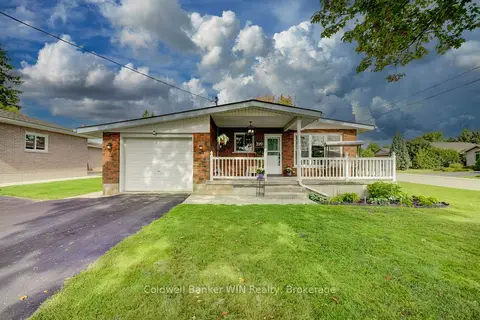
$665,000
3+2 bd2 ba5 pk700-1100 ft²
399 Birmingham Street E
Mount Forest, Wellington North
Detached · MLS® X13758292 · Coldwell Banker WIN Realty
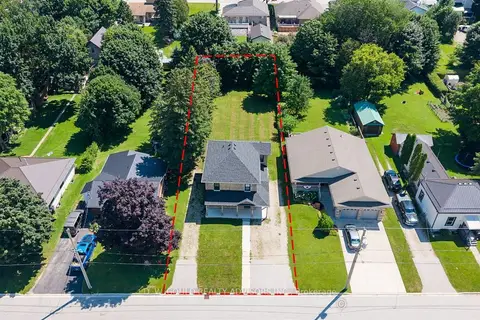
$650,000
3 bd2 ba4 pk2000-2500 ft²
330 William Street
Mount Forest, Wellington North
Duplex · MLS® X13551976 · D. W. GOULD REALTY ADVISORS INC.
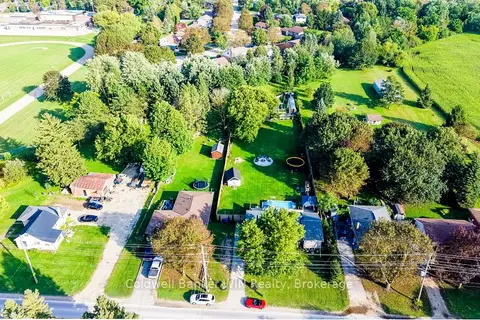
$649,990
Reduced $49,910
2+2 bd2 ba6 pk1100-1500 ft²
340 Sligo Road W
Mount Forest, Wellington North
Detached · MLS® X13713432 · Coldwell Banker WIN Realty
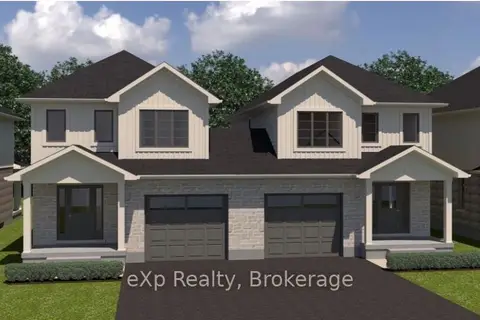
$639,000
3 bd3 ba3 pk1500-2000 ft²
514 Newfoundland Street
Mount Forest, Wellington North
Semi-Detached · MLS® X13144552 · eXp Realty
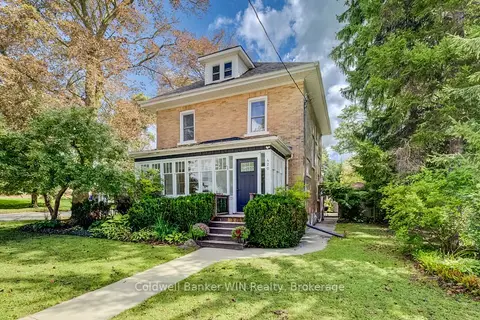
$624,900
Reduced $15,000
3 bd2 ba5 pk1500-2000 ft²
420 Parkside Drive
Mount Forest, Wellington North
Detached · MLS® X13752806 · Coldwell Banker WIN Realty
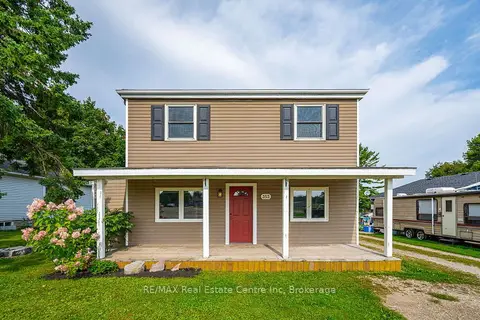
$620,000
4 bd2 ba8 pk2000-2500 ft²
353 Wellington Street E
Mount Forest, Wellington North
Detached · MLS® X12894690 · RE/MAX Real Estate Centre Inc