340 Sligo Road W
Mount Forest, Wellington North, N0G 2L1
$649,990
Reduced $49,910 from $699,900
- 2+2 bedrooms
- 2 bathrooms
- 6 parking
- 1100-1500 sq ft
Listed 55 days ago · MLS® X13713432
About this home
You won't believe this backyard is in town. Set on a rare 90 x 373 foot lot, this bungalow comes with a backyard that has to be seen to be believed. Start with the deck, where a saltwater pool and hot tub make this the spot for every summer gathering. There's a fire pit for evenings with friends, a playset and wide-open grass for the kids (or a full soccer game), and a massive garden with a greenhouse for anyone who loves to grow their own. Inside, the updates are just as impressive. Over the past 6 years this home has seen a kitchen renovation, bathroom renovation, new flooring, new windows, added insulation, and a new furnace and AC. When first entering the home you'll step inside to a large mudroom, the perfect spot to shed jackets and shoes before heading into the open concept main floor. The dining room walks straight out to the backyard, keeping the indoor and outdoor space connected. The primary bedroom is a true retreat, with a walk-in closet and a beautiful ensuite featuring a soaker tub and tiled shower, plus its own walk-out to the backyard for easy access to the hot tub after a long day. A second bedroom and 4-piece bath complete the main floor. Downstairs, the finished basement adds even more room to grow into. You'll find two additional bedrooms, a rec room for movie nights or games, a laundry area, and a large den that flexes as a workout space, hobby room, or storage - whatever fits your life. All this and still steps from downtown shopping and the Mount Forest and District Sports Complex. Move-in ready, with nothing left to do but enjoy the yard.
Details
- Type
- Detached
- Style
- Bungalow
- Age
- 51-99 years
- Size
- 1100-1500 sq ft
- Lot
- 90 × 373.74 ft
- Basement
- Finished
- Garage
- None
- Kitchens
- 1
- Property tax
- $3,134 (2026)
- Neighbourhood
- Mount Forest
- Municipality
- Wellington North
- Price per sq ft
- $500 (about the same as detached houses in Mount Forest)
Interior
- Bedrooms
- 2 above ground + 2 below
- Bathrooms
- 2 × 4-piece (main)
- Rooms
- 6 above ground + 6 below
- Family room or den
- No
- Fireplace
- No
- Features
- Primary Bedroom - Main Floor, Storage, Sump Pump, Upgraded Insulation, Water Softener, Water Heater Owned
Heating, cooling and services
- Heating
- Forced Air, Gas
- Air conditioning
- Central Air
- Water and sewer
- Sewer
Building and exterior
- Style
- Bungalow
- Exterior
- Vinyl Siding
- Roof
- Asphalt Shingle
- Foundation
- Concrete Block, Poured Concrete
- Age
- 51-99 years
- Faces
- South
- Pool
- Above Ground, Salt
- Outdoor
- Deck, Hot Tub, Gazebo, Greenhouse, Shed
Parking
- Total parking
- 6
- Driveway and parking
- Private Double
Lot
- Size
- 90 × 373.74 ft (irregular)
More
- Possession
- Flexible
- Nearby
- Golf, Hospital, Library, Park, Rec./Commun.Centre, School
- Cross street
- Main St N & Sligo Rd W
Rooms
| Room | Level | Size | Features |
|---|---|---|---|
| Foyer | Main | 2.95 × 4.64 m (9'8" × 15'3") | |
| Kitchen | Main | 3.92 × 3.72 m (12'10" × 12'2") | |
| Dining Room | Main | 3 × 3.22 m (9'10" × 10'7") | |
| Living Room | Main | 6.14 × 3.72 m (20'2" × 12'2") | |
| Bathroom | Main | 2.53 × 2.2 m (8'4" × 7'3") | 4 Pc Bath |
| Primary Bedroom | Main | 3.55 × 4.08 m (11'8" × 13'5") | |
| Bathroom | Main | 3.58 × 3.01 m (11'9" × 9'11") | 4 Pc Ensuite |
| Bedroom | Main | 3.11 × 3.23 m (10'2" × 10'7") | |
| Recreation | Basement | 3.52 × 6.62 m (11'7" × 21'9") | |
| Bedroom | Basement | 3.35 × 3.73 m (11' × 12'3") | |
| Bedroom | Basement | 2.52 × 3.72 m (8'3" × 12'2") | |
| Laundry | Basement | 6.7 × 2.76 m (22' × 9'1") | |
| Exercise Room | Basement | 3.07 × 7.02 m (10'1" × 23') | |
| Utility Room | Basement | 3.66 × 1.25 m (12' × 4'1") |
History of this address
3 earlier listings at this address, with sold and leased prices. Create a free account or sign in to see them.
Location
Location is approximate. See nearby homes on the map
Recent sales nearby
See what similar homes within 1 km sold for in the last year. Create a free account or sign in to see them.
The neighbourhood
Getting around Somewhat walkable
No subway, LRT or GO station within a short trip.
Within a 10-minute walk: 2 grocery stores, 4 cafés and restaurants, 0 parks, 2 pharmacies. Nearest grocery: No Frills (800 m).
Schools nearby
Elementary
- Victoria Cross Public School
EQAO: Gr 6 reading 85%, math 38%4 min walk - St. Mary Catholic Elementary School Catholic
EQAO: Gr 6 reading 62%, math 35%1.5 km
Secondary
- Wellington Heights Secondary School
EQAO: Gr 9 math 43%, literacy test 86%1.4 km
EQAO: share of students meeting the provincial standard (2024–25). Ontario average: Gr 6 reading 86%, math 51%; Gr 9 math 55%; literacy test 83%.
Closest schools, not school zones. Check which school serves this address with the school board before relying on it.
Who lives here postal area N0G
- Owners / renters
- 80% / 20%
- Median household income
- $83,000
- Average age
- 41
- Children under 15
- 20%
- Homes
- 83% detached, 0% high-rise
- Commute by transit
- 0%
- Population
- 86,935
Languages spoken most at home besides English: German 3.6%, Pennsylvania German 2.5%, Dutch 0.7%, Plautdietsch 0.5%.
Distances are approximate. Places © OpenStreetMap contributors. Neighbourhood figures: Statistics Canada, 2021 Census. School results: EQAO via Ontario Data Catalogue (Open Government Licence – Ontario).
Living here
Commute
Noise Nothing major nearby
No highway within 500 m, rail line within 300 m, or airport flight path nearby.
Distances from the map, not noise measurements. Visit at rush hour to judge for yourself.
Internet High-speed
50/10 Mbps or faster available here by cable, fibre or DSL (the federal high-speed target).
From the federal broadband map. Check exact speeds and providers for the address.
Roads, rail, airports and planned stations © OpenStreetMap contributors. Internet: Innovation, Science and Economic Development Canada, National Broadband Data.
Listed by Coldwell Banker WIN Realty.
Listing information provided by PropTx Innovations Inc. and TRREB; deemed reliable but not guaranteed accurate by PropTx.
Similar homes nearby
See more in Wellington North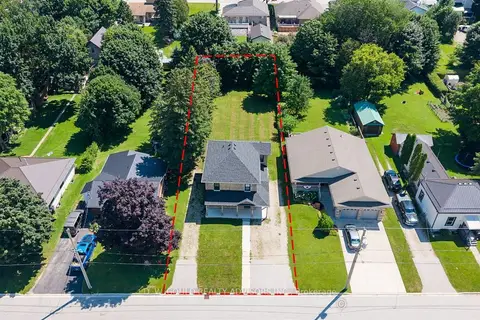
$650,000
3 bd2 ba4 pk2000-2500 ft²
330 William Street
Mount Forest, Wellington North
Duplex · MLS® X13551976 · D. W. GOULD REALTY ADVISORS INC.
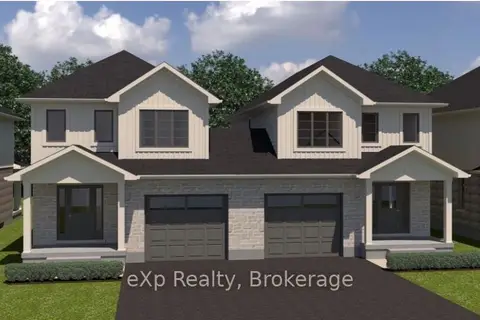
$639,000
3 bd3 ba3 pk1500-2000 ft²
514 Newfoundland Street
Mount Forest, Wellington North
Semi-Detached · MLS® X13144552 · eXp Realty
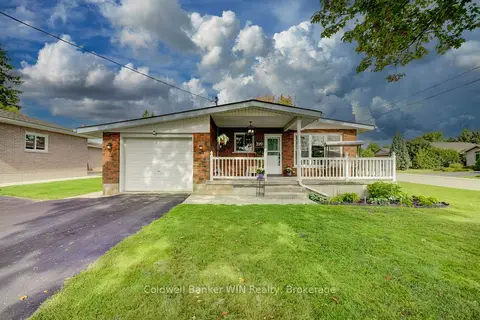
$665,000
3+2 bd2 ba5 pk700-1100 ft²
399 Birmingham Street E
Mount Forest, Wellington North
Detached · MLS® X13758292 · Coldwell Banker WIN Realty
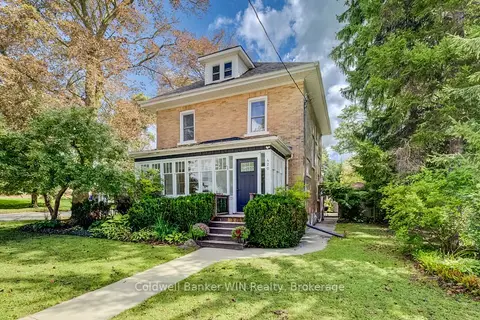
$624,900
Reduced $15,000
3 bd2 ba5 pk1500-2000 ft²
420 Parkside Drive
Mount Forest, Wellington North
Detached · MLS® X13752806 · Coldwell Banker WIN Realty
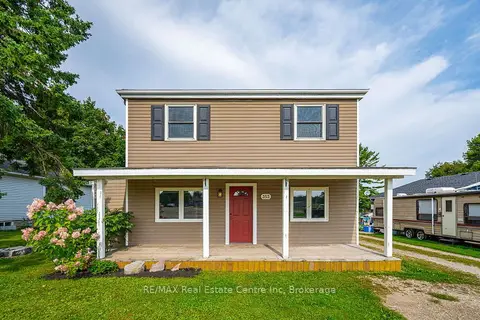
$620,000
4 bd2 ba8 pk2000-2500 ft²
353 Wellington Street E
Mount Forest, Wellington North
Detached · MLS® X12894690 · RE/MAX Real Estate Centre Inc
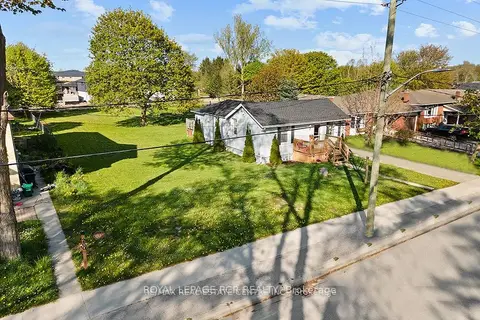
$620,000
1 bd1 ba2 pk700-1100 ft²
240 Egremont Street N
Mount Forest, Wellington North
Detached · MLS® X13514646 · ROYAL LEPAGE RCR REALTY
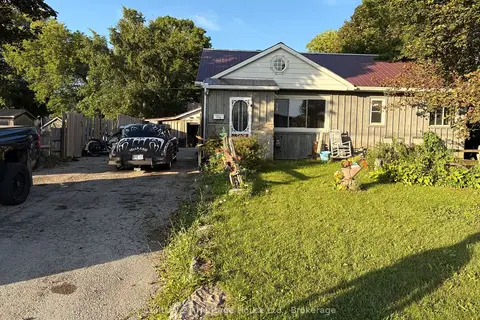
$695,000
2+2 bd2 ba6 pk700-1100 ft²
370 Foster Street
Mount Forest, Wellington North
Detached · MLS® X13710978 · Century 21 Heritage House Ltd.
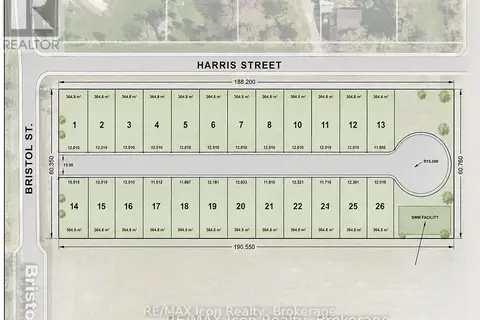
$599,900
2 bd0 ba2 pk700-1100 ft²
250 Harris Street
Mount Forest, Wellington North
Detached · MLS® X13675454 · RE/MAX Icon Realty