330 William Street
Mount Forest, Wellington North, N0G 2L3
$650,000
- 3 bedrooms
- 2 bathrooms
- 4 parking
- 2000-2500 sq ft
Listed 101 days ago · MLS® X13551976
About this home
Opportunity to own a fully renovated 2-storey home currently configured in a duplex-style layout with two kitchens, 3 bedrooms and 2 bathrooms on a large lot. See L/A regarding duplex status. This flexible layout is well-suited for multi-generational living, two related families, and/or could be easily reconfigured into a spacious single-family home. The existing floor plan also offers potential to create additional bedrooms. The property will be provided with vacant possession and features generous parking that will accommodate multiple vehicles with ease, a huge backyard and rear-yard rough-ins for additional structures that could be built (subject to permits and all required municipal approvals). Extensive improvements have been completed, including updated kitchens, bathrooms, roof, plumbing, electrical systems, windows, insulation and furnaces. Conveniently located near schools, medical services, places of worship, shopping and major transportation routes, with quick access to Highways 6 and 89. Please Review Available Marketing Materials Before Booking A Showing. Please Do Not Walk The Property Without An Appointment.
Details
- Type
- Duplex
- Style
- 2-Storey
- Age
- 100+ years
- Size
- 2000-2500 sq ft
- Lot
- 56.3 × 187.47 ft
- Basement
- Separate Entrance
- Garage
- None
- Kitchens
- 2
- Property tax
- $5,270 (2026)
- Neighbourhood
- Mount Forest
- Municipality
- Wellington North
Interior
- Bedrooms
- 3 above ground
- Bathrooms
- 1 × 4-piece (second), 1 × 4-piece (main)
- Rooms
- 5 above ground
- Family room or den
- No
- Fireplace
- Yes
- Features
- Carpet Free, Separate Hydro Meter, Water Heater, Countertop Range, In-Law Suite, In-Law Capability, Primary Bedroom - Main Floor, Separate Heating Controls, Sump Pump, Ventilation System, Water Heater Owned
Heating, cooling and services
- Heating
- Forced Air, Gas
- Water and sewer
- Sewer
Building and exterior
- Style
- 2-Storey
- Exterior
- Brick
- Roof
- Asphalt Shingle
- Foundation
- Stone
- Age
- 100+
- Faces
- East
- Outdoor
- Deck, Shed
Parking
- Total parking
- 4
- Driveway and parking
- Available
Lot
- Size
- 56.3 × 187.47 ft (irregular)
- Acreage
- < .50
More
- Possession
- Immediate TBA
- Nearby
- Hospital, Place Of Worship, Rec./Commun.Centre, School
- Cross street
- Queen Street W and William St
Rooms
| Room | Level | Size | Features |
|---|---|---|---|
| Primary Bedroom | Main | 3.05 × 5.05 m (10' × 16'7") | Walk-In Closet(s) |
| Living Room | Main | 3.79 × 2.39 m (12'5" × 7'10") | Combined w/Kitchen, Combined w/Dining |
| Kitchen | Main | 4.55 × 4.75 m (14'11" × 15'7") | Combined w/Living, Combined w/Dining, Closet |
| Dining Room | Main | 1.91 × 1.96 m (6'3" × 6'5") | Combined w/Kitchen, Combined w/Living |
| Foyer | Main | 2 × 2 m (6'7" × 6'7") | Closet |
| Bedroom 2 | Second | 3.5 × 3.58 m (11'6" × 11'9") | B/I Closet |
| Bedroom 3 | Second | 3.53 × 3.63 m (11'7" × 11'11") | Closet |
| Living Room | Second | 2.81 × 3.63 m (9'3" × 11'11") | Combined w/Kitchen, Combined w/Dining, Fireplace |
| Kitchen | Second | 4.57 × 4.52 m (15' × 14'10") | Combined w/Dining, Combined w/Living, W/O To Deck |
| Dining Room | Second | 1.92 × 2.1 m (6'4" × 6'11") | Combined w/Kitchen, Combined w/Living |
Price history
| Date | Price | Change |
|---|---|---|
| Oct 15, 2026 | $699,900 | Listed |
| Oct 20, 2026 | $650,000 | −$49,900 |
History of this address
9 earlier listings at this address, with sold and leased prices. Create a free account or sign in to see them.
Location
Location is approximate. See nearby homes on the map
Recent sales nearby
See what similar homes within 1 km sold for in the last year. Create a free account or sign in to see them.
The neighbourhood
Getting around Somewhat walkable
No subway, LRT or GO station within a short trip.
Within a 10-minute walk: 1 grocery store, 6 cafés and restaurants, 1 park, 2 pharmacies. Nearest grocery: Foodland (350 m). Nearest park: Wellington Park (800 m).
Schools nearby
Elementary
- St. Mary Catholic Elementary School Catholic
EQAO: Gr 6 reading 62%, math 35%9 min walk - Victoria Cross Public School
EQAO: Gr 6 reading 85%, math 38%12 min walk
Secondary
- Wellington Heights Secondary School
EQAO: Gr 9 math 43%, literacy test 86%1.5 km
EQAO: share of students meeting the provincial standard (2024–25). Ontario average: Gr 6 reading 86%, math 51%; Gr 9 math 55%; literacy test 83%.
Closest schools, not school zones. Check which school serves this address with the school board before relying on it.
Who lives here postal area N0G
- Owners / renters
- 80% / 20%
- Median household income
- $83,000
- Average age
- 41
- Children under 15
- 20%
- Homes
- 83% detached, 0% high-rise
- Commute by transit
- 0%
- Population
- 86,935
Languages spoken most at home besides English: German 3.6%, Pennsylvania German 2.5%, Dutch 0.7%, Plautdietsch 0.5%.
Distances are approximate. Places © OpenStreetMap contributors. Neighbourhood figures: Statistics Canada, 2021 Census. School results: EQAO via Ontario Data Catalogue (Open Government Licence – Ontario).
Living here
Commute
Noise Nothing major nearby
No highway within 500 m, rail line within 300 m, or airport flight path nearby.
Distances from the map, not noise measurements. Visit at rush hour to judge for yourself.
Internet High-speed
50/10 Mbps or faster available here by cable, fibre or DSL (the federal high-speed target).
From the federal broadband map. Check exact speeds and providers for the address.
Roads, rail, airports and planned stations © OpenStreetMap contributors. Internet: Innovation, Science and Economic Development Canada, National Broadband Data.
Listed by D. W. GOULD REALTY ADVISORS INC..
Listing information provided by PropTx Innovations Inc. and TRREB; deemed reliable but not guaranteed accurate by PropTx.
Similar homes nearby
See more in Wellington North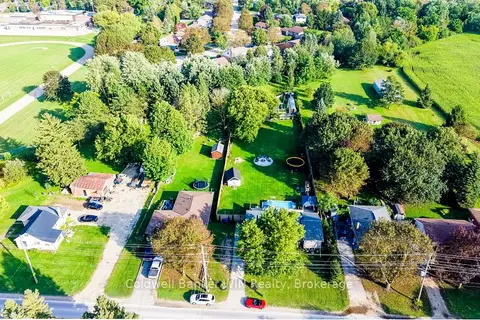
$649,990
Reduced $49,910
2+2 bd2 ba6 pk1100-1500 ft²
340 Sligo Road W
Mount Forest, Wellington North
Detached · MLS® X13713432 · Coldwell Banker WIN Realty
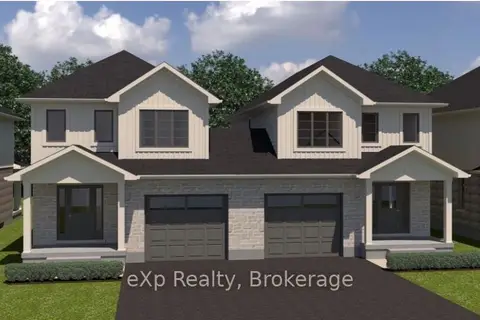
$639,000
3 bd3 ba3 pk1500-2000 ft²
514 Newfoundland Street
Mount Forest, Wellington North
Semi-Detached · MLS® X13144552 · eXp Realty
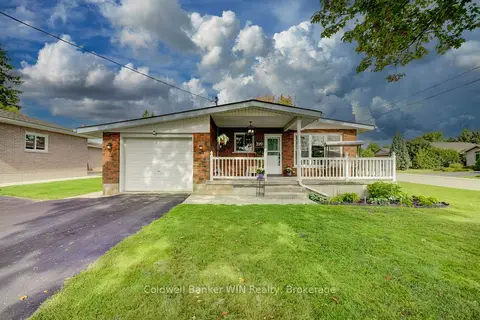
$665,000
3+2 bd2 ba5 pk700-1100 ft²
399 Birmingham Street E
Mount Forest, Wellington North
Detached · MLS® X13758292 · Coldwell Banker WIN Realty
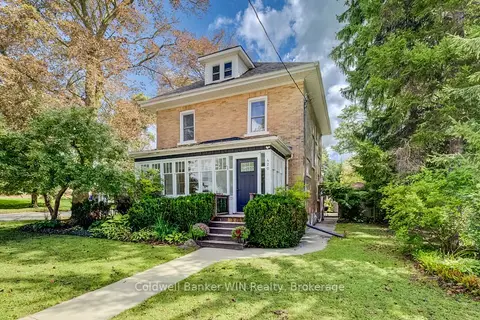
$624,900
Reduced $15,000
3 bd2 ba5 pk1500-2000 ft²
420 Parkside Drive
Mount Forest, Wellington North
Detached · MLS® X13752806 · Coldwell Banker WIN Realty
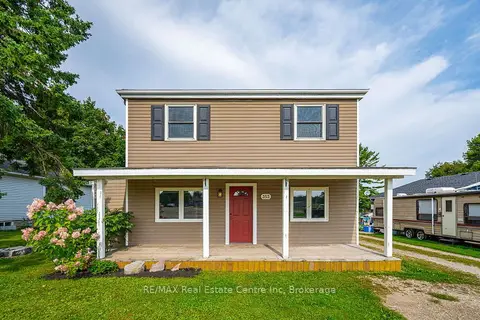
$620,000
4 bd2 ba8 pk2000-2500 ft²
353 Wellington Street E
Mount Forest, Wellington North
Detached · MLS® X12894690 · RE/MAX Real Estate Centre Inc
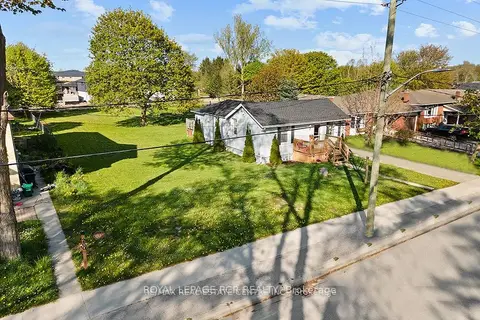
$620,000
1 bd1 ba2 pk700-1100 ft²
240 Egremont Street N
Mount Forest, Wellington North
Detached · MLS® X13514646 · ROYAL LEPAGE RCR REALTY
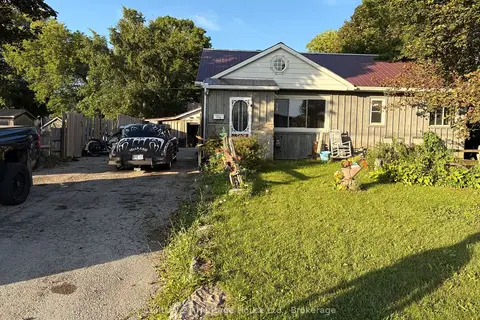
$695,000
2+2 bd2 ba6 pk700-1100 ft²
370 Foster Street
Mount Forest, Wellington North
Detached · MLS® X13710978 · Century 21 Heritage House Ltd.
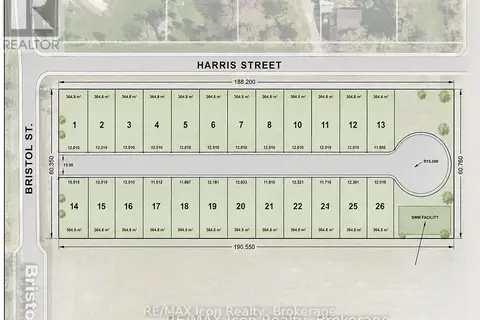
$599,900
2 bd0 ba2 pk700-1100 ft²
250 Harris Street
Mount Forest, Wellington North
Detached · MLS® X13675454 · RE/MAX Icon Realty