7525 Highway 89
Rural Wellington North, Wellington North, N0G 2L0
$859,000
- 4 bedrooms
- 2 bathrooms
- 8 parking
- 2000-2500 sq ft
Listed 75 days ago · MLS® X13647294
About this home
Nearly 6 Acres. Private Creek. Detached Workshop with Loft. Mature Trees. Paved Road. Minutes to Mount Forest. This spacious sidesplit offers 4 bedrooms, 2 bathrooms, and multiple inviting living areas featuring both a brick fireplace and a stunning stone fireplace. Outside, enjoy the covered front porch, spacious deck, and a peaceful country setting with plenty of room to explore. The detached workshop with a finished loft is a standout feature, offering endless possibilities for a home-based business, private office, studio, hobby space, or fitness room. Major updates include a new furnace, water heater, and water softener (2017), updated second-storey windows and attic insulation (2018), a new deck (2019), and a new well pump (2025). If you're looking for the perfect balance of country living and convenience, this unique property offers space to live, work, and unwind-all just minutes from Mount Forest.
Details
- Type
- Detached
- Style
- Sidesplit
- Age
- 51-99 years
- Size
- 2000-2500 sq ft
- Lot
- 598.23 × 510.97 ft
- Basement
- Unfinished
- Garage
- Detached
- Kitchens
- 1
- Property tax
- $4,482 (2026)
- Neighbourhood
- Rural Wellington North
- Municipality
- Wellington North
- Price per sq ft
- $382 (about the same as detached houses in Rural Wellington North)
Interior
- Bedrooms
- 4 above ground
- Bathrooms
- 1 × 2-piece, 1 × 4-piece
- Rooms
- 12 above ground + 3 below
- Family room or den
- Yes
- Fireplace
- Family Room, Propane
- Features
- Carpet Free
Heating, cooling and services
- Heating
- Forced Air, Propane
- Water and sewer
- Septic
Building and exterior
- Style
- Sidesplit
- Exterior
- Vinyl Siding, Brick
- Roof
- Asphalt Shingle
- Foundation
- Concrete
- Age
- 51-99 years
- Faces
- South
- Outdoor
- Deck, Patio
Parking
- Garage spaces
- 2
- Total parking
- 8
- Driveway and parking
- Private
Lot
- Size
- 598.23 × 510.97 ft (irregular)
- Acreage
- 5-9.99
More
- Possession
- Please call James to discuss
- Cross street
- Highway 89 and Concession Road 4
Rooms
| Room | Level | Size | Features |
|---|---|---|---|
| Bathroom | Main | 1.63 × 1.47 m (5'4" × 4'10") | 2 Pc Bath |
| Bedroom | Main | 3.21 × 3.24 m (10'6" × 10'8") | |
| Foyer | Main | 2.45 × 1.72 m (8' × 5'8") | |
| Living Room | Main | 4.24 × 3.74 m (13'11" × 12'3") | |
| Family Room | Second | 4.25 × 5.88 m (13'11" × 19'3") | |
| Kitchen | Second | 4.14 × 5.67 m (13'7" × 18'7") | |
| Laundry | Second | 4.72 × 2.19 m (15'6" × 7'2") | |
| Bathroom | Upper | 3.04 × 2.42 m (10' × 7'11") | 4 Pc Bath |
| Bedroom | Upper | 3.06 × 2.7 m (10' × 8'10") | |
| Bedroom | Upper | 3.26 × 3.75 m (10'8" × 12'4") | |
| Primary Bedroom | Upper | 4.45 × 3.42 m (14'7" × 11'3") | |
| Cold Room/Cantina | Basement | 4.62 × 2.25 m (15'2" × 7'5") | |
| Utility Room | Basement | 4.06 × 2.69 m (13'4" × 8'10") |
Listed by Royal LePage RCR Realty.
Listing information provided by PropTx Innovations Inc. and TRREB; deemed reliable but not guaranteed accurate by PropTx.
Similar homes nearby
See more in Wellington North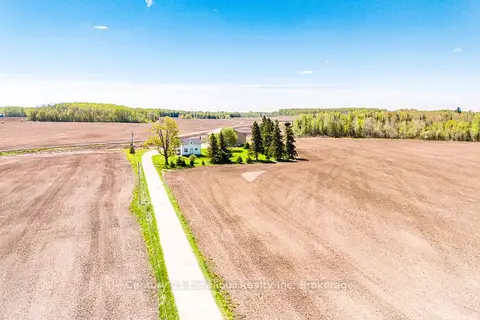
$899,000
4 bd2 ba21 pk1500-2000 ft²
8323 Line 12 Street
Rural Wellington North, Wellington North
Rural Residential · MLS® X13474174 · Century 21 Excalibur Realty Inc
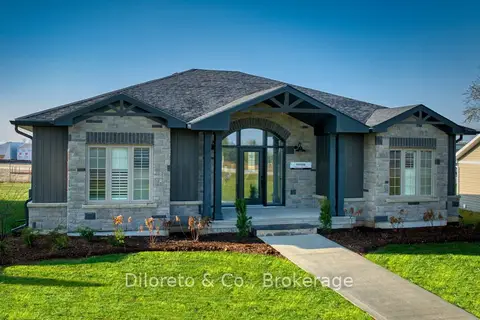
$811,467
3 bd2 ba1500-2000 ft²
7307 Sideroad 5 W A
Rural Wellington North, Wellington North
Modular Home · MLS® X13853810 · Diloreto & Co.
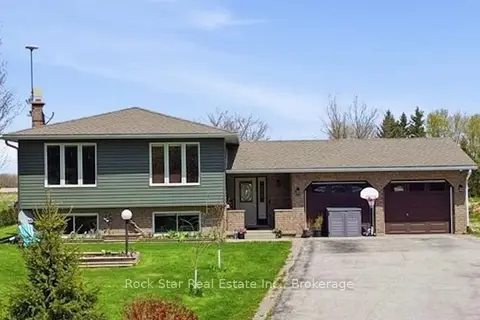
$799,900
5 bd3 ba8 pk1500-2000 ft²
9487 Maas Park Drive
Rural Wellington North, Wellington North
Detached · MLS® X13185988 · Rock Star Real Estate Inc., Brokerage
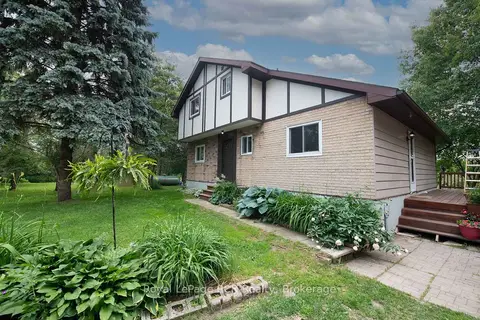
$799,000
Reduced $50,000
3 bd2 ba10 pk1500-2000 ft²
7589 HIGHWAY 89 E
Rural Wellington North, Wellington North
Detached · MLS® X13500368 · Royal LePage RCR Realty
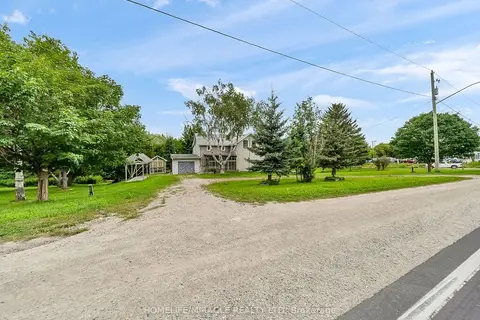
$859,000
4 bd4 ba5 pk2000-2500 ft²
7964 Wellington County 109 Road
Arthur, Wellington North
Detached · MLS® X13687884 · HOMELIFE/MIRACLE REALTY LTD
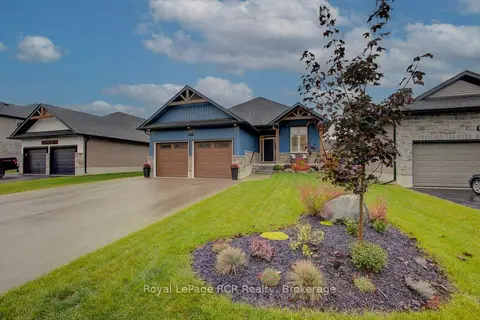
$869,900
Reduced $15,100
2+1 bd3 ba8 pk1500-2000 ft²
137 Walsh Street
Arthur, Wellington North
Detached · MLS® X13855368 · Royal LePage RCR Realty
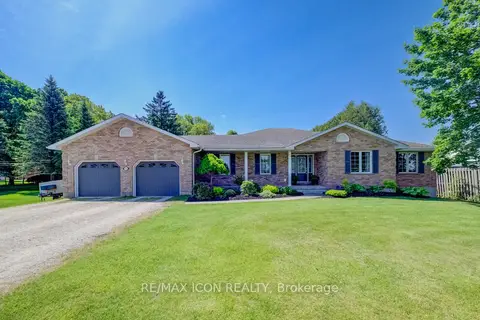
$844,900
3 bd3 ba11 pk1500-2000 ft²
540 Sligo Road W
Mount Forest, Wellington North
Detached · MLS® X13885614 · RE/MAX ICON REALTY
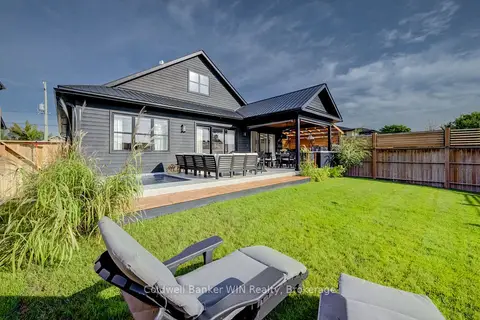
$874,900
2 bd2 ba6 pk1500-2000 ft²
420 Wellington Street E
Mount Forest, Wellington North
Detached · MLS® X13753616 · Coldwell Banker WIN Realty