7589 HIGHWAY 89 E
Rural Wellington North, Wellington North, N0G 2L0
$799,000
Reduced $50,000 from $849,000
- 3 bedrooms
- 2 bathrooms
- 10 parking
- 1500-2000 sq ft
Listed 112 days ago · MLS® X13500368
About this home
THIS RURAL PRIVATE LANEWAY LEADS TO THIS 1 1/2 STOREY HOME IN A REAL PRIVATE TREED SETTING, ON 4 ACRES. HOME HAS OPEN CONCEPT KITCHEN AND DINING, WITH ARCHWAY TO LIVING ROOM WITH WOOD STOVE AND DOOR LEADING TO DECK OVERLOOKING REAR TREED YARD, MAIN FLOOR BEDROOM, MAIN FLOOR LAUNDRY AND 4PC BATH, OPEN STAIRCASE TO UPPER LEVEL AND 2 BEDROOMS AND 4PC BATH, FULL BASEMENT UNFINISHED WITH WALK OUT TO REAR YARD, PROPANE FORCED AIR FURNACE, DRILLED WELL AND SEPTIC, DETACHED GARAGE/SHOP, WITH LOFT, HEATED. PROPERTY IS VERY PRIVATE IN TREED SETTING, ALL PAVED ROAD CLOSE TO TOWN. YOU WILL ENJOY THIS PROPERTY.
Details
- Type
- Detached
- Style
- 1 1/2 Storey
- Size
- 1500-2000 sq ft
- Lot
- 343 × 556 ft
- Basement
- Full, Unfinished
- Garage
- Detached
- Kitchens
- 1
- Property tax
- $4,262 (2025)
- Neighbourhood
- Rural Wellington North
- Municipality
- Wellington North
- Price per sq ft
- $457 (23% above detached houses in Rural Wellington North, $371)
Interior
- Bedrooms
- 3 above ground
- Bathrooms
- 1 × 4-piece (main), 1 × 4-piece (upper)
- Rooms
- 8 above ground
- Family room or den
- No
- Fireplace
- Wood Stove
- Features
- Primary Bedroom - Main Floor, Propane Tank, Water Heater, Water Softener
Heating, cooling and services
- Heating
- Forced Air, Propane
- Water and sewer
- Septic
Building and exterior
- Style
- 1 1/2 Storey
- Exterior
- Brick, Vinyl Siding
- Roof
- Asphalt Shingle
- Foundation
- Concrete Block
- Faces
- South
- Pool
- Above Ground
Parking
- Garage spaces
- 10
- Total parking
- 10
- Driveway and parking
- Lane, Private, Private Double
Lot
- Size
- 343 × 556 ft
More
- Possession
- 90 DAYS
- Cross street
- HIGHWAY 89
Rooms
| Room | Level | Size | Features |
|---|---|---|---|
| Kitchen | Main | 3.6 × 3.5 m (11'10" × 11'6") | |
| Dining Room | Main | 3.6 × 4.2 m (11'10" × 13'9") | |
| Living Room | Main | 3.6 × 6.7 m (11'10" × 22') | W/O To Deck |
| Bathroom | Main | 1.8 × 2.46 m (5'11" × 8'1") | 4 Pc Bath |
| Laundry | Main | 1.8 × 2.3 m (5'11" × 7'7") | |
| Bedroom | Main | 3.3 × 3.4 m (10'10" × 11'2") | |
| Bedroom 2 | Second | 3.4 × 3.5 m (11'2" × 11'6") | |
| Bedroom 3 | Second | 4.4 × 5.3 m (14'5" × 17'5") | |
| Bathroom | Second | 2.4 × 5.3 m (7'10" × 17'5") |
History of this address
2 earlier listings at this address, with sold and leased prices. Create a free account or sign in to see them.
Listed by Royal LePage RCR Realty.
Listing information provided by PropTx Innovations Inc. and TRREB; deemed reliable but not guaranteed accurate by PropTx.
Similar homes nearby
See more in Wellington North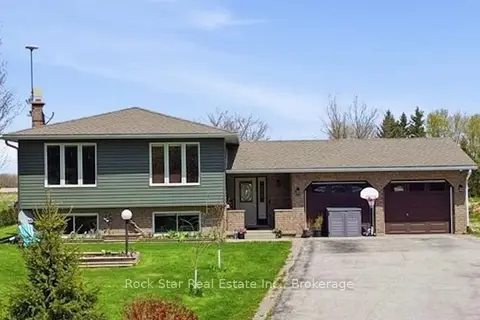
$799,900
5 bd3 ba8 pk1500-2000 ft²
9487 Maas Park Drive
Rural Wellington North, Wellington North
Detached · MLS® X13185988 · Rock Star Real Estate Inc., Brokerage
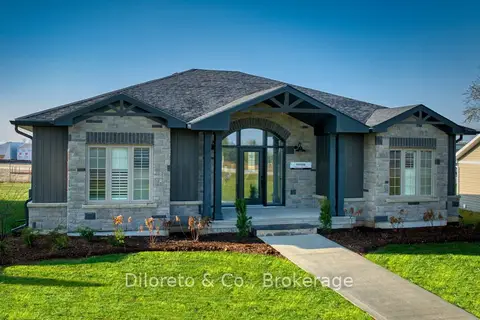
$811,467
3 bd2 ba1500-2000 ft²
7307 Sideroad 5 W A
Rural Wellington North, Wellington North
Modular Home · MLS® X13853810 · Diloreto & Co.
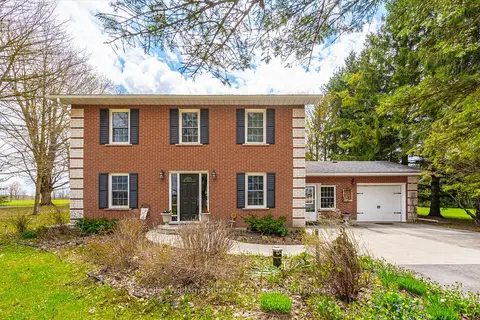
$749,000
Reduced $101,000
3 bd3 ba9 pk2000-2500 ft²
8427 Line 6
Rural Wellington North, Wellington North
Detached · MLS® X13103026 · Keller Williams Home Group Realty
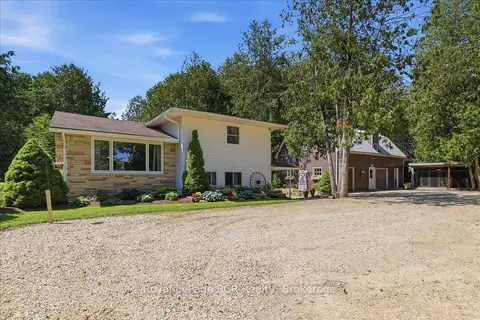
$859,000
4 bd2 ba8 pk2000-2500 ft²
7525 Highway 89
Rural Wellington North, Wellington North
Detached · MLS® X13647294 · Royal LePage RCR Realty
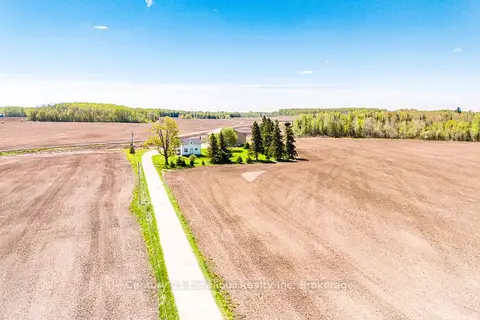
$899,000
4 bd2 ba21 pk1500-2000 ft²
8323 Line 12 Street
Rural Wellington North, Wellington North
Rural Residential · MLS® X13474174 · Century 21 Excalibur Realty Inc
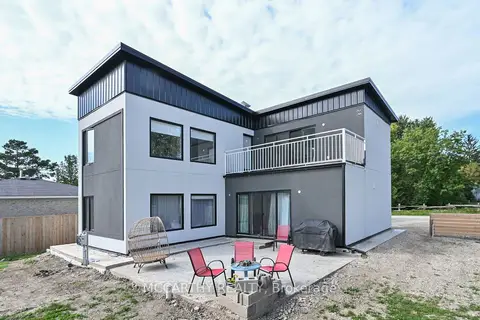
$649,000
4 bd3 ba5 pk1500-2000 ft²
23 Wood Street
Rural Wellington North, Wellington North
Detached · MLS® X13196554 · MCCARTHY REALTY
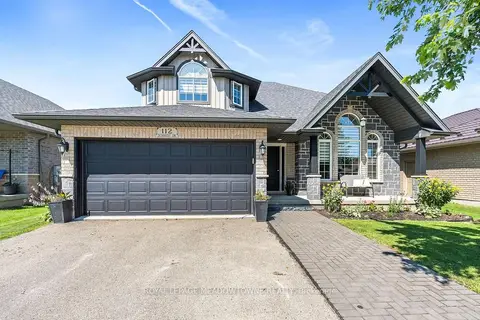
$799,900
Reduced $85,100
4 bd3 ba4 pk2000-2500 ft²
112 Schmidt Drive
Arthur, Wellington North
Detached · MLS® X13611534 · ROYAL LEPAGE MEADOWTOWNE REALTY
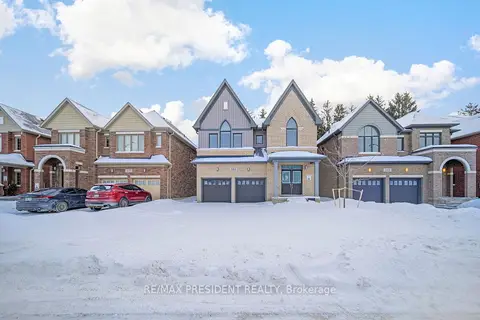
$800,000
4 bd4 ba6 pk2500-3000 ft²
161 Dingman Street
Arthur, Wellington North
Detached · MLS® X12987456 · RE/MAX PRESIDENT REALTY