112 Schmidt Drive
Arthur, Wellington North, N0G 1A0
$799,900
Reduced $85,100 from $885,000
- 4 bedrooms
- 3 bathrooms
- 4 parking
- 2000-2500 sq ft
Listed 84 days ago · MLS® X13611534
About this home
Welcome to this bright and family-friendly 4 bedroom, 3 bath two-storey home with room to grow. Move-in-ready and located in a small town away from the hustle/bustle of city life, where the kids can stay out till the lights come on. There are quiet streets, good schools, great sports teams and a close knit community. Only 40 min from Guelph and KW, 15 minutes from Fergus and Orangeville, close enough to everything but far away from all the noise. The main floor features an upgraded kitchen with custom backsplash, new undermount sink, golf taps and accents and a breakfast island, the main floor family room overlooks the kitchen with a gas fireplace and sliders leading you out to a beautiful backyard oasis! There is a formal living and dining room with beautiful high ceilings and tons of picture windows to make this space ideal for entertaining guests. There is also a powder room and laundry room plus direct garage access! BONUS new vinyl plank floors throughout and new zebra blinds. Upstairs offers a private primary suite with walk-in closet and 4-piece ensuite with a deep jacuzzi tub, three additional spacious bedrooms, and a second 4-piece bath. The basement has high ceilings, oversized above-grade windows, and a rough-in for a bathroom. There is a finished office but the rest of the space is ready for all of your ideas! Perfect space for an inlaw suite as well! f your kids are not playing hockey on the street then they certainly can be playing soccer in this backyard with a 50X148 ft lot! 2-Tier decks and a hot tub make this yard perfect for entertaining family and friends! If your family is growing and you need more space this house is your final move!
Details
- Type
- Detached
- Style
- 2-Storey
- Age
- 6-15 years
- Size
- 2000-2500 sq ft
- Lot
- 50 × 148 ft
- Basement
- Partially Finished, Full
- Garage
- Attached
- Kitchens
- 1
- Property tax
- $5,126 (2026)
- Neighbourhood
- Arthur
- Municipality
- Wellington North
- Price per sq ft
- $356 (11% below detached houses in Arthur, $398)
Interior
- Bedrooms
- 4 above ground
- Bathrooms
- 1 × 2-piece (main), 1 × 4-piece (second), 1 × 4-piece (second)
- Rooms
- 10 above ground + 1 below
- Family room or den
- Yes
- Fireplace
- Natural Gas
- Features
- Auto Garage Door Remote, Carpet Free, Rough-In Bath, Ventilation System
Heating, cooling and services
- Heating
- Forced Air, Gas
- Air conditioning
- Central Air
- Water and sewer
- Sewer
Building and exterior
- Style
- 2-Storey
- Exterior
- Brick, Aluminum Siding
- Roof
- Asphalt Shingle
- Foundation
- Poured Concrete
- Age
- 6-15 years
- Faces
- South
- Outdoor
- Deck, Hot Tub, Playground, Gazebo
Parking
- Garage spaces
- 2
- Total parking
- 4
- Driveway and parking
- Private Double
Lot
- Size
- 50 × 148 ft
More
- Possession
- 60-90 TBA
- Nearby
- Fenced Yard, Park, Rec./Commun.Centre, School, School Bus Route
- Cross street
- Frederick St E and Hwy 6
Rooms
| Room | Level | Size | Features |
|---|---|---|---|
| Living Room | Main | 5.82 × 3.9 m (19'1" × 12'10") | Vinyl Floor, Vaulted Ceiling(s), Picture Window |
| Dining Room | Main | 5.82 × 3.9 m (19'1" × 12'10") | Vinyl Floor, Combined w/Living, Picture Window |
| Kitchen | Main | 4.3 × 2.77 m (14'1" × 9'1") | Ceramic Floor, Custom Backsplash, Undermount Sink |
| Breakfast | Main | 5.82 × 3.17 m (19'1" × 10'5") | Ceramic Floor, Sliding Doors, Overlooks Family |
| Family Room | Main | 4.3 × 4.57 m (14'1" × 15') | Vinyl Floor, Gas Fireplace, Picture Window |
| Laundry | Main | 2.62 × 1.86 m (8'7" × 6'1") | Access To Garage, Side Door, Laundry Sink |
| Primary Bedroom | Second | 4.72 × 4.42 m (15'6" × 14'6") | Vinyl Floor, 4 Pc Ensuite, Walk-In Closet(s) |
| Bedroom 2 | Second | 4.36 × 3.01 m (14'4" × 9'11") | Vinyl Floor, Closet, Window |
| Bedroom 3 | Second | 3.05 × 3.99 m (10' × 13'1") | Vinyl Floor, Closet, Window |
| Bedroom 4 | Second | 3.11 × 3.08 m (10'2" × 10'1") | Vinyl Floor, Closet, Window |
| Office | Basement | 4.11 × 3.9 m (13'6" × 12'10") | Laminate, Above Grade Window |
History of this address
3 earlier listings at this address, with sold and leased prices. Create a free account or sign in to see them.
Location
Location is approximate. See nearby homes on the map
Recent sales nearby
See what similar homes within 1 km sold for in the last year. Create a free account or sign in to see them.
The neighbourhood
Getting around Somewhat walkable
No subway, LRT or GO station within a short trip.
Within a 10-minute walk: 1 grocery store, 5 cafés and restaurants, 0 parks, 1 pharmacy. Nearest grocery: Foodland (750 m).
Schools nearby
Elementary
- St. John Catholic School Catholic
EQAO: Gr 6 reading 76%, math 35%14 min walk - Arthur Public School
EQAO: Gr 6 reading 93%, math 43%17 min walk
EQAO: share of students meeting the provincial standard (2024–25). Ontario average: Gr 6 reading 86%, math 51%; Gr 9 math 55%; literacy test 83%.
Closest schools, not school zones. Check which school serves this address with the school board before relying on it.
Who lives here postal area N0G
- Owners / renters
- 80% / 20%
- Median household income
- $83,000
- Average age
- 41
- Children under 15
- 20%
- Homes
- 83% detached, 0% high-rise
- Commute by transit
- 0%
- Population
- 86,935
Languages spoken most at home besides English: German 3.6%, Pennsylvania German 2.5%, Dutch 0.7%, Plautdietsch 0.5%.
Distances are approximate. Places © OpenStreetMap contributors. Neighbourhood figures: Statistics Canada, 2021 Census. School results: EQAO via Ontario Data Catalogue (Open Government Licence – Ontario).
Living here
Commute
Noise Nothing major nearby
No highway within 500 m, rail line within 300 m, or airport flight path nearby.
Distances from the map, not noise measurements. Visit at rush hour to judge for yourself.
Internet High-speed
50/10 Mbps or faster available here by cable, fibre or DSL (the federal high-speed target).
From the federal broadband map. Check exact speeds and providers for the address.
Roads, rail, airports and planned stations © OpenStreetMap contributors. Internet: Innovation, Science and Economic Development Canada, National Broadband Data.
Listed by ROYAL LEPAGE MEADOWTOWNE REALTY.
Listing information provided by PropTx Innovations Inc. and TRREB; deemed reliable but not guaranteed accurate by PropTx.
Similar homes nearby
See more in Wellington North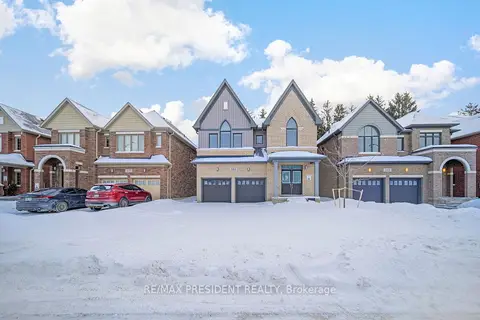
$800,000
4 bd4 ba6 pk2500-3000 ft²
161 Dingman Street
Arthur, Wellington North
Detached · MLS® X12987456 · RE/MAX PRESIDENT REALTY
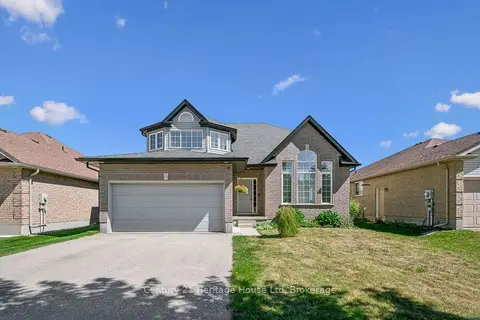
$809,900
Reduced $10,000
4 bd3 ba6 pk2000-2500 ft²
117 Schmidt Drive
Arthur, Wellington North
Detached · MLS® X13776454 · Century 21 Heritage House Ltd
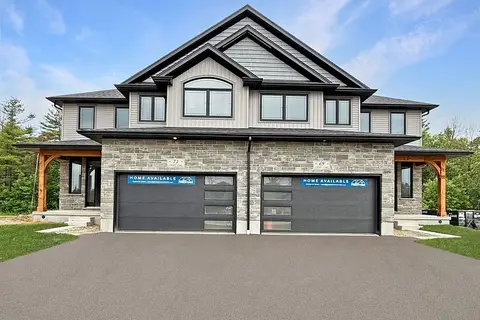
$785,000
4 bd5 ba5 pk2500-3000 ft²
71 Colwill Court
Arthur, Wellington North
Semi-Detached · MLS® X13550162 · Royal LePage RCR Realty
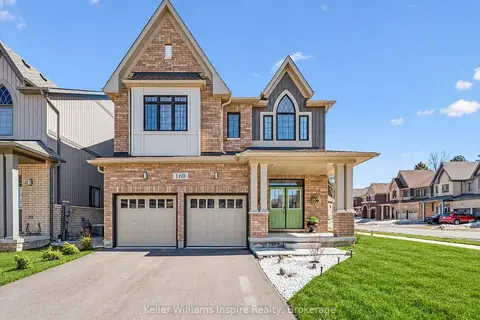
$769,900
Reduced $8,900
4 bd4 ba4 pk2500-3000 ft²
160 Raftis Street
Arthur, Wellington North
Detached · MLS® X13750742 · Keller Williams Inspire Realty
$754,900
Reduced $44,100
3+1 bd2 ba9 pk2000-2500 ft²
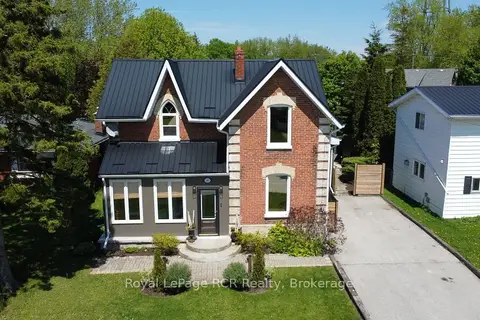
181 Georgina Street
Arthur, Wellington North
Detached · MLS® X13174568 · Royal LePage RCR Realty
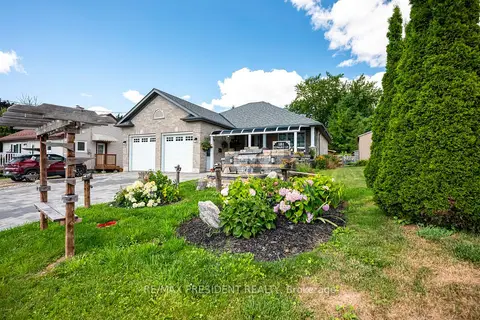
$749,900
3+2 bd3 ba6 pk1100-1500 ft²
181 Edward Street
Arthur, Wellington North
Detached · MLS® X13597742 · RE/MAX PRESIDENT REALTY
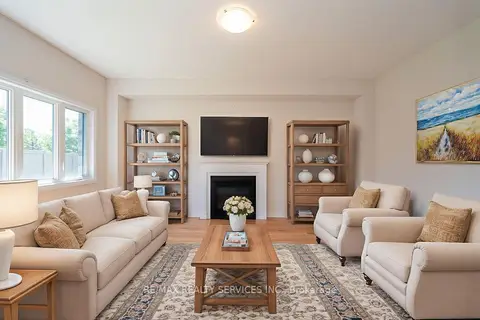
$749,000
4 bd4 ba6 pk2000-2500 ft²
269 dingman Street
Arthur, Wellington North
Detached · MLS® X13870424 · RE/MAX REALTY SERVICES INC.
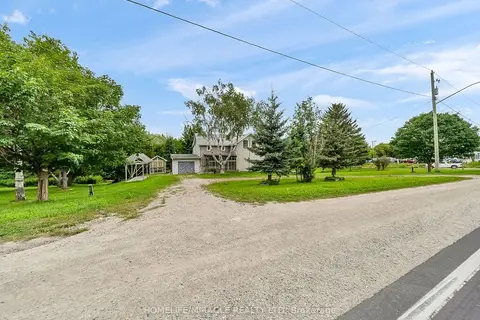
$859,000
4 bd4 ba5 pk2000-2500 ft²
7964 Wellington County 109 Road
Arthur, Wellington North
Detached · MLS® X13687884 · HOMELIFE/MIRACLE REALTY LTD