181 Georgina Street
Arthur, Wellington North, N0G 1A0
$754,900
Reduced $44,100 from $799,000
- 3+1 bedrooms
- 2 bathrooms
- 9 parking
- 2000-2500 sq ft
Listed 147 days ago · MLS® X13174568
About this home
Steeped in rich history this magnificent 1880 historic home boasts soaring 9-foot ceilings, original 12-inch baseboards, and updated windows with modern pot lighting throughout. The main floor welcomes you with traditional formal living and dining rooms designed for effortless entertaining. At the heart of the home is a large, eat-in kitchen featuring an abundance of solid wood cabinetry, a striking feature brick wall, and a dedicated wine bar complete with a beverage fridge and built-in wine storage. For ultimate convenience, the main level hosts a spacious bedroom, and laundry can be found in the kitchen. Step into the breathtaking, cozy sunroom to find wood-planked walls, a rustic wood-burning fireplace, and heated slate floors. Upstairs, you will find two additional bright bedrooms and a "secret loft" that serves as the perfect playroom, craft studio, or private lounge. The home features two fully updated bathrooms: one with a massive walk-in shower and the other showcasing a beautifully restored original clawfoot bathtub. Modern comfort is assured with an updated smart thermostat. The exterior of this property is a private sanctuary. Relax on the expansive back deck, soak in the private hot tub, or admire the maturely landscaped perennial gardens, which feature a small decorative pond and a handy garden shed. Keeping the grounds lush is effortless thanks to a 3-zone in-ground irrigation system. Parking and storage are unparalleled for a historic downtown home. A secondary private driveway at the rear of the property accessed from Isabella Street leads to a rare double drive-through garage. In total, the property features available parking for up to 8 cars and comes with a 220-volt EV charging ready. Both the main house and the garage are protected by a durable, low-maintenance metal roof. Located within easy walking distance to local shops, dining, and amenities, this exceptional property is a rare piece of local history ready for its next chapter.
Details
- Type
- Detached
- Style
- 2-Storey
- Age
- 100+ years
- Size
- 2000-2500 sq ft
- Lot
- 52.26 × 121 ft
- Basement
- Partial Basement, Unfinished
- Garage
- Detached
- Kitchens
- 1
- Property tax
- $4,536 (2025)
- Neighbourhood
- Arthur
- Municipality
- Wellington North
- Price per sq ft
- $336 (16% below detached houses in Arthur, $398)
Interior
- Bedrooms
- 3 above ground + 1 below
- Bathrooms
- 1 × 3-piece (main), 1 × 3-piece (second)
- Rooms
- 12 above ground
- Family room or den
- Yes
- Fireplace
- Yes
Heating, cooling and services
- Heating
- Forced Air, Gas
- Air conditioning
- Central Air
- Water and sewer
- Sewer
Building and exterior
- Style
- 2-Storey
- Exterior
- Brick
- Roof
- Metal
- Foundation
- Concrete Block
- Age
- 100+
- Faces
- North
Parking
- Garage spaces
- 1
- Total parking
- 9
- Driveway and parking
- Private
Lot
- Size
- 52.26 × 121 ft (irregular)
- Acreage
- < .50
More
- Possession
- Flexible
- Cross street
- Charles and Georgina
Rooms
| Room | Level | Size | Features |
|---|---|---|---|
| Kitchen | Main | 4.83 × 2.62 m (15'10" × 8'7") | |
| Dining Room | Main | 3.43 × 3.59 m (11'3" × 11'9") | |
| Breakfast | Main | 3.85 × 3.73 m (12'8" × 12'3") | |
| Living Room | Main | 5.07 × 3.65 m (16'8" × 12') | |
| Family Room | Main | 2.93 × 6.43 m (9'7" × 21'1") | |
| Foyer | Main | 5.13 × 1.64 m (16'10" × 5'5") | |
| Bedroom | Main | 3.51 × 4.57 m (11'6" × 15') | |
| Bathroom | Main | 1.72 × 3.32 m (5'8" × 10'11") | |
| Bedroom 2 | Second | 3.47 × 5.42 m (11'5" × 17'9") | |
| Bedroom 3 | Second | 4.1 × 3.51 m (13'5" × 11'6") | |
| Bathroom | Second | 3.37 × 1.74 m (11'1" × 5'9") | |
| Loft | Second | 2.38 × 5.29 m (7'10" × 17'4") |
Location
Location is approximate. See nearby homes on the map
Recent sales nearby
See what similar homes within 1 km sold for in the last year. Create a free account or sign in to see them.
The neighbourhood
Getting around Somewhat walkable
No subway, LRT or GO station within a short trip.
Within a 10-minute walk: 1 grocery store, 6 cafés and restaurants, 0 parks, 1 pharmacy. Nearest grocery: Foodland (150 m).
Schools nearby
Elementary
- Arthur Public School
EQAO: Gr 6 reading 93%, math 43%8 min walk - St. John Catholic School Catholic
EQAO: Gr 6 reading 76%, math 35%11 min walk
EQAO: share of students meeting the provincial standard (2024–25). Ontario average: Gr 6 reading 86%, math 51%; Gr 9 math 55%; literacy test 83%.
Closest schools, not school zones. Check which school serves this address with the school board before relying on it.
Who lives here postal area N0G
- Owners / renters
- 80% / 20%
- Median household income
- $83,000
- Average age
- 41
- Children under 15
- 20%
- Homes
- 83% detached, 0% high-rise
- Commute by transit
- 0%
- Population
- 86,935
Languages spoken most at home besides English: German 3.6%, Pennsylvania German 2.5%, Dutch 0.7%, Plautdietsch 0.5%.
Distances are approximate. Places © OpenStreetMap contributors. Neighbourhood figures: Statistics Canada, 2021 Census. School results: EQAO via Ontario Data Catalogue (Open Government Licence – Ontario).
Living here
Commute
Noise Nothing major nearby
No highway within 500 m, rail line within 300 m, or airport flight path nearby.
Distances from the map, not noise measurements. Visit at rush hour to judge for yourself.
Internet High-speed
50/10 Mbps or faster available here by cable, fibre or DSL (the federal high-speed target).
From the federal broadband map. Check exact speeds and providers for the address.
Roads, rail, airports and planned stations © OpenStreetMap contributors. Internet: Innovation, Science and Economic Development Canada, National Broadband Data.
Listed by Royal LePage RCR Realty.
Listing information provided by PropTx Innovations Inc. and TRREB; deemed reliable but not guaranteed accurate by PropTx.
Similar homes nearby
See more in Wellington North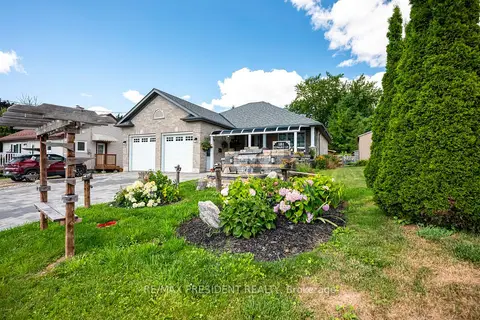
$749,900
3+2 bd3 ba6 pk1100-1500 ft²
181 Edward Street
Arthur, Wellington North
Detached · MLS® X13597742 · RE/MAX PRESIDENT REALTY
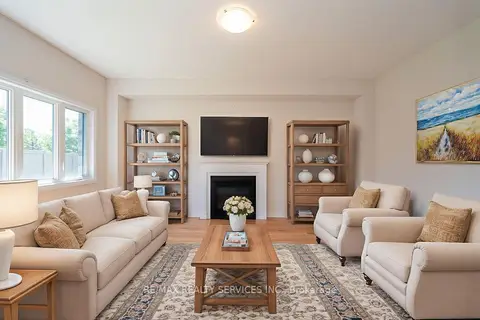
$749,000
4 bd4 ba6 pk2000-2500 ft²
269 dingman Street
Arthur, Wellington North
Detached · MLS® X13870424 · RE/MAX REALTY SERVICES INC.
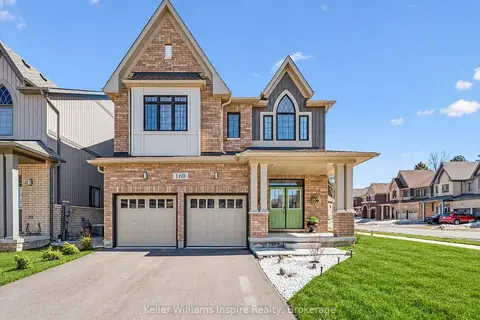
$769,900
Reduced $8,900
4 bd4 ba4 pk2500-3000 ft²
160 Raftis Street
Arthur, Wellington North
Detached · MLS® X13750742 · Keller Williams Inspire Realty
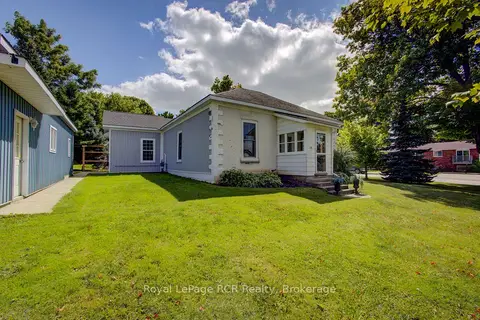
$729,000
Reduced $10,000
2 bd1 ba7 pk1100-1500 ft²
134 Frederick Street E
Arthur, Wellington North
Detached · MLS® X13843758 · Royal LePage RCR Realty
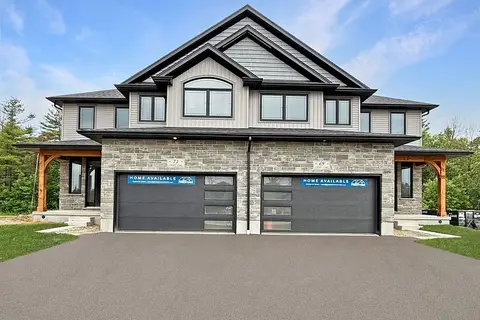
$785,000
4 bd5 ba5 pk2500-3000 ft²
71 Colwill Court
Arthur, Wellington North
Semi-Detached · MLS® X13550162 · Royal LePage RCR Realty
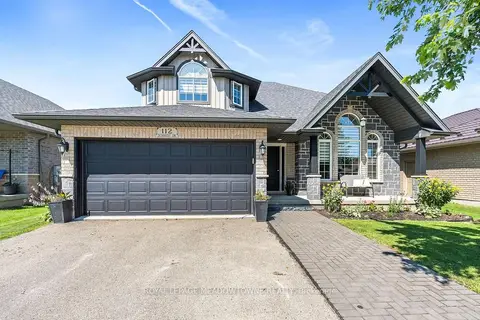
$799,900
Reduced $85,100
4 bd3 ba4 pk2000-2500 ft²
112 Schmidt Drive
Arthur, Wellington North
Detached · MLS® X13611534 · ROYAL LEPAGE MEADOWTOWNE REALTY
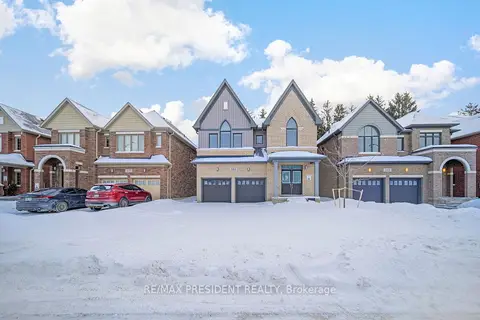
$800,000
4 bd4 ba6 pk2500-3000 ft²
161 Dingman Street
Arthur, Wellington North
Detached · MLS® X12987456 · RE/MAX PRESIDENT REALTY
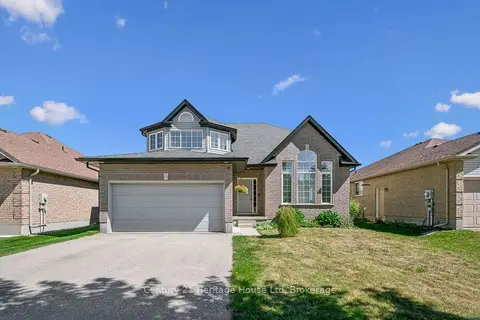
$809,900
Reduced $10,000
4 bd3 ba6 pk2000-2500 ft²
117 Schmidt Drive
Arthur, Wellington North
Detached · MLS® X13776454 · Century 21 Heritage House Ltd