338 Fergus Street N
Mount Forest, Wellington North, N0G 2L2
$899,900
- 4 bedrooms
- 4 bathrooms
- 14 parking
- 3000-3500 sq ft
Listed 7 days ago · MLS® X14017734
About this home
As you pass along the quiet street lined by century old maple trees and stately century homes, you will arrive at this 150 year old classic "Ontario Regency Cottage" style bungaloft. Entering on the concrete circular driveway you will pass through the hedge lined manicured lot which is almost 1 acre in size. The original home had a loft area and a large addition with a cathedral ceiling added in 1984. The classic front entrance opens onto a large foyer and the formal living room complete with hardwood floors, chandelier and a gas fired fireplace. In turn, this room opens into the dining area and kitchen with a peninsula island. Still remaining in the original portion of the home you will find a large principal bedroom, a large guest bedroom as well as a 4 piece washroom and laundry room. Entering into the addition, you will be greeted by a large great room with a cathedral ceiling. These patio doors from this room open onto a partially covered, partially walled in patio. This addition also contains a 3 piece washroom. This room can also be accessed from the rear through the pillared entrance which once adorned the front of the residence. Let's not overlook the spacious loft area which completes the 3,000 sq. Ft. Living area of this home. Access to this level is from the front foyer. You'll be pleasantly surprised by this cheery area which is washed with natural light from the 3 skylights. There are 2 sleeping areas, a sitting area as well as a partially walled raised 3 piece washroom complete with a sunken bath tub. In addition to this spectacular home, there is a detached structure which provides ample parking and storage/workshop areas. Further storage is provided by a full height loft. This very unique and well-designed property has been in the current family for the last 68 years. But alas, it is now someone else's turn to live in, love and enjoy this home and property.
Details
- Type
- Detached
- Style
- 1 1/2 Storey
- Age
- 100+ years
- Size
- 3000-3500 sq ft
- Lot
- 149.73 × 301.47 ft
- Basement
- Unfinished, Partial Basement
- Garage
- Detached
- Kitchens
- 1
- Property tax
- $5,904 (2025)
- Neighbourhood
- Mount Forest
- Municipality
- Wellington North
- Price per sq ft
- $277 (45% below detached houses in Mount Forest, $500)
Interior
- Bedrooms
- 4 above ground
- Bathrooms
- 2 × 4-piece (main), 1 × 2-piece (main), 1 × 3-piece (second)
- Rooms
- 11 above ground
- Family room or den
- Yes
- Fireplace
- Natural Gas
- Features
- Central Vacuum, Primary Bedroom - Main Floor, Sump Pump, Water Heater Owned, Water Softener
Heating, cooling and services
- Heating
- Forced Air, Gas
- Air conditioning
- Central Air
- Water and sewer
- Sewer
Building and exterior
- Style
- 1 1/2 Storey
- Exterior
- Aluminum Siding, Brick
- Roof
- Asphalt Shingle
- Foundation
- Slab, Stone
- Age
- 100+
- Faces
- East
- Outdoor
- Landscaped, Patio, Porch, Year Round Living, Gazebo
Parking
- Garage spaces
- 4
- Total parking
- 14
- Driveway and parking
- Circular Drive, Private
Lot
- Size
- 149.73 × 301.47 ft
More
- Possession
- Flexible
- Nearby
- Hospital, Library, Park, Rec./Commun.Centre, School, Golf
- Cross street
- Sligo Rd E
Rooms
| Room | Level | Size | Features |
|---|---|---|---|
| Living Room | Main | 6.3 × 4.39 m (20'8" × 14'5") | |
| Dining Room | Main | 2.32 × 4.42 m (7'7" × 14'6") | |
| Kitchen | Main | 4.06 × 5.91 m (13'4" × 19'5") | |
| Primary Bedroom | Main | 4.38 × 4.34 m (14'4" × 14'3") | |
| Bathroom | Main | 2.06 × 2.33 m (6'9" × 7'8") | 4 Pc Ensuite |
| Bedroom | Main | 3.42 × 4.32 m (11'3" × 14'2") | |
| Bathroom | Main | 2.43 × 4.34 m (8' × 14'3") | 4 Pc Bath |
| Family Room | Main | 7.04 × 7.71 m (23'1" × 25'4") | |
| Laundry | Main | 2.04 × 2.32 m (6'8" × 7'7") | |
| Bathroom | Main | 2.19 × 1.72 m (7'2" × 5'8") | 2 Pc Bath |
| Other | Main | 2.15 × 4.41 m (7'1" × 14'6") | |
| Bedroom | Second | 9.04 × 5.23 m (29'8" × 17'2") | |
| Bedroom | Second | 2.79 × 2.39 m (9'2" × 7'10") | |
| Bathroom | Second | 3.23 × 1.47 m (10'7" × 4'10") | 3 Pc Bath |
Location
Location is approximate. See nearby homes on the map
Recent sales nearby
See what similar homes within 1 km sold for in the last year. Create a free account or sign in to see them.
The neighbourhood
Getting around Somewhat walkable
No subway, LRT or GO station within a short trip.
Within a 10-minute walk: 2 grocery stores, 6 cafés and restaurants, 1 park, 2 pharmacies. Nearest grocery: No Frills (350 m). Nearest park: Wellington Park (750 m).
Schools nearby
Elementary
- Victoria Cross Public School
EQAO: Gr 6 reading 85%, math 38%9 min walk - St. Mary Catholic Elementary School Catholic
EQAO: Gr 6 reading 62%, math 35%17 min walk
Secondary
- Wellington Heights Secondary School
EQAO: Gr 9 math 43%, literacy test 86%10 min walk
EQAO: share of students meeting the provincial standard (2024–25). Ontario average: Gr 6 reading 86%, math 51%; Gr 9 math 55%; literacy test 83%.
Closest schools, not school zones. Check which school serves this address with the school board before relying on it.
Who lives here postal area N0G
- Owners / renters
- 80% / 20%
- Median household income
- $83,000
- Average age
- 41
- Children under 15
- 20%
- Homes
- 83% detached, 0% high-rise
- Commute by transit
- 0%
- Population
- 86,935
Languages spoken most at home besides English: German 3.6%, Pennsylvania German 2.5%, Dutch 0.7%, Plautdietsch 0.5%.
Distances are approximate. Places © OpenStreetMap contributors. Neighbourhood figures: Statistics Canada, 2021 Census. School results: EQAO via Ontario Data Catalogue (Open Government Licence – Ontario).
Living here
Commute
Noise Nothing major nearby
No highway within 500 m, rail line within 300 m, or airport flight path nearby.
Distances from the map, not noise measurements. Visit at rush hour to judge for yourself.
Internet High-speed
50/10 Mbps or faster available here by cable, fibre or DSL (the federal high-speed target).
From the federal broadband map. Check exact speeds and providers for the address.
Roads, rail, airports and planned stations © OpenStreetMap contributors. Internet: Innovation, Science and Economic Development Canada, National Broadband Data.
Listed by Coldwell Banker WIN Realty.
Listing information provided by PropTx Innovations Inc. and TRREB; deemed reliable but not guaranteed accurate by PropTx.
Similar homes nearby
See more in Wellington North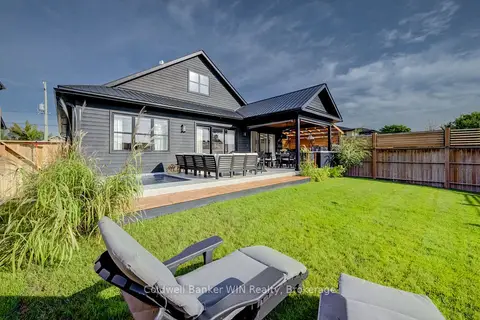
$874,900
2 bd2 ba6 pk1500-2000 ft²
420 Wellington Street E
Mount Forest, Wellington North
Detached · MLS® X13753616 · Coldwell Banker WIN Realty
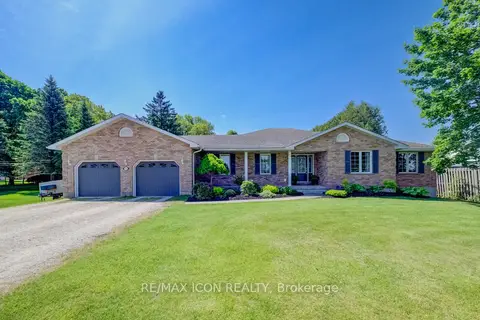
$844,900
3 bd3 ba11 pk1500-2000 ft²
540 Sligo Road W
Mount Forest, Wellington North
Detached · MLS® X13885614 · RE/MAX ICON REALTY
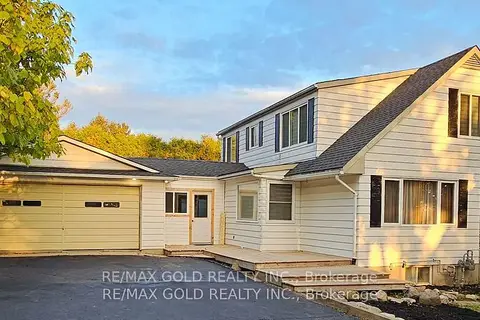
$759,000
Reduced $30,900
4+2 bd4 ba8 pk1500-2000 ft²
285 NORTH WATER Street W
Mount Forest, Wellington North
Detached · MLS® X13723028 · RE/MAX GOLD REALTY INC.
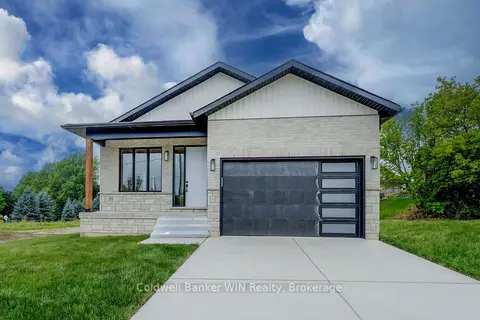
$729,900
Reduced $70,000
3 bd3 ba4 pk1500-2000 ft²
647 Martin Street
Mount Forest, Wellington North
Detached · MLS® X13452780 · Coldwell Banker WIN Realty
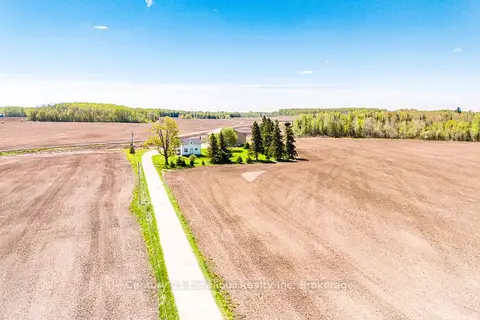
$899,000
4 bd2 ba21 pk1500-2000 ft²
8323 Line 12 Street
Rural Wellington North, Wellington North
Rural Residential · MLS® X13474174 · Century 21 Excalibur Realty Inc
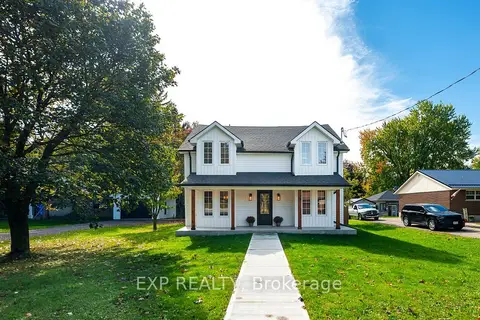
$895,000
4 bd3 ba7 pk2000-2500 ft²
349 Smith Street
Arthur, Wellington North
Detached · MLS® X13861096 · EXP REALTY
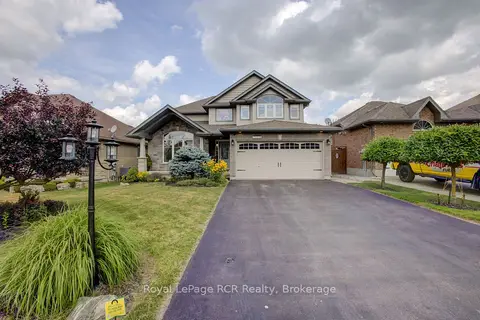
$885,000
4+1 bd4 ba6 pk2000-2500 ft²
237 Carrol Street
Arthur, Wellington North
Detached · MLS® X13606400 · Royal LePage RCR Realty
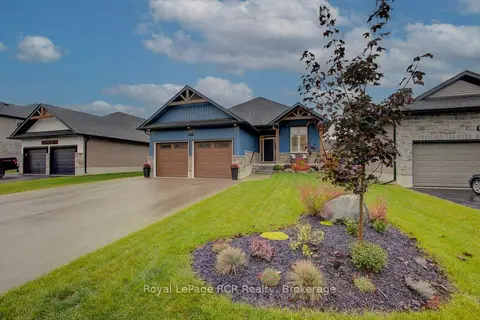
$869,900
Reduced $15,100
2+1 bd3 ba8 pk1500-2000 ft²
137 Walsh Street
Arthur, Wellington North
Detached · MLS® X13855368 · Royal LePage RCR Realty