5407 ALLENDALE Crescent
Syringa/Lower Arrow Lake, Castlegar, BC, V1N4V8
Listed by eXp Realty
$779,000
- 4 bedrooms
- 4 bathrooms
- 6 parking
- 3582 sq ft
Listed 366 days ago · MLS® 10366304
About this home
4-bedroom, 4-bathroom home that spans over 3,500 square feet of beautifully designed living space across three expansive floors. Nestled on a private 5.02-acre lot, this home offers an unmatched combination of tranquility, functionality, and breathtaking lake views. Upon entering the main floor, you'll be greeted by updated flooring that flows throughout the main level. The spacious kitchen is perfect for culinary enthusiasts and includes a cozy breakfast nook. Adjacent to the kitchen, the family room provides an inviting space for relaxation, while the formal dining room and living room offer ideal settings for entertaining guests or enjoying quiet evenings. The fully finished downstairs level features a private 1-bedroom suite with a den, offering the perfect space for guests, extended family, or rental potential. Upstairs, you'll find three generously sized bedrooms, including the impressive master suite which features a huge ensuite bathroom, a large walk-in closet, and a private balcony where you can enjoy your morning coffee while taking in the serene lake views. The spacious full bathroom on this level is shared by the other two bedrooms. The outdoor space is nothing short of spectacular. With over 5 acres of land, this property offers unparalleled privacy and ample room for outdoor activities. Don’t miss the chance to make this dream home your own! (id:66966)
Details
- Type
- Detached
- Size
- 3582 sq ft
- Basement
- Full
- Garage
- Garage
- Property tax
- $4,515
- Neighbourhood
- Syringa/Lower Arrow Lake
- Municipality
- Castlegar
Interior
- Fireplace
- Wood, Conventional
- Flooring
- Carpeted, Linoleum
Heating, cooling and services
- Heating
- Forced air
- Water and sewer
- Septic tank
Building and exterior
- Year built
- 1989
- Roof
- Asphalt shingle
- Outdoor
- Stucco
Parking
- Total parking
- 6
- Driveway and parking
- Attached Garage
Rooms
| Room | Level | Size | Features |
|---|---|---|---|
| Storage | Basement | 7'0'' x 14'6'' | |
| Exercise room | Basement | 8'0'' x 13'0'' | |
| Den | Basement | 8'5'' x 11'6'' | |
| 4pc Ensuite bath | Second level | ||
| Bedroom | Second level | 10'0'' x 10'8'' | |
| Bedroom | Second level | 10'0'' x 11'0'' | |
| Bedroom | Basement | 12'4'' x 16'0'' | |
| Primary Bedroom | Second level | 14'0'' x 16'0'' | |
| Laundry room | Main level | 5'0'' x 8'0'' | |
| 4pc Bathroom | Second level | ||
| 4pc Bathroom | Main level | ||
| 4pc Bathroom | Basement | ||
| Living room | Main level | 13'0'' x 15'0'' | |
| Living room | Basement | 9'0'' x 16'0'' | |
| Dining nook | Main level | 7'6'' x 13'0'' | |
| Kitchen | Main level | 11'0'' x 13'0'' | |
| Kitchen | Basement | 8'9'' x 10'0'' | |
| Dining room | Main level | 9'6'' x 11'0'' | |
| Family room | Main level | 13'6'' x 18'0'' |
Location
Location is approximate. See nearby homes on the map
Listed by eXp Realty.

REALTOR®, REALTORS®, and the REALTOR® logo are certification marks that are owned by REALTOR® Canada Inc. and licensed exclusively to The Canadian Real Estate Association (CREA). These certification marks identify real estate professionals who are members of CREA and who must abide by CREA’s By-Laws, Rules, and the REALTOR® Code. The MLS® trademark and the MLS® logo are owned by CREA and identify the professional real estate services provided by members of CREA.
The information contained on this site is based in whole or in part on information that is provided by members of The Canadian Real Estate Association, who are responsible for its accuracy. CREA reproduces and distributes this information as a service for its members and assumes no responsibility for its accuracy.
Similar homes nearby
See more in Castlegar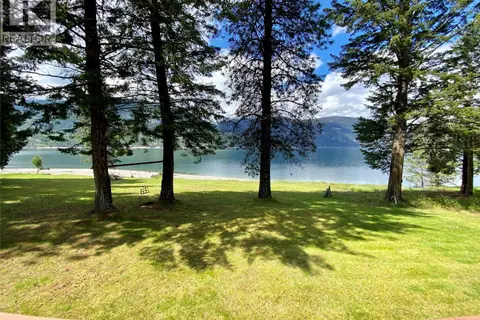 📷 24
$687,000
1 bd1 ba1 pk988 ft²
7180 Little Cayuse Creek Road
Syringa/Lower Arrow Lake, Castlegar
Waterfront
Detached · MLS® 10402292 · eXp Realty
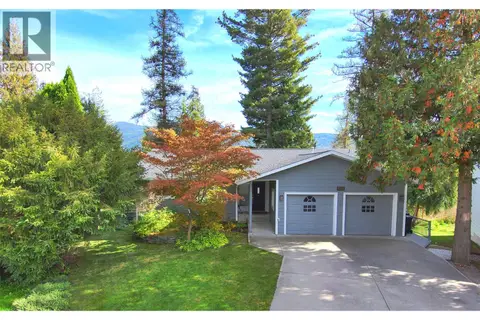 📷 65
$779,000
5 bd3 ba4 pk2745 ft²
1301 GROSVENOR Place
South Castlegar, Castlegar
Detached · MLS® 10401069 · RE/MAX All Pro Realty
 📷 58
$775,000
4 bd4 ba2 pk2431 ft²
1509 Aspen Lane
South Castlegar, Castlegar
Detached · MLS® 10372940 · eXp Realty
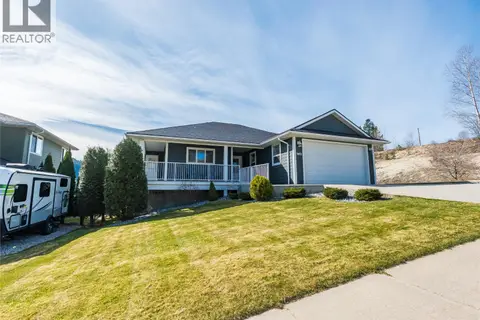 📷 65
$784,900
4 bd3 ba2 pk2694 ft²
3835 5TH Avenue
South Castlegar, Castlegar
Detached · MLS® 10381415 · eXp Realty
 📷 40
$799,000
4 bd3 ba2 pk2095 ft²
1065 LOWER CHINA CREEK Road
Rivervale/Genelle, Castlegar
Detached · MLS® 10397740 · eXp Realty
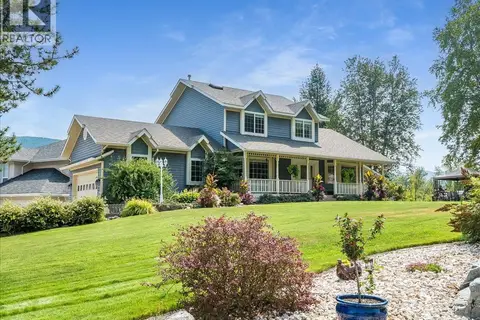 📷 88
$799,900
3 bd4 ba6 pk2932 ft²
3617 14th Avenue
South Castlegar, Castlegar
Detached · MLS® 10398027 · Coldwell Banker Executives Realty
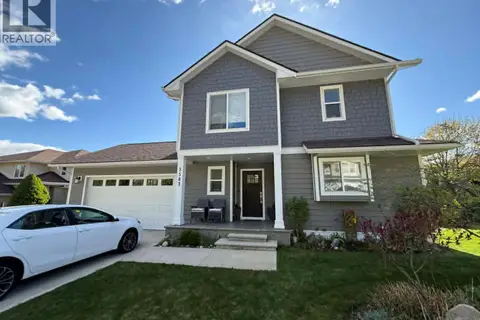 📷 64
$799,999
4 bd4 ba2 pk2730 ft²
3583 14th Avenue
South Castlegar, Castlegar
Detached · MLS® 10397566 · Coldwell Banker Executives Realty
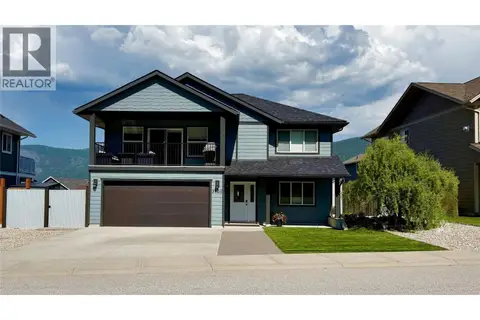 📷 48
$754,000
4 bd3 ba2 pk2348 ft²
3905 16TH Avenue
South Castlegar, Castlegar
Detached · MLS® 10394949 · RE/MAX All Pro Realty