1509 Aspen Lane
South Castlegar, Castlegar, BC, V1N4X8
Listed by eXp Realty
$775,000
- 4 bedrooms
- 4 bathrooms
- 2 parking
- 2431 sq ft
Listed 278 days ago · MLS® 10372940
About this home
GST New Housing Rebate for First-Time Home Buyers - Full rebate of GST on homes under $1,000,000 plus save the Property Transfer Tax when buying a new home for all buyers! Brand new 4 bedroom, 4 bathroom home fully finished and move-in ready in the Grandview subdivision. This home features a 3 bedroom, 3 bathroom main residence plus a self-contained 1 bedroom, 1 bathroom legal suite, perfect for extended family or rental income. The main level offers an open concept layout with a spacious living area, large kitchen complete with quartz countertops and a pantry area. A large covered deck off the back of the home is ideal for relaxing or entertaining. The main floor also includes two bedrooms, including the primary suite with a large ensuite and direct deck access. Downstairs, you'll find an additional living area, bedroom and bathroom, along with the legal suite featuring its own entrance, living space, kitchen, and bathroom with room for a stackable washer and dryer. All measurements are approximate and should be independently verified by any prospective purchaser. (id:66966)
Details
- Type
- Detached
- Style
- Ranch
- Size
- 2431 sq ft
- Garage
- Garage
- Property tax
- $1,139
- Neighbourhood
- South Castlegar
- Municipality
- Castlegar
Interior
- Fireplace
- No
- Flooring
- Carpeted, Vinyl
Heating, cooling and services
- Heating
- Heat Pump, Forced air, Electric
- Air conditioning
- Heat Pump
- Water and sewer
- Municipal sewage system
Building and exterior
- Style
- Ranch
- Year built
- 2025
- Roof
- Asphalt shingle
Parking
- Total parking
- 2
- Driveway and parking
- Attached Garage
Rooms
| Room | Level | Size | Features |
|---|---|---|---|
| Full bathroom | Additional Accommodation | ||
| Bedroom | Additional Accommodation | 11' x 11' | |
| Kitchen | Additional Accommodation | 11' x 8' | |
| Storage | Basement | 20'6'' x 15'10'' | |
| Full bathroom | Basement | ||
| Bedroom | Basement | 11' x 11'6'' | |
| Recreation room | Basement | 15'6'' x 12'2'' | |
| Laundry room | Main level | 5' x 3' | |
| Full bathroom | Main level | ||
| Bedroom | Main level | 9'4'' x 11' | |
| Full ensuite bathroom | Main level | ||
| Primary Bedroom | Main level | 13' x 12'6'' | |
| Dining room | Main level | 10' x 11' | |
| Living room | Main level | 15'6'' x 15' | |
| Kitchen | Main level | 11'6'' x 11' |
Location
Location is approximate. See nearby homes on the map
Listed by eXp Realty.

REALTOR®, REALTORS®, and the REALTOR® logo are certification marks that are owned by REALTOR® Canada Inc. and licensed exclusively to The Canadian Real Estate Association (CREA). These certification marks identify real estate professionals who are members of CREA and who must abide by CREA’s By-Laws, Rules, and the REALTOR® Code. The MLS® trademark and the MLS® logo are owned by CREA and identify the professional real estate services provided by members of CREA.
The information contained on this site is based in whole or in part on information that is provided by members of The Canadian Real Estate Association, who are responsible for its accuracy. CREA reproduces and distributes this information as a service for its members and assumes no responsibility for its accuracy.
Similar homes nearby
See more in Castlegar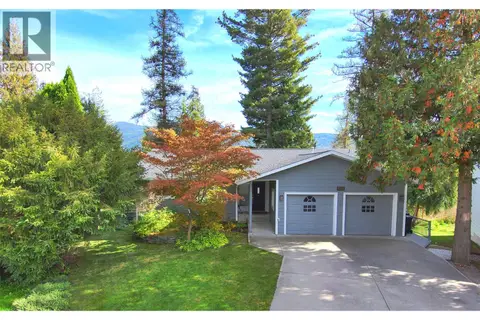 📷 65
$779,000
5 bd3 ba4 pk2745 ft²
1301 GROSVENOR Place
South Castlegar, Castlegar
Detached · MLS® 10401069 · RE/MAX All Pro Realty
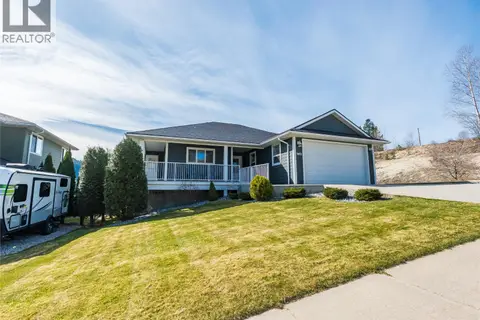 📷 65
$784,900
4 bd3 ba2 pk2694 ft²
3835 5TH Avenue
South Castlegar, Castlegar
Detached · MLS® 10381415 · eXp Realty
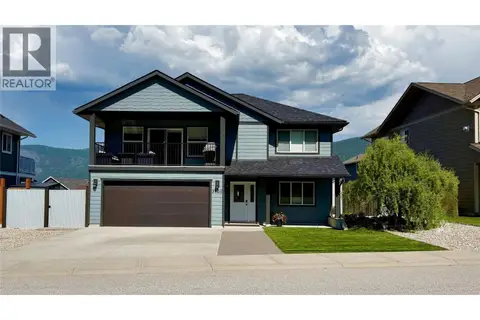 📷 48
$754,000
4 bd3 ba2 pk2348 ft²
3905 16TH Avenue
South Castlegar, Castlegar
Detached · MLS® 10394949 · RE/MAX All Pro Realty
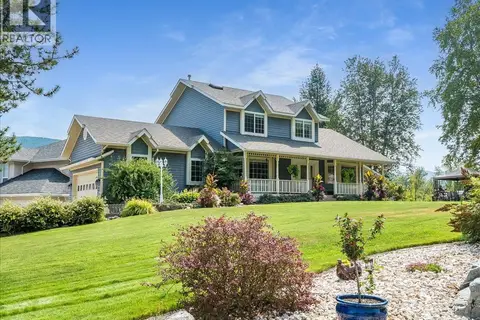 📷 88
$799,900
3 bd4 ba6 pk2932 ft²
3617 14th Avenue
South Castlegar, Castlegar
Detached · MLS® 10398027 · Coldwell Banker Executives Realty
 📷 64
$799,999
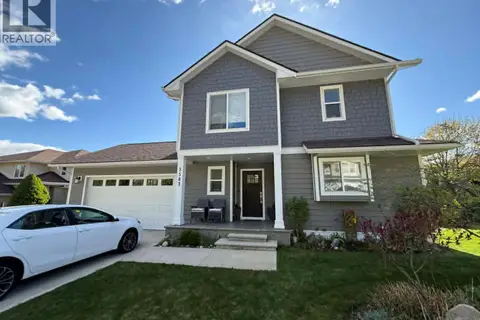
4 bd4 ba2 pk2730 ft²
3583 14th Avenue
South Castlegar, Castlegar
Detached · MLS® 10397566 · Coldwell Banker Executives Realty
 📷 17
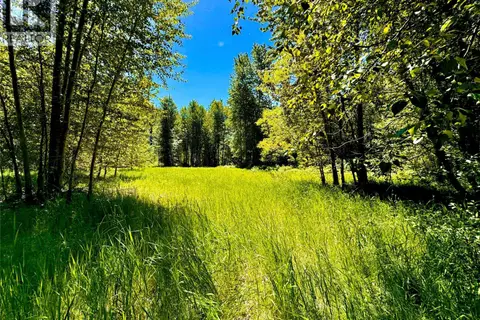
$750,000
2700 14TH Avenue
South Castlegar, Castlegar
Vacant Land · MLS® 10379331 · eXp Realty
 📷 32
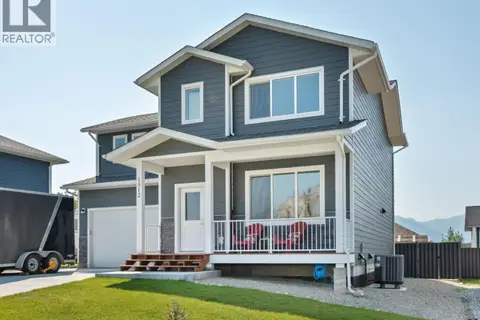
$825,000
4 bd3 ba2 pk2415 ft²
1524 ASPEN Lane
South Castlegar, Castlegar
Detached · MLS® 10402615 · Fair Realty (Nelson)
 📷 62
$719,000
3 bd3 ba2 pk1921 ft²
1512 ASPEN Lane
South Castlegar, Castlegar
Detached · MLS® 10395055 · eXp Realty