3583 14th Avenue
South Castlegar, Castlegar, BC, V1N4J2
Listed by Coldwell Banker Executives Realty
$799,999
- 4 bedrooms
- 4 bathrooms
- 2 parking
- 2730 sq ft
Listed 70 days ago · MLS® 10397566
About this home
You will fall in love with this beautiful custom built home situated on a large private lot in one of Castlegar's most desirable areas. This two storey home has over 2,700 of finished area with a well thought out floor plan, 4 bedrooms and 3.5 baths over three floors. The main floor is gorgeous open concept living with large windows to bring the outside in. Light hardwood floors throughout. A gourmet kitchen has a large center island with stunning custom selected granite counters and walk-in pantry; All open to the dining room which seamlessly flows to the large living with complete with a gas fireplace. Upstairs hosts a massive primary suite with walk-in closet and a spa inspired ensuite with free standing tub, shower and double vanity. Spare bedrooms separated by an amazing Jack & Jill bath and a flex space complete the upper floor. The daylight basement has its own separate entry and patio as well as a bedroom, full bath and storage. Many great features such as: custom granite counters throughout the entire home, laundry chute, AC, stamped concrete, active Radon system, 220 amp for welding or an EV, prewire for hot tub on a large deck and much more. The home is situated to allow stunning valley views and plenty of privacy. A large subdivision lot has lots of yard space for kids and extra room for parking all sorts of toys. Conveniently located only a short drive to Trail, Rossland and Red Mountain, this is an ideal location to make your home base for Kootenay adventures. (id:66966)
Details
- Type
- Detached
- Size
- 2730 sq ft
- Basement
- Full
- Garage
- Garage
- Property tax
- $5,132
- Neighbourhood
- South Castlegar
- Municipality
- Castlegar
Interior
- Fireplace
- Gas
- Flooring
- Hardwood, Carpeted, Ceramic Tile
Heating, cooling and services
- Heating
- Forced air, See remarks
- Air conditioning
- Central air conditioning
- Water and sewer
- Municipal sewage system
Building and exterior
- Year built
- 2016
- Roof
- Asphalt shingle
Parking
- Total parking
- 2
- Driveway and parking
- Attached Garage, RV, Additional Parking
Rooms
| Room | Level | Size | Features |
|---|---|---|---|
| 4pc Bathroom | Basement | ||
| Bedroom | Basement | 12'6'' x 11'2'' | |
| Family room | Basement | 14'0'' x 12'0'' | |
| Bedroom | Second level | 9'8'' x 10'0'' | |
| 5pc Bathroom | Second level | ||
| Bedroom | Second level | 11'6'' x 12'0'' | |
| 5pc Ensuite bath | Second level | ||
| Primary Bedroom | Second level | 12'4'' x 17'0'' | |
| Laundry room | Main level | 5'8'' x 5'0'' | |
| 2pc Bathroom | Main level | ||
| Living room | Main level | 19'4'' x 14'0'' | |
| Dining room | Main level | 10'0'' x 13'0'' | |
| Kitchen | Main level | 13'11'' x 12'0'' |
Location
Location is approximate. See nearby homes on the map
Listed by Coldwell Banker Executives Realty.

REALTOR®, REALTORS®, and the REALTOR® logo are certification marks that are owned by REALTOR® Canada Inc. and licensed exclusively to The Canadian Real Estate Association (CREA). These certification marks identify real estate professionals who are members of CREA and who must abide by CREA’s By-Laws, Rules, and the REALTOR® Code. The MLS® trademark and the MLS® logo are owned by CREA and identify the professional real estate services provided by members of CREA.
The information contained on this site is based in whole or in part on information that is provided by members of The Canadian Real Estate Association, who are responsible for its accuracy. CREA reproduces and distributes this information as a service for its members and assumes no responsibility for its accuracy.
Similar homes nearby
See more in Castlegar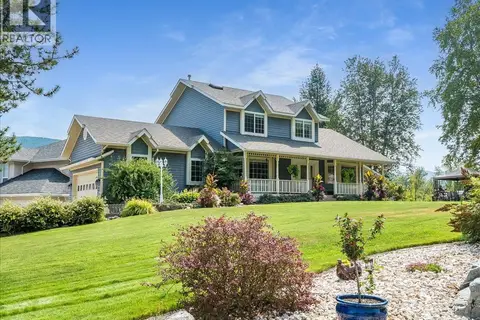 📷 88
$799,900
3 bd4 ba6 pk2932 ft²
3617 14th Avenue
South Castlegar, Castlegar
Detached · MLS® 10398027 · Coldwell Banker Executives Realty
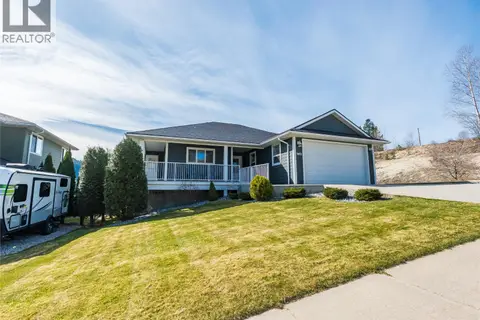 📷 65
$784,900
4 bd3 ba2 pk2694 ft²
3835 5TH Avenue
South Castlegar, Castlegar
Detached · MLS® 10381415 · eXp Realty
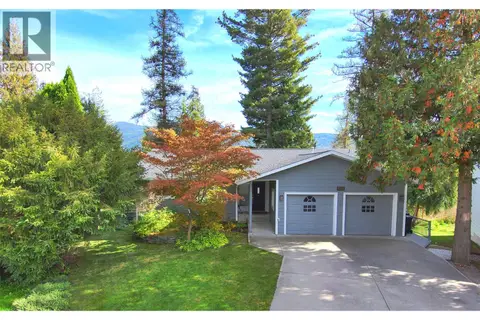 📷 65
$779,000
5 bd3 ba4 pk2745 ft²
1301 GROSVENOR Place
South Castlegar, Castlegar
Detached · MLS® 10401069 · RE/MAX All Pro Realty
 📷 58
$775,000
4 bd4 ba2 pk2431 ft²
1509 Aspen Lane
South Castlegar, Castlegar
Detached · MLS® 10372940 · eXp Realty
 📷 32
$825,000
4 bd3 ba2 pk2415 ft²
1524 ASPEN Lane
South Castlegar, Castlegar
Detached · MLS® 10402615 · Fair Realty (Nelson)
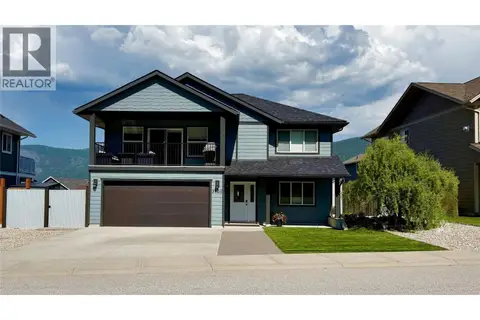 📷 48
$754,000
4 bd3 ba2 pk2348 ft²
3905 16TH Avenue
South Castlegar, Castlegar
Detached · MLS® 10394949 · RE/MAX All Pro Realty
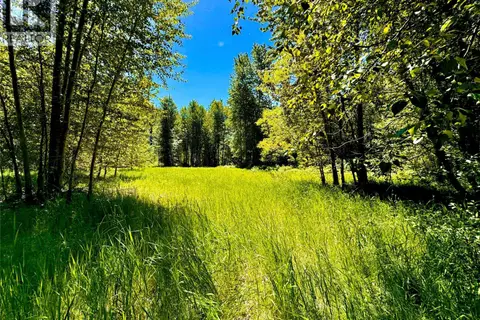 📷 17
$750,000
2700 14TH Avenue
South Castlegar, Castlegar
Vacant Land · MLS® 10379331 · eXp Realty
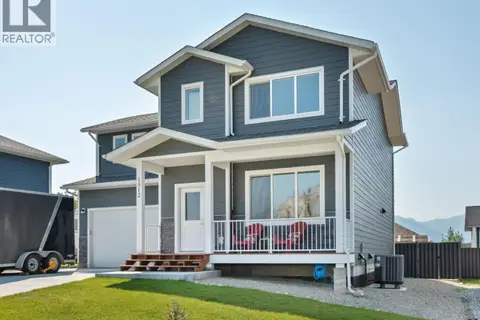 📷 62
$719,000
3 bd3 ba2 pk1921 ft²
1512 ASPEN Lane
South Castlegar, Castlegar
Detached · MLS® 10395055 · eXp Realty