3617 14th Avenue
South Castlegar, Castlegar, BC, V1N4J2
Listed by Coldwell Banker Executives Realty
$799,900
- 3 bedrooms
- 4 bathrooms
- 6 parking
- 2932 sq ft
Listed 64 days ago · MLS® 10398027
About this home
Gorgeous custom built home in the desirable South End of Castlegar, situated on a stunning landscaped .29 acre lot. Step inside and enjoy the grandeur of vaulted ceilings in the inviting living room, featuring beautiful hardwood flooring and a cozy gas fireplace. The open flow continues into a gourmet kitchen with unique cabinetry, ample counter space, and a pantry, plus an eating area that walks out to the covered back deck complete with skylights—perfect for year-round entertaining. A formal dining room, main floor laundry, and a convenient 2 pc powder room complete the main level. Upstairs you’ll find a spacious primary suite with an ensuite and walk-in closet, a second bedroom, and a 4 pc bath. The walk-out basement offers even more living space with a family room and second fireplace, an office area, a third bedroom, and a fourth bathroom, along with an abundance of storage. Outside, relax in the hot tub or enjoy the patio while taking in the absolutely stunning yard with underground sprinkler system. This home also features a double garage and plenty of outside parking. In the last couple of years, updates include a new furnace, heat pump, and hot water tank, plus a new roof (2015). (id:66966)
Details
- Type
- Detached
- Style
- Multi-level
- Size
- 2932 sq ft
- Garage
- Garage
- Property tax
- $4,817
- Neighbourhood
- South Castlegar
- Municipality
- Castlegar
Interior
- Fireplace
- No
- Appliances
- Refrigerator, Cooktop - Gas, Dishwasher, Microwave, Oven - Built-In, Washer & Dryer
- Flooring
- Tile, Carpeted, Wood, Mixed Flooring
Heating, cooling and services
- Heating
- Heat Pump, Forced air, See remarks
- Air conditioning
- Heat Pump
- Water and sewer
- Municipal sewage system
Building and exterior
- Style
- Multi-level
- Year built
- 1997
- Roof
- Asphalt shingle
- Outdoor
- Vinyl siding
Parking
- Total parking
- 6
- Driveway and parking
- Attached Garage
Rooms
| Room | Level | Size | Features |
|---|---|---|---|
| Other | Basement | 10' x 9' | |
| Office | Basement | 7' x 20' | |
| Storage | Basement | 12' x 5'6'' | |
| Full bathroom | Second level | 4'6'' x 8'3'' | |
| Full bathroom | Basement | 7' x 4'8'' | |
| Bedroom | Basement | 13' x 12'10'' | |
| Family room | Basement | 19' x 13' | |
| Bedroom | Second level | 14' x 10' | |
| Full ensuite bathroom | Second level | 7' x 8'2'' | |
| Primary Bedroom | Second level | 15' x 12'4'' | |
| Pantry | Main level | 5'4'' x 4'2'' | |
| 2pc Bathroom | Main level | 6'6'' x 3'10'' | |
| Laundry room | Main level | 8' x 5' | |
| Other | Main level | 12'4'' x 11' | |
| Dining room | Main level | 11'5'' x 14'9'' | |
| Living room | Main level | 26' x 13'6'' | |
| Kitchen | Main level | 10' x 16'6'' |
Location
Location is approximate. See nearby homes on the map
Listed by Coldwell Banker Executives Realty.

REALTOR®, REALTORS®, and the REALTOR® logo are certification marks that are owned by REALTOR® Canada Inc. and licensed exclusively to The Canadian Real Estate Association (CREA). These certification marks identify real estate professionals who are members of CREA and who must abide by CREA’s By-Laws, Rules, and the REALTOR® Code. The MLS® trademark and the MLS® logo are owned by CREA and identify the professional real estate services provided by members of CREA.
The information contained on this site is based in whole or in part on information that is provided by members of The Canadian Real Estate Association, who are responsible for its accuracy. CREA reproduces and distributes this information as a service for its members and assumes no responsibility for its accuracy.
Similar homes nearby
See more in Castlegar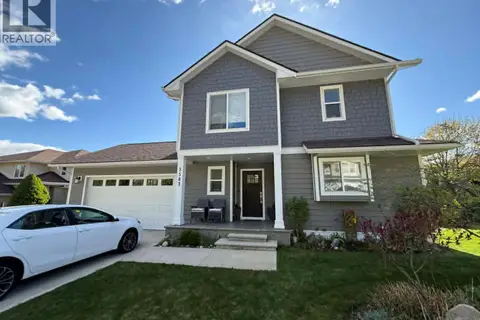 📷 64
$799,999
4 bd4 ba2 pk2730 ft²
3583 14th Avenue
South Castlegar, Castlegar
Detached · MLS® 10397566 · Coldwell Banker Executives Realty
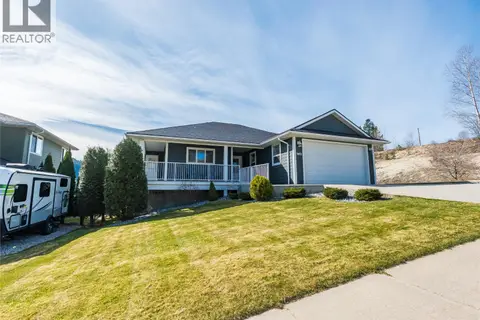 📷 65
$784,900
4 bd3 ba2 pk2694 ft²
3835 5TH Avenue
South Castlegar, Castlegar
Detached · MLS® 10381415 · eXp Realty
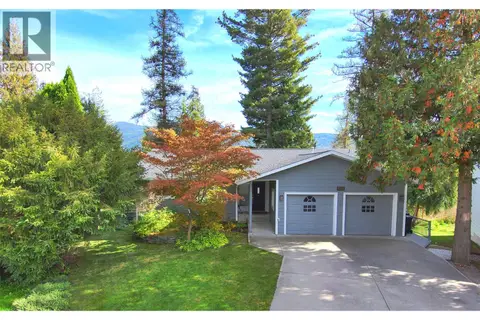 📷 65
$779,000
5 bd3 ba4 pk2745 ft²
1301 GROSVENOR Place
South Castlegar, Castlegar
Detached · MLS® 10401069 · RE/MAX All Pro Realty
 📷 58
$775,000
4 bd4 ba2 pk2431 ft²
1509 Aspen Lane
South Castlegar, Castlegar
Detached · MLS® 10372940 · eXp Realty
 📷 32
$825,000
4 bd3 ba2 pk2415 ft²
1524 ASPEN Lane
South Castlegar, Castlegar
Detached · MLS® 10402615 · Fair Realty (Nelson)
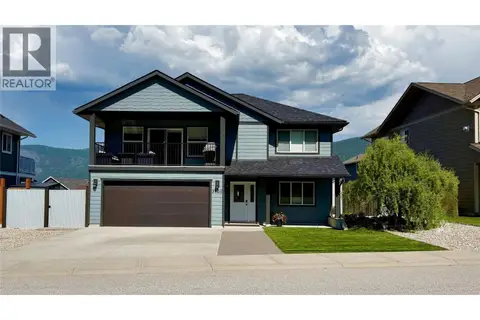 📷 48
$754,000
4 bd3 ba2 pk2348 ft²
3905 16TH Avenue
South Castlegar, Castlegar
Detached · MLS® 10394949 · RE/MAX All Pro Realty
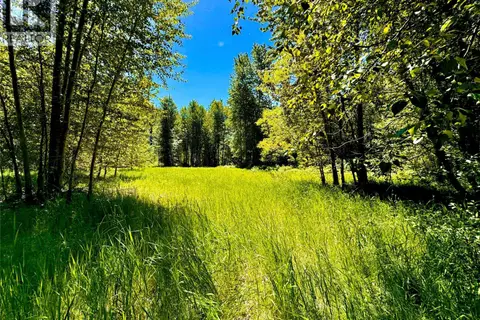 📷 17
$750,000
2700 14TH Avenue
South Castlegar, Castlegar
Vacant Land · MLS® 10379331 · eXp Realty
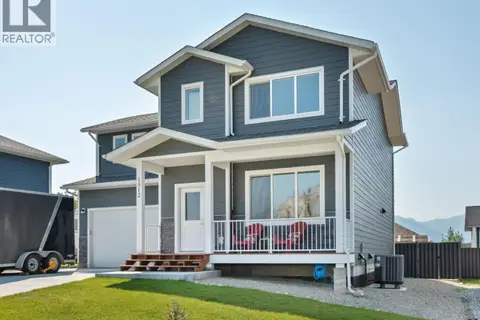 📷 62
$719,000
3 bd3 ba2 pk1921 ft²
1512 ASPEN Lane
South Castlegar, Castlegar
Detached · MLS® 10395055 · eXp Realty