3835 5TH Avenue
South Castlegar, Castlegar, BC, V1N4Y5
Listed by eXp Realty
$784,900
- 4 bedrooms
- 3 bathrooms
- 2 parking
- 2694 sq ft
Listed 202 days ago · MLS® 10381415
About this home
Beautiful home with panoramic River and Valley views in ultra-desirable Twin River Estates! Begin your visit on the welcoming wrap-around deck then step inside to see walls of windows taking in natural light and stunning views of the Columbia River and majestic surrounding mountains. Modern maple and ceramic tile floors set the tone for gracious enjoyment of this bungalow with full daylight walk-out basement. The open concept kitchen has an abundance of cupboards, plenty of counter space and a convenient bar opening to the spacious living area. A relaxing feel throughout extends to the covered deck with panoramic Southern exposed view where all-weather living and entertaining can be enjoyed. The primary bedroom with walk-in closet and full ensuite is a peaceful retreat and the main floor's 2nd bedroom is ideal as an office, den, or nursery. Main-floor laundry is conveniently located off the 2-car garage and spacious living continues downstairs with two bedrooms, a full bathroom and an L-shaped rec. room stepping out to a covered patio and park-like yard. The downstairs storage room could easily be developed as a kitchen to complete a secondary living space with plumbing for laundry in place. This home showcases pride of ownership, wonderful curb appeal and excellent value both inside and out. Castlegar at its finest is on display in this winning combination of functional elegance, tasteful landscaping and magnificent views just steps from the shores of the Columbia River! (id:66966)
Details
- Type
- Detached
- Style
- Bungalow
- Size
- 2694 sq ft
- Basement
- Full
- Garage
- Garage
- Property tax
- $4,822
- Neighbourhood
- South Castlegar
- Municipality
- Castlegar
Interior
- Fireplace
- No
- Appliances
- Washer, Refrigerator, Range - Electric, Dishwasher, Dryer, Microwave
- Flooring
- Hardwood, Carpeted, Ceramic Tile
Heating, cooling and services
- Heating
- Heat Pump, Forced air, Electric
- Air conditioning
- Central air conditioning
- Water and sewer
- Municipal sewage system
Building and exterior
- Style
- Bungalow
- Year built
- 2012
- Roof
- Asphalt shingle
Parking
- Total parking
- 2
- Driveway and parking
- Attached Garage
Rooms
| Room | Level | Size | Features |
|---|---|---|---|
| Utility room | Basement | 5'0'' x 13'6'' | |
| Storage | Basement | 12'0'' x 13'0'' | |
| Bedroom | Basement | 10'3'' x 12'0'' | |
| Dining nook | Basement | 9'0'' x 11'0'' | |
| Recreation room | Basement | 14'0'' x 24'0'' | |
| 4pc Bathroom | Main level | ||
| 4pc Bathroom | Basement | ||
| Bedroom | Main level | 9'6'' x 11'0'' | |
| Bedroom | Basement | 10'0'' x 12'0'' | |
| 4pc Ensuite bath | Main level | ||
| Primary Bedroom | Main level | 12'0'' x 14'0'' | |
| Foyer | Main level | 6'0'' x 6'0'' | |
| Mud room | Main level | 5'6'' x 5'6'' | |
| Kitchen | Main level | 14'0'' x 16'6'' | |
| Dining room | Main level | 8'0'' x 10'0'' | |
| Living room | Main level | 18'0'' x 19'0'' |
Location
Location is approximate. See nearby homes on the map
Listed by eXp Realty.

REALTOR®, REALTORS®, and the REALTOR® logo are certification marks that are owned by REALTOR® Canada Inc. and licensed exclusively to The Canadian Real Estate Association (CREA). These certification marks identify real estate professionals who are members of CREA and who must abide by CREA’s By-Laws, Rules, and the REALTOR® Code. The MLS® trademark and the MLS® logo are owned by CREA and identify the professional real estate services provided by members of CREA.
The information contained on this site is based in whole or in part on information that is provided by members of The Canadian Real Estate Association, who are responsible for its accuracy. CREA reproduces and distributes this information as a service for its members and assumes no responsibility for its accuracy.
Similar homes nearby
See more in Castlegar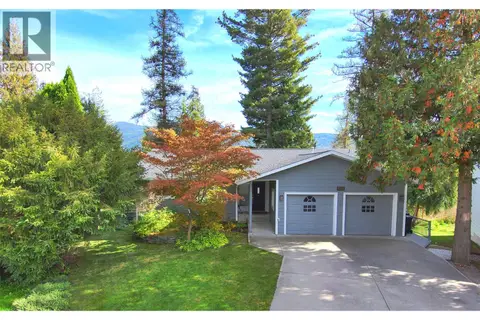 📷 65
$779,000
5 bd3 ba4 pk2745 ft²
1301 GROSVENOR Place
South Castlegar, Castlegar
Detached · MLS® 10401069 · RE/MAX All Pro Realty
 📷 58
$775,000
4 bd4 ba2 pk2431 ft²
1509 Aspen Lane
South Castlegar, Castlegar
Detached · MLS® 10372940 · eXp Realty
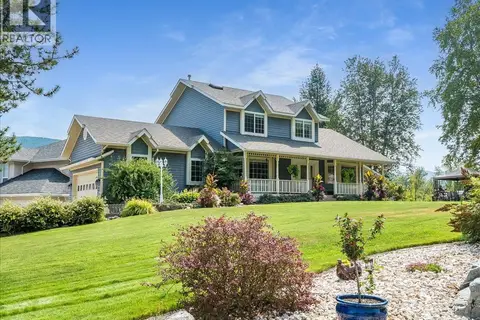 📷 88
$799,900
3 bd4 ba6 pk2932 ft²
3617 14th Avenue
South Castlegar, Castlegar
Detached · MLS® 10398027 · Coldwell Banker Executives Realty
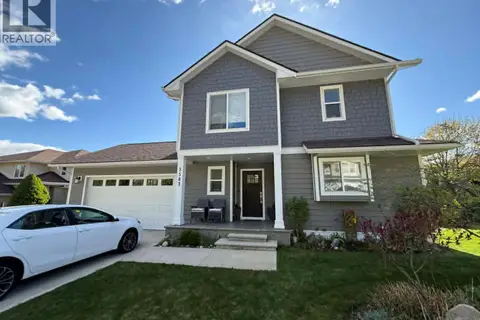 📷 64
$799,999
4 bd4 ba2 pk2730 ft²
3583 14th Avenue
South Castlegar, Castlegar
Detached · MLS® 10397566 · Coldwell Banker Executives Realty
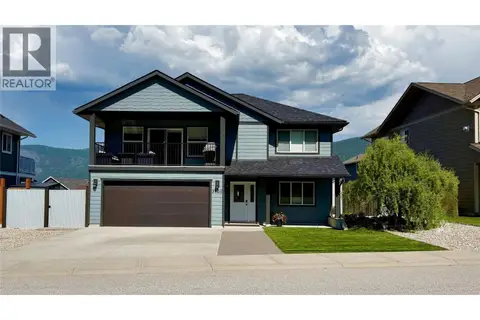 📷 48
$754,000
4 bd3 ba2 pk2348 ft²
3905 16TH Avenue
South Castlegar, Castlegar
Detached · MLS® 10394949 · RE/MAX All Pro Realty
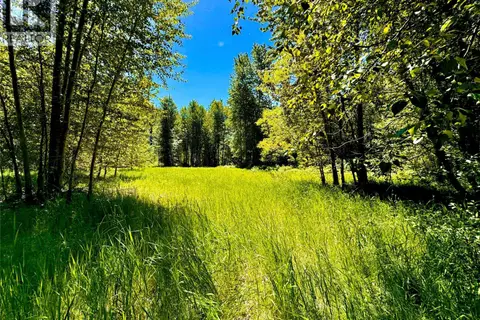 📷 17
$750,000
2700 14TH Avenue
South Castlegar, Castlegar
Vacant Land · MLS® 10379331 · eXp Realty
 📷 32
$825,000
4 bd3 ba2 pk2415 ft²
1524 ASPEN Lane
South Castlegar, Castlegar
Detached · MLS® 10402615 · Fair Realty (Nelson)
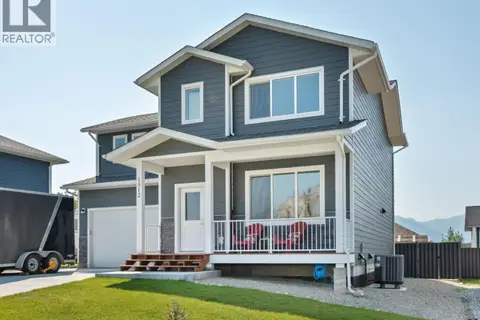 📷 62
$719,000
3 bd3 ba2 pk1921 ft²
1512 ASPEN Lane
South Castlegar, Castlegar
Detached · MLS® 10395055 · eXp Realty